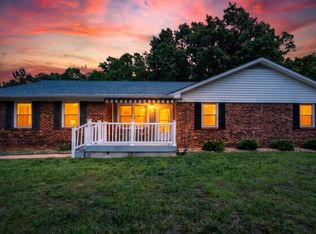
Charming ranch offers the perfect blend of country living and in-town convenience on 2.36 acres, perfect place for homestead with no restrictions, just minutes from Wal Mart, schools, & medical care. Living room & bedrooms have warm grooved pine walls, hardwood floors in living room, & a gas-log fireplace create an inviting living space, main bath with walk-in shower adds a touch of modern comfort. The eat-in kitchen features ceramic tile flooring & a newer range & refrigerator; Florida room & mud room provide flexible living areas with waterproof flooring. Cedar-lined closets add a classic touch throughout. Outside, enjoy a 3-car detached shop/pole barn with electricity, 2-car carport with 2 cozy mancaves off carport. New roof & gutters (2025), new septic fill lines (2025), storm shelter. Fenced back yard ideal for chickens or small livestock. Seller states there is ground asphalt for driveway, & foundation for camper spot with 30amp plug. Private, quite, & full of usable space.
For sale
Price cut: $14K (9/8)
$280,000
165 Smith Ln, Camden, TN 38320
3beds
1,848sqft
Residential
Built in 1955
2.36 Acres Lot
$275,100 Zestimate®
$152/sqft
$-- HOA
What's special
Gas-log fireplaceWaterproof flooringEat-in kitchenCeramic tile flooringNewer range and refrigeratorCedar-lined closetsStorm shelter
- 100 days
- 292
- 22
Zillow last checked:
Listing updated:
Listed by:
Ann Jordan 731-441-0739,
Landmark Realty and Auction 731-584-7777
Source: Tennessee Valley MLS ,MLS#: 136955
Facts & features
Interior
Bedrooms & bathrooms
- Bedrooms: 3
- Bathrooms: 2
- Full bathrooms: 2
- Main level bedrooms: 3
Rooms
- Room types: Living Room, Dining Room, Kitchen, Utility Room, Bedroom 1, Bedroom 2, Bedroom 3, Sunroom
Primary bedroom
- Level: Main
- Area: 210.27
- Dimensions: 13.06 x 16.1
Bedroom 2
- Level: Main
- Area: 158.16
- Dimensions: 12.11 x 13.06
Bedroom 3
- Level: Main
- Area: 169.78
- Dimensions: 13.06 x 13
Kitchen
- Level: Main
- Area: 157.08
- Dimensions: 12 x 13.09
Living room
- Level: Main
- Area: 248.86
- Dimensions: 13.05 x 19.07
Basement
- Area: 0
Heating
- Central Gas/Natural, Fireplace(s)
Cooling
- Central Air
Appliances
- Included: Refrigerator, Dishwasher, Range/Oven-Electric
- Laundry: Washer/Dryer Hookup, Main Level
Features
- Ceiling Fan(s)
- Flooring: Carpet, Ceramic Tile, Wood & Other
- Doors: Storm-Part
- Windows: Storm-Part
- Basement: Crawl Space
- Number of fireplaces: 1
- Fireplace features: Insert
Interior area
- Total structure area: 1,848
- Total interior livable area: 1,848 sqft
Video & virtual tour
Property
Parking
- Total spaces: 5
- Parking features: Triple Detached Garage, Double Attached Carport, Asphalt
- Garage spaces: 3
- Carport spaces: 2
- Covered spaces: 5
- Has uncovered spaces: Yes
Features
- Levels: One
- Stories: 1
- Patio & porch: Front Porch, Patio
- Exterior features: Horses Permitted, Storage
- Fencing: Wire,Back Yard
Lot
- Size: 2.36 Acres
- Dimensions: 2.36
- Features: County
Details
- Parcel number: 04600
- Zoning: R
- Horses can be raised: Yes
Construction
Type & style
- Home type: SingleFamily
- Architectural style: Ranch
- Property subtype: Residential
Materials
- Brick, Vinyl Siding
- Roof: Composition
Condition
- Year built: 1955
Utilities & green energy
- Sewer: Septic Tank
- Water: Public
Community & HOA
Community
- Subdivision: None
Location
- Region: Camden
Financial & listing details
- Price per square foot: $152/sqft
- Tax assessed value: $194,900
- Annual tax amount: $831
- Date on market: 7/2/2026
- Road surface type: Paved
Estimated market value
$275,100
$261,000 - $289,000
$1,744/mo
Price history
| Date | Event | Price |
|---|---|---|
| 9/8/2026 | Price change | $280,000-4.8%$152/sqft |
Source:  RealTracs MLS as distributed by MLS GRID #3272096 Report a problem RealTracs MLS as distributed by MLS GRID #3272096 Report a problem | ||
| 8/6/2026 | Price change | $294,000-1.7%$159/sqft |
Source: RealTracs MLS as distributed by MLS GRID #3272096 Report a problem | ||
| 7/2/2026 | Listed for sale | $299,000+61.6%$162/sqft |
Source:  Tennessee Valley MLS #136955 Report a problem Tennessee Valley MLS #136955 Report a problem | ||
| 5/26/2022 | Sold | $185,000$100/sqft |
Source: Tennessee Valley MLS #127269 Report a problem | ||
| 4/25/2022 | Pending sale | $185,000$100/sqft |
Source: Tennessee Valley MLS #127269 Report a problem | ||
| 4/19/2022 | Listed for sale | $185,000+15.7%$100/sqft |
Source: Tennessee Valley MLS #127269 Report a problem | ||
| 3/28/2020 | Listing removed | $159,900$87/sqft |
Source: Landmark Realty and Auction #122735 Report a problem | ||
| 3/7/2020 | Price change | $159,900-5.9%$87/sqft |
Source: Landmark Realty and Auction #122735 Report a problem | ||
| 9/16/2019 | Price change | $170,000-8.6%$92/sqft |
Source: Landmark Realty and Auction #121001 Report a problem | ||
| 9/5/2019 | Listed for sale | $185,900+156.8%$101/sqft |
Source: Landmark Realty and Auction #121001 Report a problem | ||
| 10/19/2017 | Sold | $72,400-71.6%$39/sqft |
Source: Tennessee Valley MLS #116686 Report a problem | ||
| 6/19/2017 | Price change | $255,000+183.3%$138/sqft |
Source: Landmark Realty and Auction #116686 Report a problem | ||
| 2/23/2017 | Listed for sale | $90,000$49/sqft |
Source: Landmark Realty and Auction #116686 Report a problem | ||
Public tax history
| Year | Property taxes | Tax assessment |
|---|---|---|
| 2025 | $832 +6.3% | $48,725 +69.9% |
| 2024 | $782 | $28,675 |
| 2023 | $782 | $28,675 |
| 2022 | $782 +5.2% | $28,675 +5.2% |
| 2021 | $743 -0.1% | $27,250 |
| 2020 | $744 +19.1% | $27,250 +28.7% |
| 2019 | $625 | $21,175 |
| 2018 | $625 -0.1% | $21,175 |
| 2017 | $625 -17.3% | $21,175 -19% |
| 2016 | $756 -3.3% | $26,150 |
| 2015 | $782 +11.1% | $26,150 |
| 2014 | $704 | $26,150 +9.3% |
| 2013 | $704 +1% | $23,933 +1% |
| 2012 | $697 | $23,692 |
| 2011 | $697 | $23,692 |
| 2010 | $697 | $23,692 -5.4% |
| 2009 | -- | $25,050 +4.9% |
| 2008 | $702 +0.8% | $23,882 +0.8% |
| 2007 | $696 +6.9% | $23,682 |
| 2006 | $651 | $23,682 |
| 2005 | $651 -8.9% | $23,682 |
| 2004 | $715 +36.1% | $23,682 +32% |
| 2002 | $526 | $17,938 +17.5% |
| 2001 | -- | $15,267 -77% |
| 2000 | -- | $66,381 |
Find assessor info on the county website
Monthly payment
Est. payment
Payment breakdown
Explore the cost of this home by adjusting the details. Changes won't be saved.Climate risks
Neighborhood: 38320
Nearby schools
Schools provided by the listing agent
- Elementary: Camden
- Middle: Camden
- High: Camden
Source: Tennessee Valley MLS . This data may not be complete. We recommend contacting the local school district to confirm school assignments for this home.
Similar homes
- $295,0003 bd2 ba1.4k sqft4670 Highway 69a, Camden, TN 38320For Sale
 MLS ID #3543216, Tyler Johns. RealTracs MLS as distributed by MLS GRID
 - $264,9004 bd2 ba1.8k sqft271 Oakdale Rd, Camden, TN 38320For Sale
 MLS ID #137280, Aspen Anderson. Tennessee Valley MLS
 - $249,0003 bd2 ba1.7k sqft190 Post Oak Ave, Camden, TN 38320For Sale
 MLS ID #137367, Tiffany Eden Miller. Tennessee Valley MLS
 - $245,0003 bd1 ba1.2k sqft3770 Flatwoods Rd, Camden, TN 38320For Sale
 MLS ID #137276, Tiffany Eden Miller. Tennessee Valley MLS
 - $229,9003 bd3 ba1.6k sqft181 Washington Ave, Camden, TN 38320For SaleMLS ID #3610610, Jennifer Daniel. RealTracs MLS as distributed by MLS GRID
- $365,0003 bd3 ba2.5k sqft250 Washington Ave, Camden, TN 38320For SaleMLS ID #3319354, Mika Sesler. RealTracs MLS as distributed by MLS GRID
- $339,5003 bd2 ba1.6k sqft324 Post Oak Rd, Camden, TN 38320For SaleMLS ID #3510750, Naveen Agrawal. RealTracs MLS as distributed by MLS GRID
- $298,0003 bd2 ba1.7k sqft907 Asbury Dr, New Johnsonville, TN 37134For SaleMLS ID #3526909, Shane Foster. RealTracs MLS as distributed by MLS GRID
- $210,0003 bd1 ba1.1k sqft103 Hazelnut Ave, Camden, TN 38320For SaleMLS ID #3245574, Beth Wyatt. RealTracs MLS as distributed by MLS GRID
- $179,9003 bd2 ba1.4k sqft130 Mimosa St, Camden, TN 38320For SaleMLS ID #3302457, Jonathon Peirpoint. RealTracs MLS as distributed by MLS GRID
- $255,0003 bd2 ba1.3k sqft609 Shades Crest Dr, New Johnsonville, TN 37134For SaleMLS ID #3601886, Frank McGinnis. RealTracs MLS as distributed by MLS GRID
