Beautifully renovated and thoughtfully maintained, this mostly brick home in the heart of Camden offers inviting living spaces, exceptional curb appeal, and a convenient location near schools, downtown, and river access.
Featuring 3 bedrooms and 2.5 bathrooms, the home welcomes you with a comfortable living room anchored by a gas log fireplace. The updated kitchen and dining area provide an attractive space for everyday meals and entertaining, with all kitchen appliances included.
The main-level primary suite features a custom tiled shower with a glass door. An additional full bathroom is accessible from the entry, while a spacious laundry room offers generous storage. The washer and dryer also convey.
Upstairs, two bedrooms, a half bathroom, and a versatile sitting area offer room for a home office, hobbies, or additional living space. A dedicated mini-split system serves the upper level, and ample closet space adds convenience throughout the home.
Outside, enjoy a beautiful yard, a paved driveway lined with mature trees, and a detached carport with additional storage at the rear. City utilities and available high-speed internet complete this well-maintained property.
Schedule your showing and discover all this Camden home has to offer!
Active
$229,900
181 Washington Ave, Camden, TN 38320
3beds
1,667sqft
Single Family Residence, Residential
Built in 1933
0.49 Acres Lot
$-- Zestimate®
$138/sqft
$-- HOA
What's special
Gas log fireplaceMostly brick homeMain-level primary suiteThoughtfully maintainedBeautifully renovatedExceptional curb appealInviting living spaces
- 8 days
- 249
- 29
Likely to sell faster than
Zillow last checked:
Listing updated:
Listed by:
Jennifer Daniel 931-296-3131,
Neighborhood Realtors 931-296-3131
Source: RealTracs MLS as distributed by MLS GRID,MLS#: 3610610
Facts & features
Interior
Bedrooms & bathrooms
- Bedrooms: 3
- Bathrooms: 3
- Full bathrooms: 2
- 1/2 bathrooms: 1
- Main level bedrooms: 1
Bedroom 1
- Features: Full Bath
- Level: Full Bath
- Area: 240 Square Feet
- Dimensions: 12x20
Bedroom 2
- Features: Walk-In Closet(s)
- Level: Walk-In Closet(s)
- Area: 108 Square Feet
- Dimensions: 9x12
Bedroom 3
- Area: 195 Square Feet
- Dimensions: 13x15
Primary bathroom
- Features: Primary Bedroom
- Level: Primary Bedroom
Dining room
- Features: Combination
- Level: Combination
- Area: 91 Square Feet
- Dimensions: 7x13
Kitchen
- Features: Eat-in Kitchen
- Level: Eat-in Kitchen
- Area: 200 Square Feet
- Dimensions: 10x20
Living room
- Features: Separate
- Level: Separate
- Area: 272 Square Feet
- Dimensions: 16x17
Other
- Features: Utility Room
- Level: Utility Room
- Area: 300 Square Feet
- Dimensions: 10x30
Heating
- Central
Cooling
- Ceiling Fan(s), Central Air
Appliances
- Included: Electric Range, Dishwasher, Dryer, Microwave, Refrigerator, Washer
- Laundry: Electric Dryer Hookup, Washer Hookup
Features
- Bookcases, Ceiling Fan(s), Redecorated, Walk-In Closet(s), High Speed Internet
- Flooring: Carpet, Wood, Tile
- Basement: Exterior Entry,Partial,Partially Finished
- Number of fireplaces: 1
- Fireplace features: Gas
Interior area
- Total structure area: 1,667
- Total interior livable area: 1,667 sqft
- Finished area above ground: 1,667
Property
Parking
- Total spaces: 3
- Parking features: Detached
- Garage spaces: 1
- Uncovered spaces: 2
Features
- Levels: Two
- Stories: 2
- Patio & porch: Porch, Covered, Deck
- Fencing: Partial
Lot
- Size: 0.49 Acres
- Dimensions: 0.49 acres
- Features: Level
- Topography: Level
Details
- Additional structures: Storage
- Parcel number: 078C A 01501 000
- Special conditions: Standard
- Other equipment: Dehumidifier
Construction
Type & style
- Home type: SingleFamily
- Property subtype: Single Family Residence, Residential
Materials
- Brick, Vinyl Siding
- Roof: Shingle
Condition
- New construction: No
- Year built: 1933
Utilities & green energy
- Sewer: Public Sewer
- Water: Public
- Utilities for property: Water Available
Community & HOA
HOA
- Has HOA: No
Location
- Region: Camden
Financial & listing details
- Price per square foot: $138/sqft
- Tax assessed value: $226,100
- Annual tax amount: $1,323
- Date on market: 10/2/2026
Estimated market value
Not available
Estimated sales range
Not available
Not available
Price history
| Date | Event | Price |
|---|---|---|
| 10/2/2026 | Listed for sale | $229,9000%$138/sqft |
Source:  RealTracs MLS as distributed by MLS GRID #3610610 Report a problem RealTracs MLS as distributed by MLS GRID #3610610 Report a problem | ||
| 9/24/2026 | Listing removed | $230,000$138/sqft |
Source: RealTracs MLS as distributed by MLS GRID #3158740 Report a problem | ||
| 9/14/2026 | Price change | $230,000-3.4%$138/sqft |
Source: RealTracs MLS as distributed by MLS GRID #3158740 Report a problem | ||
| 8/6/2026 | Price change | $238,000-2.5%$143/sqft |
Source: RealTracs MLS as distributed by MLS GRID #3158740 Report a problem | ||
| 6/1/2026 | Price change | $244,000-3.2%$146/sqft |
Source: RealTracs MLS as distributed by MLS GRID #3158740 Report a problem | ||
| 4/3/2026 | Price change | $252,000-3.1%$151/sqft |
Source: RealTracs MLS as distributed by MLS GRID #3158740 Report a problem | ||
| 3/24/2026 | Listed for sale | $260,000+26.8%$156/sqft |
Source: RealTracs MLS as distributed by MLS GRID #3158740 Report a problem | ||
| 4/1/2022 | Sold | $205,000-18%$123/sqft |
Source:  Tennessee Valley MLS #126883 Report a problem Tennessee Valley MLS #126883 Report a problem | ||
| 2/23/2022 | Pending sale | $250,000$150/sqft |
Source: Tennessee Valley MLS #126883 Report a problem | ||
| 1/28/2022 | Listed for sale | $250,000+83.4%$150/sqft |
Source: Tennessee Valley MLS #126883 Report a problem | ||
| 9/9/2019 | Sold | $136,350-2.5%$82/sqft |
Source: Public Record Report a problem | ||
| 7/16/2019 | Pending sale | $139,900$84/sqft |
Source: Landmark Realty and Auction #120083 Report a problem | ||
| 6/25/2019 | Price change | $139,900-6.7%$84/sqft |
Source: Landmark Realty and Auction #120083 Report a problem | ||
| 3/16/2019 | Listed for sale | $149,900$90/sqft |
Source: Landmark Realty and Auction #120083 Report a problem | ||
| 12/30/2018 | Listing removed | $149,900$90/sqft |
Source: Owner Report a problem | ||
| 8/21/2018 | Listed for sale | $149,900+199.8%$90/sqft |
Source: Owner Report a problem | ||
| 5/23/2017 | Sold | $50,000-22.5%$30/sqft |
Source: Public Record Report a problem | ||
| 10/15/1997 | Sold | $64,500-41.4%$39/sqft |
Source: Public Record Report a problem | ||
| 10/16/1995 | Sold | $110,000$66/sqft |
Source: Public Record Report a problem | ||
Public tax history
| Year | Property taxes | Tax assessment |
|---|---|---|
| 2025 | $1,323 -1.6% | $56,525 +54% |
| 2024 | $1,345 | $36,700 |
| 2023 | $1,345 +17.5% | $36,700 +17.5% |
| 2022 | $1,145 | $31,225 |
| 2021 | $1,145 -0.1% | $31,225 |
| 2020 | $1,145 +9.6% | $31,225 +18.1% |
| 2019 | $1,045 +82.7% | $26,450 +82.7% |
| 2018 | $572 0% | $14,475 |
| 2017 | $572 -0.7% | $14,475 -27.4% |
| 2016 | $576 -27.5% | $19,925 |
| 2015 | $795 +9.8% | $19,925 |
| 2014 | $724 | $19,925 +8.4% |
| 2013 | $724 | $18,373 |
| 2012 | $724 +6.9% | $18,373 +0.1% |
| 2011 | $677 | $18,358 |
| 2010 | $677 | $18,358 |
| 2009 | -- | $18,358 -0.5% |
| 2008 | $681 +3.1% | $18,445 |
| 2007 | $660 +5.6% | $18,445 |
| 2006 | $625 | $18,445 |
| 2005 | $625 -1.7% | $18,445 |
| 2004 | $636 +1.5% | $18,445 -1.2% |
| 2002 | $627 | $18,666 +22.9% |
| 2001 | -- | $15,188 -75% |
| 2000 | -- | $60,751 |
Find assessor info on the county website
Monthly payment
Est. payment
Payment breakdown
Explore the cost of this home by adjusting the details. Changes won't be saved.Climate risks
Neighborhood: 38320
Nearby schools
Schools provided by the listing agent
- Elementary: Camden Elementary
- Middle: Camden Jr High School
- High: Camden Central High School
Source: RealTracs MLS as distributed by MLS GRID. This data may not be complete. We recommend contacting the local school district to confirm school assignments for this home.
Similar homes
- $249,0003 bd2 ba1.7k sqft190 Post Oak Ave, Camden, TN 38320For Sale
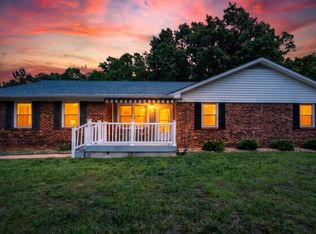 MLS ID #137367, Tiffany Eden Miller. Tennessee Valley MLS
 - $229,0003 bd2 ba1.5k sqft208 Oakdale Rd, Camden, TN 38320For Sale
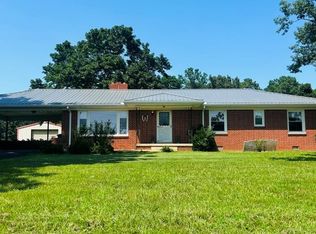 MLS ID #135227, Brenda Stewart. Tennessee Valley MLS
 - $210,0003 bd1 ba1.1k sqft103 Hazelnut Ave, Camden, TN 38320For Sale

 MLS ID #3245574, Beth Wyatt. RealTracs MLS as distributed by MLS GRID
 - $264,9004 bd2 ba1.8k sqft271 Oakdale Rd, Camden, TN 38320For Sale
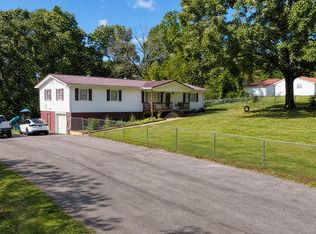 MLS ID #137280, Aspen Anderson. Tennessee Valley MLS
 - $179,9003 bd2 ba1.4k sqft130 Mimosa St, Camden, TN 38320For SaleMLS ID #3302457, Jonathon Peirpoint. RealTracs MLS as distributed by MLS GRID
- $295,0003 bd2 ba1.4k sqft4670 Highway 69a, Camden, TN 38320For SaleMLS ID #3543216, Tyler Johns. RealTracs MLS as distributed by MLS GRID
- $339,5003 bd2 ba1.6k sqft324 Post Oak Rd, Camden, TN 38320For SaleMLS ID #3510750, Naveen Agrawal. RealTracs MLS as distributed by MLS GRID
- $230,0003 bd2 ba1.5k sqft110 Sherwood Dr, Waverly, TN 37185For SaleMLS ID #3527312, Amanda L. Bell. RealTracs MLS as distributed by MLS GRID
- $179,9003 bd2 ba1.2k sqft233 Sunnyfield Ln, Camden, TN 38320For SaleMLS ID #3594493, Syndi Shin Norton. RealTracs MLS as distributed by MLS GRID
