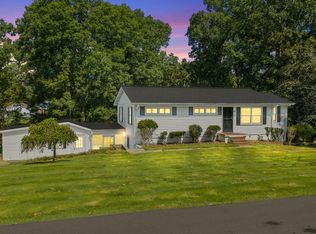
THIS HIGH-PRODUCING ASSET JUST BECAME A STEAL! Welcome to your turnkey Kentucky Lake retreat in beautiful Camden Bay! Located just 90 minutes from Nashville, this fully furnished vacation rental is completely ready for you and your guests. The spacious home comfortably sleeps 10 people and features a proven track record of Airbnb income. Enjoy premier water access just a short walk away, complete with a private beach perfect for fishing, swimming, paddleboarding, kayaking, and boating. Nature lovers will adore the frequent wildlife viewing. Wake up here, play here, and make lasting memories here. Best of all, while you are away, you can let this incredible lake getaway work for you as a highly profitable investment. Don't just plan another trip to the lake, own your place there. No HOA, and with it's four season possibilities you can enjoy the changing leaves during a fall trip, snuggling up in front of one of the cozy indoor fireplaces or roasting marshmallows by the outdoor firepit in the winter, enjoying prime fishing in the spring, and beautiful summer sunsets in the peak boating season. Come for the water. Stay for the sunsets. Make it yours!
For sale
Price cut: $25K (10/15)
$224,000
62 Foster Dr, Camden, TN 38320
2beds
934sqft
Residential
Built in 1948
0.34 Acres Lot
$216,300 Zestimate®
$240/sqft
$-- HOA
What's special
Beautiful summer sunsetsFrequent wildlife viewingOutdoor firepitCozy indoor fireplaces
- 38 days
- 732
- 93
Zillow last checked:
Listing updated:
Listed by:
Tiffany Eden Miller 615-554-2151,
Tiffany Miller Real Estate 731-220-2827
Source: Tennessee Valley MLS ,MLS#: 137357
Facts & features
Interior
Bedrooms & bathrooms
- Bedrooms: 2
- Bathrooms: 2
- Full bathrooms: 2
- Main level bedrooms: 2
Rooms
- Room types: Living Room, Utility Room, Bedroom 1, Bedroom 2, Kitchen/Dining Combo, Sunroom
Primary bedroom
- Level: Main
- Area: 169
- Dimensions: 13 x 13
Bedroom 2
- Level: Main
- Area: 169
- Dimensions: 13 x 13
Dining room
- Level: Main
Kitchen
- Level: Main
- Area: 64
- Dimensions: 8 x 8
Living room
- Level: Main
- Area: 96
- Dimensions: 8 x 12
Basement
- Area: 0
Heating
- Fireplace(s), Zoned, Electric
Cooling
- Zoned, Mini Split, Ductless
Appliances
- Included: Refrigerator, Dishwasher, Microwave, Range/Oven-Electric, Washer, Dryer
- Laundry: Washer/Dryer Hookup, Main Level
Features
- Ceiling Fan(s), Entrance Foyer, Energy Efficient
- Flooring: Vinyl
- Basement: None,Crawl Space
- Number of fireplaces: 2
- Fireplace features: Insert
Interior area
- Total structure area: 934
- Total interior livable area: 934 sqft
Video & virtual tour
Property
Parking
- Parking features: No Garage, None-Carport, Gravel
- Has uncovered spaces: Yes
Features
- Levels: One
- Stories: 1
- Patio & porch: Front Porch, Deck
- Exterior features: Garden, Public Park in Area, Other
- Fencing: None
- Has view: Yes
- View description: Water
- Has water view: Yes
- Water view: Water
- Waterfront features: Lake Privileges, Community, Lake
Lot
- Size: 0.34 Acres
- Dimensions: .34 Acre
- Features: County
Details
- Parcel number: 047.00
- Zoning: Res
Construction
Type & style
- Home type: SingleFamily
- Architectural style: Ranch
- Property subtype: Residential
Materials
- Vinyl Siding
- Roof: Metal
Condition
- Year built: 1948
Utilities & green energy
- Sewer: Septic Tank
- Water: Public
- Utilities for property: Cable Available
Community & HOA
Community
- Features: Park
- Security: Security System
- Subdivision: None
Location
- Region: Camden
Financial & listing details
- Price per square foot: $240/sqft
- Tax assessed value: $121,600
- Annual tax amount: $518
- Date on market: 9/28/2026
- Road surface type: Paved
Estimated market value
$216,300
$205,000 - $227,000
$1,357/mo
Price history
| Date | Event | Price |
|---|---|---|
| 10/15/2026 | Price change | $224,000-10%$240/sqft |
Source:  RealTracs MLS as distributed by MLS GRID #3602079 Report a problem | ||
| 9/28/2026 | Listed for sale | $249,000-7.4%$267/sqft |
Source: RealTracs MLS as distributed by MLS GRID #3602079 Report a problem | ||
| 6/16/2026 | Listing removed | $269,000$288/sqft |
Source:  Tennessee Valley MLS #135115 Report a problem | ||
| 5/4/2026 | Price change | $269,000-6.9%$288/sqft |
Source: RealTracs MLS as distributed by MLS GRID #3061793 Report a problem | ||
| 12/15/2025 | Listed for sale | $289,000-3.6%$309/sqft |
Source: RealTracs MLS as distributed by MLS GRID #3061793 Report a problem | ||
| 12/9/2023 | Listing removed | $299,900$321/sqft |
Source: Tennessee Valley MLS #129145 Report a problem | ||
| 8/24/2023 | Listed for sale | $299,900$321/sqft |
Source: Tennessee Valley MLS #129145 Report a problem | ||
| 8/15/2023 | Pending sale | $299,900$321/sqft |
Source: Tennessee Valley MLS #129145 Report a problem | ||
| 6/9/2023 | Listed for sale | $299,900$321/sqft |
Source: Tennessee Valley MLS #129145 Report a problem | ||
| 5/27/2023 | Listing removed | -- |
Source: RealTracs MLS as distributed by MLS GRID #2489483 Report a problem | ||
| 2/20/2023 | Listed for sale | $299,900+274.9%$321/sqft |
Source: RealTracs MLS as distributed by MLS GRID #2489483 Report a problem | ||
| 9/15/2021 | Sold | $80,000-5.9%$86/sqft |
Source: Tennessee Valley MLS #125604 Report a problem | ||
| 8/30/2021 | Pending sale | $85,000$91/sqft |
Source: Tennessee Valley MLS #125604 Report a problem | ||
| 6/28/2021 | Listed for sale | $85,000$91/sqft |
Source: Tennessee Valley MLS #125604 Report a problem | ||
| 5/17/2021 | Pending sale | $85,000$91/sqft |
Source: Tennessee Valley MLS #125604 Report a problem | ||
| 5/17/2021 | Listed for sale | $85,000+672.7%$91/sqft |
Source: Tennessee Valley MLS #125604 Report a problem | ||
| 10/2/2009 | Sold | $11,000$12/sqft |
Source: Public Record Report a problem | ||
Public tax history
| Year | Property taxes | Tax assessment |
|---|---|---|
| 2025 | $519 -26.1% | $30,400 +18.2% |
| 2024 | $702 | $25,725 |
| 2023 | $702 +167.3% | $25,725 +167.3% |
| 2022 | $263 | $9,625 |
| 2021 | $263 -0.1% | $9,625 |
| 2020 | $263 +8% | $9,625 +16.7% |
| 2019 | $243 | $8,250 |
| 2018 | $243 +0.2% | $8,250 |
| 2017 | $243 +2.1% | $8,250 |
| 2016 | $238 -3.5% | $8,250 |
| 2015 | $247 +6.8% | $8,250 |
| 2014 | $231 | $8,250 +5.1% |
| 2013 | $231 | $7,853 |
| 2012 | $231 | $7,853 |
| 2011 | $231 | $7,853 |
| 2010 | $231 | $7,853 |
| 2009 | -- | $7,853 +3.1% |
| 2008 | $224 | $7,620 |
| 2007 | $224 +6.9% | $7,620 |
| 2006 | $210 | $7,620 |
| 2005 | $210 -8.9% | $7,620 |
| 2004 | $230 -2.2% | $7,620 -5.1% |
| 2002 | $235 | $8,027 +100.8% |
| 2001 | -- | $3,997 |
Find assessor info on the county website
Monthly payment
Est. payment
Payment breakdown
Explore the cost of this home by adjusting the details. Changes won't be saved.Climate risks
Neighborhood: 38320
Nearby schools
Schools provided by the listing agent
- Elementary: Camden
- Middle: Camden
- High: Camden
Source: Tennessee Valley MLS . This data may not be complete. We recommend contacting the local school district to confirm school assignments for this home.
Similar homes
- $215,0003 bd2 ba1.2k sqft251 Mabry St, Camden, TN 38320For Sale
 MLS ID #137395, Barry Keith Arnold. Tennessee Valley MLS
- $245,0003 bd1 ba1.2k sqft3770 Flatwoods Rd, Camden, TN 38320For Sale
 MLS ID #137276, Tiffany Eden Miller. Tennessee Valley MLS
- $210,0003 bd1 ba1.1k sqft103 Hazelnut Ave, Camden, TN 38320For Sale

 MLS ID #3245574, Beth Wyatt. RealTracs MLS as distributed by MLS GRID
- $255,0003 bd2 ba1.3k sqft609 Shades Crest Dr, New Johnsonville, TN 37134For Sale
 MLS ID #3601886, Frank McGinnis. RealTracs MLS as distributed by MLS GRID
- $179,9003 bd2 ba1.4k sqft130 Mimosa St, Camden, TN 38320For SaleMLS ID #3302457, Jonathon Peirpoint. RealTracs MLS as distributed by MLS GRID
- $155,0002 bd1 ba840 sqft1645 Liberty Rd, Camden, TN 38320For SaleMLS ID #3621645, Angie Short. RealTracs MLS as distributed by MLS GRID
- $184,9003 bd1 ba1.1k sqft761 Cherokee Dr, New Johnsonville, TN 37134For SaleMLS ID #3592965, Gary Ashton. RealTracs MLS as distributed by MLS GRID
