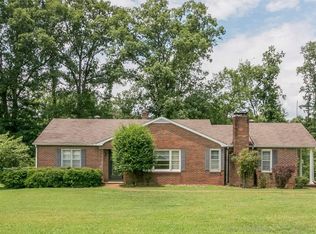
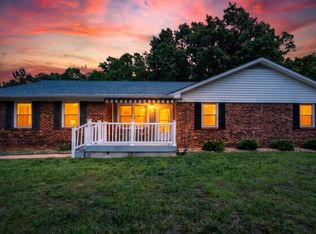
Move-in ready and updated. This 3-bedroom, 1.5-bath home sits minutes from Camden, with new roof, new HVAC, updated flooring, and fresh paint throughout. Kitchen includes a full set of Frigidaire Gallery appliances.
A 2-car covered carport handles daily parking, and the 28x28 powered shop gives you real working space for equipment, projects, or storage. The unfinished basement adds roughly 1,420 square feet to finish out or use as-is. Mature trees surround the lot.
Seller has an existing VA loan that may be assumable by a qualified buyer, subject to lender approval and VA eligibility requirements. Buyer to verify interest rate, remaining balance, and all loan terms directly with the loan servicer.
Active
$295,000
4670 Highway 69a, Camden, TN 38320
3beds
1,420sqft
Single Family Residence, Residential
Built in 1965
1.4 Acres Lot
$-- Zestimate®
$208/sqft
$-- HOA
What's special
Updated flooringFresh paint throughoutMove-in ready and updatedNew roofNew hvac
- 33 days
- 235
- 14
Zillow last checked:
Listing updated:
Listed by:
Tyler Johns 615-944-5622,
NextHome Music City Realty 615-649-7000
Source: RealTracs MLS as distributed by MLS GRID,MLS#: 3543216
Facts & features
Interior
Bedrooms & bathrooms
- Bedrooms: 3
- Bathrooms: 2
- Full bathrooms: 1
- 1/2 bathrooms: 1
- Main level bedrooms: 3
Heating
- Forced Air, Natural Gas
Cooling
- Central Air
Appliances
- Included: Electric Oven, Dishwasher, Dryer, Refrigerator, Stainless Steel Appliance(s), Washer
Features
- Ceiling Fan(s)
- Flooring: Wood, Other
- Basement: Full,Unfinished
- Number of fireplaces: 1
- Fireplace features: Living Room
Interior area
- Total structure area: 1,420
- Total interior livable area: 1,420 sqft
- Finished area above ground: 1,420
Property
Parking
- Total spaces: 2
- Parking features: Attached
- Carport spaces: 2
Features
- Levels: One
- Stories: 1
Lot
- Size: 1.4 Acres
- Features: Level
- Topography: Level
Details
- Additional structures: Storage
- Special conditions: Standard
Construction
Type & style
- Home type: SingleFamily
- Architectural style: Ranch
- Property subtype: Single Family Residence, Residential
Materials
- Brick
- Roof: Asphalt
Condition
- New construction: No
- Year built: 1965
Utilities & green energy
- Sewer: Septic Tank
- Water: Public
- Utilities for property: Natural Gas Available, Water Available
Community & HOA
HOA
- Has HOA: No
Location
- Region: Camden
Financial & listing details
- Price per square foot: $208/sqft
- Annual tax amount: $960
- Date on market: 9/8/2026
Estimated market value
Not available
Estimated sales range
Not available
Not available
Price history
| Date | Event | Price |
|---|---|---|
| 6/14/2026 | Listed for sale | $295,000$208/sqft |
Source:  RealTracs MLS as distributed by MLS GRID #3071793 Report a problem RealTracs MLS as distributed by MLS GRID #3071793 Report a problem | ||
| 6/8/2026 | Pending sale | $295,000$208/sqft |
Source: RealTracs MLS as distributed by MLS GRID #3071793 Report a problem | ||
| 5/15/2026 | Contingent | $295,000$208/sqft |
Source: RealTracs MLS as distributed by MLS GRID #3071793 Report a problem | ||
| 3/4/2026 | Pending sale | $295,000$208/sqft |
Source:  NextHome #2922547 Report a problem NextHome #2922547 Report a problem | ||
| 6/29/2025 | Listed for sale | $295,000$208/sqft |
Source: NextHome #2922547 Report a problem | ||
Public tax history
Tax history is unavailable.
Monthly payment
Est. payment
Payment breakdown
Explore the cost of this home by adjusting the details. Changes won't be saved.Climate risks
Neighborhood: 38320
Nearby schools
Schools provided by the listing agent
- Elementary: Camden Elementary
- Middle: Camden Jr High School
- High: Camden Central High School
Source: RealTracs MLS as distributed by MLS GRID. This data may not be complete. We recommend contacting the local school district to confirm school assignments for this home.
Similar homes
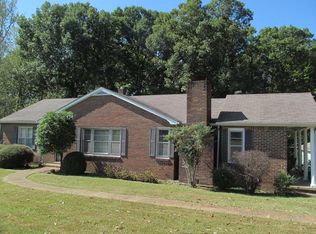
- $280,0003 bd2 ba1.8k sqft165 Smith Ln, Camden, TN 38320For Sale
 MLS ID #136955, Ann Jordan. Tennessee Valley MLS

 - $245,0003 bd1 ba1.2k sqft3770 Flatwoods Rd, Camden, TN 38320For Sale
 MLS ID #137276, Tiffany Eden Miller. Tennessee Valley MLS
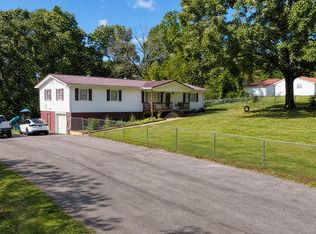
 - $264,9004 bd2 ba1.8k sqft271 Oakdale Rd, Camden, TN 38320For Sale
 MLS ID #137280, Aspen Anderson. Tennessee Valley MLS
 - $249,0003 bd2 ba1.7k sqft190 Post Oak Ave, Camden, TN 38320For Sale
 MLS ID #137367, Tiffany Eden Miller. Tennessee Valley MLS
 - $229,9003 bd3 ba1.6k sqft181 Washington Ave, Camden, TN 38320For Sale
 MLS ID #3610610, Jennifer Daniel. RealTracs MLS as distributed by MLS GRID
 - $339,5003 bd2 ba1.6k sqft324 Post Oak Rd, Camden, TN 38320For SaleMLS ID #3510750, Naveen Agrawal. RealTracs MLS as distributed by MLS GRID
- $298,0003 bd2 ba1.7k sqft907 Asbury Dr, New Johnsonville, TN 37134For SaleMLS ID #3526909, Shane Foster. RealTracs MLS as distributed by MLS GRID
- $210,0003 bd1 ba1.1k sqft103 Hazelnut Ave, Camden, TN 38320For SaleMLS ID #3245574, Beth Wyatt. RealTracs MLS as distributed by MLS GRID
- $375,0002 bd2 ba1.4k sqft4135 Highway 70 E, Camden, TN 38320For SaleMLS ID #3529732, William Carson Plant. RealTracs MLS as distributed by MLS GRID
- $249,9003 bd2 ba1.9k sqft85 Lakeview Ln, Stewart, TN 37175For SaleMLS ID #3272378, Kristi Dew. RealTracs MLS as distributed by MLS GRID
