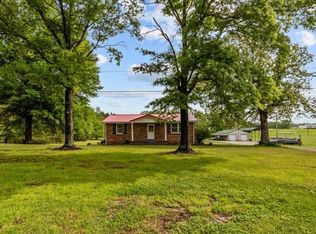
Move-In Ready Country Home in Benton County, Tennessee! Enjoy peaceful country living in this well-maintained brick home located in beautiful Benton County near Camden, Tennessee. This inviting home is move-in ready and offers plenty of space for comfortable living. Inside, you'll find a spacious living room and a cozy den, along with an eat-in kitchen featuring an abundance of cabinets for all your storage needs. Beautiful bamboo flooring adds warmth and style throughout the home, while central heat and air provide year-round comfort. Relax with your morning coffee or unwind in the bright and welcoming sunroom. Outside, the property offers even more to love, including an attached two-car carport, a detached block garage/workshop that's perfect for hobbies or extra storage, and an additional outbuilding. The level lot provides plenty of room to enjoy the outdoors and includes a garden spot ready for your vegetables or flowers. If you're looking for a clean, well-kept country home that's ready for you to move right in, this is one you won't want to miss!
For sale
$399,000
190 Thompson Cir, Camden, TN 38320
3beds
1,640sqft
Residential
Built in 1966
2 Acres Lot
$381,400 Zestimate®
$243/sqft
$-- HOA
What's special
Additional outbuildingEat-in kitchenAbundance of cabinetsCozy denLevel lotBeautiful bamboo flooringBright and welcoming sunroom
- 45 days
- 134
- 8
Zillow last checked:
Listing updated:
Listed by:
Barry Keith Arnold 731-571-9267,
Keith Arnold Realty & Auction 731-584-2100
Source: Tennessee Valley MLS ,MLS#: 137083
Facts & features
Interior
Bedrooms & bathrooms
- Bedrooms: 3
- Bathrooms: 1
- Full bathrooms: 1
- Main level bedrooms: 3
Rooms
- Room types: Living Room, Utility Room, Bedroom 1, Bedroom 2, Bedroom 3, Kitchen/Dining Combo, Sunroom, Den
Primary bedroom
- Level: Main
- Area: 130.8
- Dimensions: 10.9 x 12
Bedroom 2
- Level: Main
- Area: 97.9
- Dimensions: 11 x 8.9
Bedroom 3
- Level: Main
- Area: 120
- Dimensions: 12 x 10
Kitchen
- Level: Main
- Area: 152
- Dimensions: 19 x 8
Living room
- Level: Main
- Area: 195
- Dimensions: 15 x 13
Basement
- Area: 0
Heating
- Central Gas/Natural
Cooling
- Central Air
Appliances
- Included: Refrigerator, Dishwasher, Range/Oven-Electric
- Laundry: Washer/Dryer Hookup, Main Level
Features
- Ceiling Fan(s)
- Flooring: Wood
- Doors: Insulated
- Windows: Insulated Windows
- Basement: Crawl Space
- Attic: Access Only
Interior area
- Total structure area: 1,640
- Total interior livable area: 1,640 sqft
Video & virtual tour
Property
Parking
- Total spaces: 4
- Parking features: Double Attached Carport, Double Detached Carport, Concrete
- Carport spaces: 4
- Has uncovered spaces: Yes
Features
- Levels: One
- Stories: 1
- Patio & porch: Front Porch, Deck
- Exterior features: Garden, Storage
- Fencing: None
Lot
- Size: 2 Acres
- Dimensions: 2 acres
- Features: County
Details
- Parcel number: 034.00
Construction
Type & style
- Home type: SingleFamily
- Architectural style: Ranch
- Property subtype: Residential
Materials
- Brick
- Roof: Asbestos Shingle
Condition
- Year built: 1966
Utilities & green energy
- Sewer: Septic Tank
- Water: Public
Community & HOA
Community
- Features: Park
- Subdivision: Unknown
Location
- Region: Camden
Financial & listing details
- Price per square foot: $243/sqft
- Tax assessed value: $166,700
- Annual tax amount: $711
- Date on market: 8/3/2026
- Road surface type: Paved
Estimated market value
$381,400
$362,000 - $400,000
$1,293/mo
Price history
| Date | Event | Price |
|---|---|---|
| 8/3/2026 | Listed for sale | $399,000$243/sqft |
Source:  Tennessee Valley MLS #137083 Report a problem Tennessee Valley MLS #137083 Report a problem | ||
Public tax history
| Year | Property taxes | Tax assessment |
|---|---|---|
| 2025 | $711 +38.9% | $41,675 +122% |
| 2024 | $512 | $18,775 |
| 2023 | $512 | $18,775 |
| 2022 | $512 | $18,775 |
| 2021 | $512 +1.3% | $18,775 +1.3% |
| 2020 | $506 -7.8% | $18,525 -0.4% |
| 2019 | $549 | $18,600 |
| 2018 | $549 -0.1% | $18,600 |
| 2017 | $549 +4.8% | $18,600 +2.6% |
| 2016 | $524 -3.3% | $18,125 |
| 2015 | $542 +1.8% | $18,125 |
| 2014 | $532 | $18,125 +0.1% |
| 2013 | $532 | $18,102 |
| 2012 | $532 | $18,102 |
| 2011 | $532 +14% | $18,102 +14% |
| 2010 | $467 | $15,880 |
| 2009 | -- | $15,880 -1.3% |
| 2008 | $473 | $16,084 |
| 2007 | $473 +9.2% | $16,084 +2.2% |
| 2006 | $433 | $15,741 |
| 2005 | $433 -8.9% | $15,741 |
| 2004 | $475 -1.5% | $15,741 -4.4% |
| 2002 | $483 | $16,474 +23.5% |
| 2001 | -- | $13,344 -75% |
| 2000 | -- | $53,376 |
Find assessor info on the county website
Monthly payment
Est. payment
Payment breakdown
Explore the cost of this home by adjusting the details. Changes won't be saved.Climate risks
Neighborhood: 38320
Nearby schools
Schools provided by the listing agent
- Elementary: Camden
- Middle: Camden
- High: Camden
Source: Tennessee Valley MLS . This data may not be complete. We recommend contacting the local school district to confirm school assignments for this home.
Similar homes
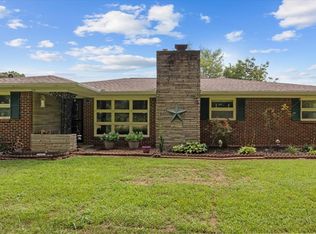
- $375,0002 bd2 ba1.4k sqft4135 Highway 70 E, Camden, TN 38320For Sale
 MLS ID #3529732, William Carson Plant. RealTracs MLS as distributed by MLS GRID
 - $--3 bd2 ba1.4k sqft375 Kee Ln, Camden, TN 38320Auction
 Auction.com 1
 - $268,5004 bd2 ba2.1k sqft1940 Highway 641 S, Camden, TN 38320For Sale
 MLS ID #137025, Jason Artymovich. Tennessee Valley MLS
 - $295,0003 bd2 ba1.4k sqft4670 Highway 69a, Camden, TN 38320For Sale
 MLS ID #3543216, Tyler Johns. RealTracs MLS as distributed by MLS GRID
 - $225,0003 bd2 ba1.5k sqft141 N Forrest Ave, Camden, TN 38320For SaleMLS ID #3529929, Jana Bruce. RealTracs MLS as distributed by MLS GRID
- $339,5003 bd2 ba1.6k sqft324 Post Oak Rd, Camden, TN 38320For SaleMLS ID #3510750, Naveen Agrawal. RealTracs MLS as distributed by MLS GRID
- $499,9993 bd2 ba1.3k sqft317 McDuff Ln, Camden, TN 38320For SaleMLS ID #3229099, Christi Stallings. RealTracs MLS as distributed by MLS GRID
- $299,5003 bd2 ba2.3k sqft225 Cedar Hollow Dr, Camden, TN 38320For SaleMLS ID #3176089, Kevin Stepp. RealTracs MLS as distributed by MLS GRID
- $215,0003 bd1 ba1.1k sqft103 Hazelnut Ave, Camden, TN 38320For SaleMLS ID #3245574, Beth Wyatt. RealTracs MLS as distributed by MLS GRID
