Welcome to 705 W Main St, Waverly, TN! This beautifully updated 3-bedroom, 2-bath home has been thoughtfully renovated from top to bottom. A brand-new roof, new plumbing, and a new central heat and air system with new ductwork mean you can move in with total peace of mind. Inside, gleaming hardwood floors run throughout, and both bathrooms feature gorgeous tiled showers. The 1,752 sq ft layout offers comfortable, easy living, plus a 2-car garage for parking and storage.
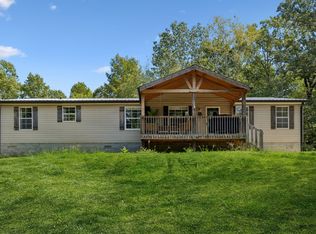
Outside, the huge 1.1-acre yard is made for relaxing and entertaining — and it backs right up to the creek, giving you a private, scenic backdrop you won't find just anywhere. Whether it's morning coffee on the porch or evenings by the water, this one is hard to beat.
Active
$299,900
705 W Main St, Waverly, TN 37185
3beds
1,752sqft
Single Family Residence, Residential
Built in 1957
1.1 Acres Lot
$-- Zestimate®
$171/sqft
$-- HOA
What's special
Brand-new roofEvenings by the waterGleaming hardwood floors
- 14 hours
- 88
- 8
Zillow last checked:
Listing updated:
Listed by:
Emily Houston 931-209-2596,
Rushton & Co. 931-296-3507
Source: RealTracs MLS as distributed by MLS GRID,MLS#: 3628884
Facts & features
Interior
Bedrooms & bathrooms
- Bedrooms: 3
- Bathrooms: 2
- Full bathrooms: 2
- Main level bedrooms: 3
Heating
- Central
Cooling
- Central Air
Appliances
- Included: Built-In Electric Oven, Cooktop, Dishwasher, Microwave, Stainless Steel Appliance(s)
Features
- Flooring: Wood, Tile
- Basement: Crawl Space
- Number of fireplaces: 1
- Fireplace features: Family Room
Interior area
- Total structure area: 1,752
- Total interior livable area: 1,752 sqft
- Finished area above ground: 1,752
Property
Parking
- Total spaces: 2
- Parking features: Garage Faces Front
- Attached garage spaces: 2
Features
- Levels: One
- Stories: 1
- Patio & porch: Porch, Covered
Lot
- Size: 1.1 Acres
Details
- Parcel number: 065F B 01400 000
- Special conditions: Standard
Construction
Type & style
- Home type: SingleFamily
- Property subtype: Single Family Residence, Residential
Materials
- Brick
- Roof: Shingle
Condition
- New construction: No
- Year built: 1957
Utilities & green energy
- Sewer: Public Sewer
- Water: Public
- Utilities for property: Water Available
Community & HOA
Community
- Subdivision: Webb Addition
HOA
- Has HOA: No
Location
- Region: Waverly
Financial & listing details
- Price per square foot: $171/sqft
- Tax assessed value: $203,000
- Annual tax amount: $1,542
- Date on market: 11/4/2026
Estimated market value
Not available
Estimated sales range
Not available
Not available
Price history
| Date | Event | Price |
|---|---|---|
| 11/4/2026 | Listed for sale | $299,900+71.4%$171/sqft |
Source:  RealTracs MLS as distributed by MLS GRID #3628884 Report a problem | ||
| 4/17/2025 | Sold | $175,000-12.5%$100/sqft |
Source: RealTracs MLS as distributed by MLS GRID #2766576 Report a problem | ||
| 3/19/2025 | Contingent | $200,000$114/sqft |
Source: RealTracs MLS as distributed by MLS GRID #2766576 Report a problem | ||
| 3/4/2025 | Price change | $200,000-9.1%$114/sqft |
Source: RealTracs MLS as distributed by MLS GRID #2766576 Report a problem | ||
| 12/5/2024 | Listed for sale | $220,000+31.3%$126/sqft |
Source: RealTracs MLS as distributed by MLS GRID #2766576 Report a problem | ||
| 8/15/2018 | Sold | $167,500$96/sqft |
Source: RealTracs MLS as distributed by MLS GRID #1941567 Report a problem | ||
| 6/18/2018 | Listed for sale | $167,500+5.3%$96/sqft |
Source: Rushton & Co. #1941567 Report a problem | ||
| 6/3/2017 | Listing removed | $159,000$91/sqft |
Source: Rushton & Co. #1811980 Report a problem | ||
| 3/24/2017 | Listed for sale | $159,000+6.1%$91/sqft |
Source: Rushton & Co. #1811980 Report a problem | ||
| 2/19/2008 | Listing removed | $149,900$86/sqft |
Source: Visual Tour #933287 Report a problem | ||
| 1/18/2008 | Listed for sale | $149,900+57.8%$86/sqft |
Source: Visual Tour #933287 Report a problem | ||
| 11/30/2004 | Sold | $95,000$54/sqft |
Source: Public Record Report a problem | ||
Public tax history
| Year | Property taxes | Tax assessment |
|---|---|---|
| 2025 | $1,542 -0.3% | $50,750 |
| 2024 | $1,547 | $50,750 |
| 2023 | $1,547 +18.6% | $50,750 +24.9% |
| 2022 | $1,304 -0.4% | $40,625 -0.4% |
| 2021 | $1,309 | $40,775 |
| 2020 | $1,309 +16.9% | $40,775 +19.9% |
| 2019 | $1,119 | $34,000 |
| 2018 | $1,119 | $34,000 |
| 2017 | $1,119 +81.9% | $34,000 +18.8% |
| 2016 | $615 -39.6% | $28,625 |
| 2015 | $1,019 0% | $28,625 0% |
| 2014 | $1,019 | $28,633 |
| 2013 | $1,019 0% | $28,633 |
| 2012 | $1,019 | $28,633 |
| 2011 | -- | $28,633 |
| 2010 | -- | $28,633 -8.7% |
| 2009 | $833 +14.8% | $31,345 +14.8% |
| 2008 | $725 +4.4% | $27,305 +17.9% |
| 2007 | $695 | $23,157 |
| 2006 | $695 | $23,157 |
| 2005 | $695 -5.7% | $23,157 |
| 2003 | $736 +0.2% | $23,157 +0.2% |
| 2002 | $735 | $23,108 +3.9% |
| 2001 | -- | $22,238 -59.3% |
| 2000 | -- | $54,638 |
Find assessor info on the county website
Monthly payment
Est. payment
Payment breakdown
Explore the cost of this home by adjusting the details. Changes won't be saved.Climate risks
Neighborhood: 37185
Nearby schools
Schools provided by the listing agent
- Elementary: Waverly Elementary
- Middle: Waverly Jr High School
- High: Waverly Central High School
Source: RealTracs MLS as distributed by MLS GRID. This data may not be complete. We recommend contacting the local school district to confirm school assignments for this home.

Similar homes
- $283,5003 bd2 ba1.4k sqft1865 Clydeton Rd, Waverly, TN 37185For Sale

 MLS ID #3244414, Misty James. RealTracs MLS as distributed by MLS GRID
- $309,9003 bd2 ba2.2k sqft318 Lucas Ridge Ln, Waverly, TN 37185For Sale
 MLS ID #3620462, Braidon Barbe. RealTracs MLS as distributed by MLS GRID
- $205,0003 bd2 ba1.5k sqft110 Sherwood Dr, Waverly, TN 37185For Sale
 MLS ID #3527312, Amanda L. Bell. RealTracs MLS as distributed by MLS GRID
- $299,9004 bd3 ba2k sqft110 Bakerville Rd, Waverly, TN 37185For Sale
 MLS ID #3542720, Xara Zimmerman. RealTracs MLS as distributed by MLS GRID
- $249,0003 bd2 ba1.5k sqft206 Dreaden St, Waverly, TN 37185For SaleMLS ID #3178179, Marcus L Vine. RealTracs MLS as distributed by MLS GRID
- $289,0003 bd2 ba1.4k sqft690 Brazzle Rd, Waverly, TN 37185New ConstructionMLS ID #3220267, Chris Davis, SFR, PSA. RealTracs MLS as distributed by MLS GRID
- $254,9003 bd2 ba1.5k sqft107 Meridale St, Waverly, TN 37185For SaleMLS ID #3501165, Jessica Stanfield. RealTracs MLS as distributed by MLS GRID
- $249,9004 bd2 ba1.2k sqft431 E Little Richland Rd, Waverly, TN 37185For SaleMLS ID #3611263, Sherry Bowman. RealTracs MLS as distributed by MLS GRID
- $295,0004 bd2 ba2k sqft109 Arrington Ln, Waverly, TN 37185For SaleMLS ID #3627745, Laura Patterson. RealTracs MLS as distributed by MLS GRID
- $259,0004 bd2 ba1.6k sqft805 Lucas Ridge Ln, Waverly, TN 37185For SaleMLS ID #3592619, Vicki Stribling. RealTracs MLS as distributed by MLS GRID
- $407,9004 bd3 ba2.4k sqft206 Collier Ave, Waverly, TN 37185For SaleMLS ID #3510623, Tracy Jones Dreaden. RealTracs MLS as distributed by MLS GRID
- $299,0003 bd2 ba1.2k sqft209 Armstrong St, Waverly, TN 37185For SaleMLS ID #3246772, John Hedge Whitfield. RealTracs MLS as distributed by MLS GRID
- $215,0004 bd3 ba2.1k sqft117 Sunset Dr, Waverly, TN 37185For SaleMLS ID #3526640, Crystal Lamberth. RealTracs MLS as distributed by MLS GRID
- $182,5003 bd2 ba1.6k sqft203 Sunset Dr, Waverly, TN 37185For SaleMLS ID #3514791, Margie Martin. RealTracs MLS as distributed by MLS GRID
- $329,0003 bd2 ba1.3k sqft2625 Old Blacktop Rd, Mc Ewen, TN 37101For SaleMLS ID #3612278, Michelle Dreaden Sanders. RealTracs MLS as distributed by MLS GRID
- $369,9003 bd2 ba1.7k sqft7165 Highway 13 S, Waverly, TN 37185For SaleMLS ID #3322444, James Wiser. RealTracs MLS as distributed by MLS GRID
- $314,9003 bd3 ba1.8k sqft55 College St N, Mc Ewen, TN 37101For SaleMLS ID #3220947, June Twisdale. RealTracs MLS as distributed by MLS GRID
