Tucked back off the road for privacy, this beautifully updated 3 bed/2 bath home sits on 2.08 acres just minutes from town but outside city limits. The open concept layout was fully updated in 2020, offering a fresh, move-in ready feel throughout. Enjoy the outdoors from the large covered front porch or back patio — both perfect for relaxing or entertaining. The property also includes a great building site ready for a large shop! A lean-to for a covered hangout area or storage, giving you room to grow. Convenient location, updated interior, and space to make it your own — this one checks all the boxes. Owner agent.
Active
$391,000
318 Lucas Ridge Ln, Waverly, TN 37185
3beds
2,240sqft
Manufactured On Land, Residential
Built in 2002
2.08 Acres Lot
$-- Zestimate®
$175/sqft
$-- HOA
What's special
Fresh move-in ready feelLarge covered front porchOpen concept layoutBack patioGreat building site
- 45 days
- 346
- 4
Zillow last checked:
Listing updated:
Listed by:
Braidon Barbe 629-216-9956,
Neighborhood Realtors 931-296-3131
Source: RealTracs MLS as distributed by MLS GRID,MLS#: 3335907
Facts & features
Interior
Bedrooms & bathrooms
- Bedrooms: 3
- Bathrooms: 2
- Full bathrooms: 2
- Main level bedrooms: 3
Primary bathroom
- Features: Double Vanity
- Level: Double Vanity
Heating
- Central, Electric
Cooling
- Central Air, Electric
Appliances
- Included: Electric Oven, Electric Range, Dishwasher, Microwave, Refrigerator, Stainless Steel Appliance(s)
- Laundry: Electric Dryer Hookup, Washer Hookup
Features
- Air Filter, Ceiling Fan(s), Open Floorplan, Pantry, High Speed Internet
- Flooring: Luxury Vinyl, Tile
- Basement: Crawl Space
- Number of fireplaces: 1
- Fireplace features: Gas, Living Room
Interior area
- Total structure area: 2,240
- Total interior livable area: 2,240 sqft
- Finished area above ground: 2,240
Property
Parking
- Total spaces: 6
- Parking features: Open
- Uncovered spaces: 6
Features
- Levels: One
- Stories: 1
- Patio & porch: Porch, Covered, Patio
Lot
- Size: 2.08 Acres
Details
- Parcel number: 052 06501 000
- Special conditions: Owner Agent
- Other equipment: Air Purifier
Construction
Type & style
- Home type: MobileManufactured
- Property subtype: Manufactured On Land, Residential
Materials
- Vinyl Siding
- Roof: Metal
Condition
- New construction: No
- Year built: 2002
Utilities & green energy
- Sewer: Private Sewer
- Water: Public
- Utilities for property: Electricity Available, Water Available
Community & HOA
Community
- Subdivision: Lucas Ridge
HOA
- Has HOA: No
Location
- Region: Waverly
Financial & listing details
- Price per square foot: $175/sqft
- Tax assessed value: $178,800
- Annual tax amount: $822
- Date on market: 8/8/2026
- Electric utility on property: Yes
Estimated market value
Not available
Estimated sales range
Not available
Not available
Price history
| Date | Event | Price |
|---|---|---|
| 8/8/2026 | Listed for sale | $391,000+214%$175/sqft |
Source:  RealTracs MLS as distributed by MLS GRID #3335907 Report a problem RealTracs MLS as distributed by MLS GRID #3335907 Report a problem | ||
| 2/3/2026 | Sold | $124,530$56/sqft |
Source: Public Record Report a problem | ||
Public tax history
| Year | Property taxes | Tax assessment |
|---|---|---|
| 2025 | $822 | $44,700 |
| 2024 | $822 | $44,700 |
| 2023 | $822 +1634.4% | $44,700 +1955.2% |
| 2022 | $47 | $2,175 |
| 2021 | $47 | $2,175 |
| 2020 | $47 +8.5% | $2,175 +1.2% |
| 2019 | $44 | $2,150 |
| 2018 | $44 | $2,150 |
| 2017 | $44 -7.6% | $2,150 |
| 2016 | $47 | $2,150 |
| 2015 | $47 -0.3% | $2,150 -0.3% |
| 2014 | $47 | $2,156 |
| 2013 | $47 | $2,156 |
| 2012 | $47 | $2,156 |
| 2011 | -- | $2,156 |
| 2010 | -- | $2,156 -6.1% |
| 2009 | $42 | $2,296 |
| 2008 | $42 +12.5% | $2,296 +27.9% |
| 2007 | $37 | $1,795 |
| 2006 | $37 | $1,795 |
| 2005 | $37 -5.9% | $1,795 |
| 2003 | $40 +37.1% | $1,795 +37.1% |
| 2002 | $29 | $1,309 +10.8% |
| 2001 | -- | $1,181 -75% |
| 2000 | -- | $4,722 |
Find assessor info on the county website
Monthly payment
Climate risks
Neighborhood: 37185
Nearby schools
Schools provided by the listing agent
- Elementary: Waverly Elementary
- Middle: Waverly Jr High School
- High: Waverly Central High School
Source: RealTracs MLS as distributed by MLS GRID. This data may not be complete. We recommend contacting the local school district to confirm school assignments for this home.
Similar homes
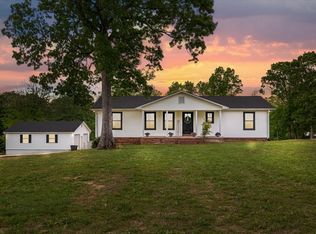
- $420,9004 bd3 ba2.4k sqft206 Collier Ave, Waverly, TN 37185For Sale
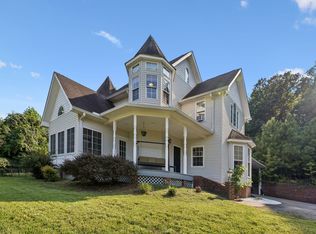
 MLS ID #3510623, Tracy Jones Dreaden. RealTracs MLS as distributed by MLS GRID
 - $459,7503 bd3 ba2k sqft234 Turtle Point Ln, Waverly, TN 37185For Sale By Owner
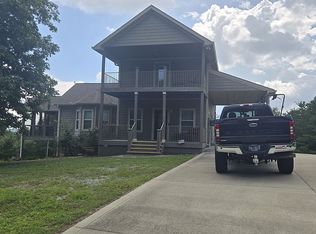
- $330,0004 bd3 ba2k sqft110 Bakerville Rd, Waverly, TN 37185For Sale
 MLS ID #3542720, Xara Zimmerman. RealTracs MLS as distributed by MLS GRID
 - $344,0003 bd3 ba2.8k sqft106 Dogwood Cir, Waverly, TN 37185For Sale
 MLS ID #3218075, Corinne Gonzalez. RealTracs MLS as distributed by MLS GRID
 - $285,5003 bd2 ba1.4k sqft1865 Clydeton Rd, Waverly, TN 37185For SaleMLS ID #3244414, Misty James. RealTracs MLS as distributed by MLS GRID
- $279,0003 bd3 ba2.7k sqft120 Ulcer Hollow Rd, Waverly, TN 37185For SaleMLS ID #3231669, Kennedy Lofton. RealTracs MLS as distributed by MLS GRID
- $455,0005 bd2 ba2.4k sqft298 Langford Rd, Waverly, TN 37185For SaleMLS ID #3263056, Rebecca (Becki) Steverson, GRI. RealTracs MLS as distributed by MLS GRID
- $375,0003 bd2 ba1.7k sqft7165 Highway 13 S, Waverly, TN 37185For SaleMLS ID #3322444, James Wiser. RealTracs MLS as distributed by MLS GRID
- $314,9004 bd2 ba2.4k sqft353 Powers Blvd, Waverly, TN 37185For SaleMLS ID #3305952, Taylor Riggins. RealTracs MLS as distributed by MLS GRID
- $459,0003 bd3 ba2.3k sqft1397 E Blue Creek Rd, Waverly, TN 37185For SaleMLS ID #3191331, Corinne Gonzalez. RealTracs MLS as distributed by MLS GRID
- $379,9003 bd2 ba1.6k sqft500 Hurricane Creek Rd, Mc Ewen, TN 37101For SaleMLS ID #3525640, Angie Short. RealTracs MLS as distributed by MLS GRID
- $349,9003 bd2 ba1.2k sqft2800 N Hurricane Creek Rd, Mc Ewen, TN 37101For SaleMLS ID #3597940, Joe Connor. RealTracs MLS as distributed by MLS GRID
- $299,9003 bd2 ba1.4k sqft690 Brazzle Rd, Waverly, TN 37185New ConstructionMLS ID #3220267, Chris Davis, SFR, PSA. RealTracs MLS as distributed by MLS GRID
- $369,0003 bd2 ba1.3k sqft700 Hillcrest Rd, Waverly, TN 37185For SaleMLS ID #3190017, Michelle Dreaden Sanders. RealTracs MLS as distributed by MLS GRID
- $230,0003 bd2 ba1.5k sqft110 Sherwood Dr, Waverly, TN 37185For SaleMLS ID #3527312, Amanda L. Bell. RealTracs MLS as distributed by MLS GRID
- $349,9003 bd2 ba1.9k sqft78 Patterson Cir, Mc Ewen, TN 37101For SaleMLS ID #3514347, Brittany Mullinax. RealTracs MLS as distributed by MLS GRID
- $550,0004 bd2 ba1.7k sqft9828 Clydeton Rd, Waverly, TN 37185For SaleMLS ID #2787479, Tracy Jones Dreaden. RealTracs MLS as distributed by MLS GRID
- $375,0004 bd2 ba2k sqft435 Long St W, Mc Ewen, TN 37101For SaleMLS ID #3516124, Matthew Rose. RealTracs MLS as distributed by MLS GRID
