Beautiful brand new home in quiet neighborhood! Very nice tray ceilings in kitchen and living room. Three bedrooms and two baths move-in ready! This home is truly a nice build. Close to shopping, schools, churches, etc. in Waverly.
Active
$299,000
209 Armstrong St, Waverly, TN 37185
3beds
1,276sqft
Single Family Residence, Residential
Built in 2026
6,969 Square Feet Lot
$-- Zestimate®
$234/sqft
$-- HOA
What's special
Two bathsThree bedrooms
- 106 days
- 64
- 1
Zillow last checked:
Listing updated:
Listed by:
John Hedge Whitfield 931-622-1705,
Bill Collier Realty & Auction Co. 931-296-2766
Source: RealTracs MLS as distributed by MLS GRID,MLS#: 3246772
Facts & features
Interior
Bedrooms & bathrooms
- Bedrooms: 3
- Bathrooms: 2
- Full bathrooms: 2
- Main level bedrooms: 3
Bedroom 1
- Area: 144 Square Feet
- Dimensions: 12x12
Bedroom 2
- Area: 156 Square Feet
- Dimensions: 12x13
Bedroom 3
- Area: 144 Square Feet
- Dimensions: 12x12
Kitchen
- Features: Eat-in Kitchen
- Level: Eat-in Kitchen
- Area: 180 Square Feet
- Dimensions: 12x15
Living room
- Area: 225 Square Feet
- Dimensions: 15x15
Heating
- Central
Cooling
- Central Air
Appliances
- Included: Microwave
- Laundry: Electric Dryer Hookup, Washer Hookup
Features
- Flooring: Laminate, Tile
- Basement: Crawl Space
Interior area
- Total structure area: 1,276
- Total interior livable area: 1,276 sqft
- Finished area above ground: 1,276
Property
Parking
- Total spaces: 3
- Parking features: Open
- Uncovered spaces: 3
Features
- Levels: One
- Stories: 1
- Patio & porch: Porch, Covered, Deck
Lot
- Size: 6,969 Square Feet
- Dimensions: 75 x 90 x 75 x 88
- Features: Level
- Topography: Level
Details
- Parcel number: 064G K 01901 000
- Special conditions: Standard
Construction
Type & style
- Home type: SingleFamily
- Property subtype: Single Family Residence, Residential
Materials
- Vinyl Siding
- Roof: Shingle
Condition
- New construction: No
- Year built: 2026
Utilities & green energy
- Sewer: Public Sewer
- Water: Public
- Utilities for property: Water Available
Community & HOA
Community
- Subdivision: Lucas Lumber
HOA
- Has HOA: No
Location
- Region: Waverly
Financial & listing details
- Price per square foot: $234/sqft
- Tax assessed value: $5,000
- Annual tax amount: $38
- Date on market: 6/22/2026
Estimated market value
Not available
Estimated sales range
Not available
Not available
Price history
| Date | Event | Price |
|---|---|---|
| 6/22/2026 | Listed for sale | $299,000+15.4%$234/sqft |
Source:  RealTracs MLS as distributed by MLS GRID #3246772 Report a problem RealTracs MLS as distributed by MLS GRID #3246772 Report a problem | ||
| 5/26/2026 | Listing removed | $259,000$203/sqft |
Source: RealTracs MLS as distributed by MLS GRID #3131322 Report a problem | ||
| 5/25/2026 | Listed for sale | $259,000$203/sqft |
Source: RealTracs MLS as distributed by MLS GRID #3131322 Report a problem | ||
| 4/8/2026 | Listing removed | $259,000$203/sqft |
Source: RealTracs MLS as distributed by MLS GRID #3131322 Report a problem | ||
| 4/7/2026 | Price change | $259,000-2.3%$203/sqft |
Source: RealTracs MLS as distributed by MLS GRID #3131322 Report a problem | ||
| 2/16/2026 | Listed for sale | $265,000+3341.6%$208/sqft |
Source: RealTracs MLS as distributed by MLS GRID #3131322 Report a problem | ||
| 10/3/2025 | Sold | $7,700-14.4%$6/sqft |
Source: RealTracs MLS as distributed by MLS GRID #2981074 Report a problem | ||
| 9/19/2025 | Pending sale | $9,000$7/sqft |
Source: RealTracs MLS as distributed by MLS GRID #2981074 Report a problem | ||
| 8/26/2025 | Listed for sale | $9,000-28%$7/sqft |
Source: RealTracs MLS as distributed by MLS GRID #2981074 Report a problem | ||
| 6/29/2023 | Listing removed | -- |
Source: RealTracs MLS as distributed by MLS GRID #2402688 Report a problem | ||
| 6/27/2022 | Listed for sale | $12,500+363%$10/sqft |
Source: RealTracs MLS as distributed by MLS GRID #2402688 Report a problem | ||
| 1/16/2020 | Sold | $2,700$2/sqft |
Source: Public Record Report a problem | ||
Public tax history
| Year | Property taxes | Tax assessment |
|---|---|---|
| 2025 | $38 -0.3% | $1,250 |
| 2024 | $38 | $1,250 |
| 2023 | $38 -28.1% | $1,250 -24.2% |
| 2022 | $53 | $1,650 |
| 2021 | $53 | $1,650 |
| 2020 | $53 | $1,650 |
| 2019 | -- | -- |
| 2018 | $54 | $1,625 |
| 2017 | $54 +53.1% | $1,625 |
| 2016 | $35 -39.6% | $1,625 |
| 2015 | $58 +0.1% | $1,625 +0.1% |
| 2014 | $58 | $1,624 |
| 2013 | $58 0% | $1,624 |
| 2012 | $58 | $1,624 -36% |
| 2011 | -- | $2,538 |
| 2010 | -- | $2,538 +16.3% |
| 2009 | $58 | $2,183 |
| 2008 | $58 -0.1% | $2,183 +12.9% |
| 2007 | $58 | $1,934 |
| 2006 | $58 | $1,934 |
| 2005 | $58 -5.7% | $1,934 |
| 2003 | $62 -6.3% | $1,934 -6.3% |
| 2002 | $66 | $2,064 +6.2% |
| 2001 | -- | $1,943 -75% |
| 2000 | -- | $7,770 |
Find assessor info on the county website
Monthly payment
Est. payment
Payment breakdown
Explore the cost of this home by adjusting the details. Changes won't be saved.Climate risks
Neighborhood: 37185
Nearby schools
Schools provided by the listing agent
- Elementary: Waverly Elementary
- Middle: Waverly Jr High School
- High: Waverly Central High School
Source: RealTracs MLS as distributed by MLS GRID. This data may not be complete. We recommend contacting the local school district to confirm school assignments for this home.
Similar homes
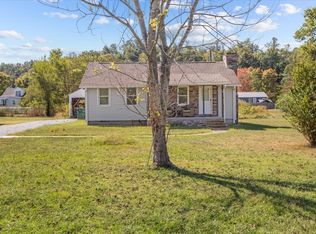
- $249,9004 bd2 ba1k sqft431 E Little Richland Rd, Waverly, TN 37185For Sale

 MLS ID #3611263, Sherry Bowman. RealTracs MLS as distributed by MLS GRID
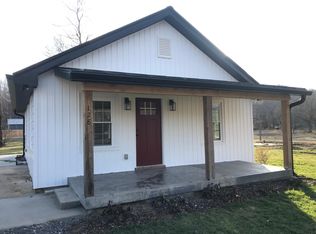
 - $299,9003 bd2 ba1.4k sqft690 Brazzle Rd, Waverly, TN 37185New Construction
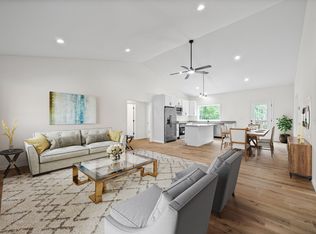 MLS ID #3220267, Chris Davis, SFR, PSA. RealTracs MLS as distributed by MLS GRID
 - $--3 bd2 ba1.4k sqft1655 Bakerville Rd, Waverly, TN 37185AuctionAuction.com 2
- $285,5003 bd2 ba1.4k sqft1865 Clydeton Rd, Waverly, TN 37185For Sale
 MLS ID #3244414, Misty James. RealTracs MLS as distributed by MLS GRID
 - $294,9004 bd2 ba1.6k sqft237 Brazzle Rd, Waverly, TN 37185For SaleMLS ID #3597144, Tracy Jones Dreaden. RealTracs MLS as distributed by MLS GRID
- $254,9003 bd2 ba1.5k sqft107 Meridale St, Waverly, TN 37185For SaleMLS ID #3501165, Jessica Stanfield. RealTracs MLS as distributed by MLS GRID
- $238,4003 bd2 ba1.2k sqft104 Fairground Dr, Waverly, TN 37185New ConstructionMLS ID #3225696, Keith LaDouceur. RealTracs MLS as distributed by MLS GRID
- $265,0003 bd2 ba1.5k sqft206 Dreaden St, Waverly, TN 37185For SaleMLS ID #3178179, Marcus L Vine. RealTracs MLS as distributed by MLS GRID
- $329,0003 bd2 ba1.3k sqft2625 Old Blacktop Rd, Mc Ewen, TN 37101For SaleMLS ID #3612278, Michelle Dreaden Sanders. RealTracs MLS as distributed by MLS GRID
- $230,0003 bd2 ba1.5k sqft110 Sherwood Dr, Waverly, TN 37185For SaleMLS ID #3527312, Amanda L. Bell. RealTracs MLS as distributed by MLS GRID
- $185,0003 bd2 ba1.3k sqft102 Sutton Ave, Waverly, TN 37185For SaleMLS ID #3133898, Donna Piehl. RealTracs MLS as distributed by MLS GRID
- $275,0004 bd2 ba1.6k sqft805 Lucas Ridge Ln, Waverly, TN 37185For SaleMLS ID #3592619, Vicki Stribling. RealTracs MLS as distributed by MLS GRID
- $200,0003 bd2 ba1k sqft207 E Wyly St, Waverly, TN 37185For SaleMLS ID #3319782, Leilani McCaleb. RealTracs MLS as distributed by MLS GRID
- $202,5003 bd2 ba1.6k sqft203 Sunset Dr, Waverly, TN 37185For SaleMLS ID #3514791, Margie Martin. RealTracs MLS as distributed by MLS GRID
- $359,9003 bd2 ba1.3k sqft700 Hillcrest Rd, Waverly, TN 37185For SaleMLS ID #3190017, Michelle Dreaden Sanders. RealTracs MLS as distributed by MLS GRID
- $209,9003 bd1 ba820 sqft101 Joe St, Waverly, TN 37185For SaleMLS ID #3513580, Melissa Schmittou. RealTracs MLS as distributed by MLS GRID
- $369,9003 bd2 ba1.7k sqft7165 Highway 13 S, Waverly, TN 37185For SaleMLS ID #3322444, James Wiser. RealTracs MLS as distributed by MLS GRID
- $299,9993 bd2 ba1.4k sqft352 Pulley St, Erin, TN 37061New ConstructionMLS ID #3611106, Aliesha Roper. RealTracs MLS as distributed by MLS GRID
- $169,9003 bd1 ba852 sqft206 Murphree Ave, Waverly, TN 37185For SaleMLS ID #3336005, Beth Thornton. RealTracs MLS as distributed by MLS GRID
