ATTENTION!!! This home has been on a SPAM list .PLEASE!!!! IGNORE THIS INFORMATION. It is FOR SALE, not RENT!! ( inaccurate information from social media ) 1937 Home renovated to 2026 with nearly all of the major improvements already completed ~ The Sellers' plans have changed, giving you the chance to finish this beautiful home and make it your own ~ Recent upgrades include: New roof, siding and windows, sub-flooring and flooring, gutters, sheetrock, HVAC system, vapor barrier, lighting fixtures and ceiling fans throughout, kitchen cabinets, dishwasher, stove, refrigerator, microwave, kitchen sink ~ stand up shower and bathtub ~ Completely updated electrical and plumbing ~ The hard work has already been done ~ All that's left is to add the finishing touches and enjoy the rewards ~ Whether you're looking for your next home, an investment property, or a profitable flip, this property offers outstanding value and endless possibilities! MOTIVATED SELLER!! This home does not require flood insurance and did not flood. Easy to show...Take a look and you will be pleasantly SURPRISED!!!
Active
Price cut: $5K (10/5)
$200,000
207 E Wyly St, Waverly, TN 37185
3beds
1,009sqft
Single Family Residence, Residential
Built in 1937
6,969 Square Feet Lot
$-- Zestimate®
$198/sqft
$-- HOA
What's special
New roof
- 77 days
- 286
- 11
Zillow last checked:
Listing updated:
Listed by:
Leilani McCaleb 615-533-7652,
Charles Woodard & Associates 615-446-4508
Source: RealTracs MLS as distributed by MLS GRID,MLS#: 3319782
Facts & features
Interior
Bedrooms & bathrooms
- Bedrooms: 3
- Bathrooms: 2
- Full bathrooms: 2
- Main level bedrooms: 3
Bedroom 1
- Features: Full Bath
- Level: Full Bath
- Area: 130 Square Feet
- Dimensions: 10x13
Bedroom 2
- Area: 150 Square Feet
- Dimensions: 10x15
Bedroom 3
- Area: 120 Square Feet
- Dimensions: 10x12
Primary bathroom
- Features: Primary Bedroom
- Level: Primary Bedroom
Kitchen
- Features: Eat-in Kitchen
- Level: Eat-in Kitchen
- Area: 144 Square Feet
- Dimensions: 12x12
Living room
- Features: Separate
- Level: Separate
- Area: 180 Square Feet
- Dimensions: 12x15
Other
- Features: Office
- Level: Office
- Area: 130 Square Feet
- Dimensions: 10x13
Other
- Features: Utility Room
- Level: Utility Room
- Area: 150 Square Feet
- Dimensions: 10x15
Heating
- Central
Cooling
- Central Air
Appliances
- Included: Electric Oven, Electric Range, Dishwasher, Ice Maker, Microwave, Refrigerator
- Laundry: Electric Dryer Hookup, Washer Hookup
Features
- High Speed Internet
- Flooring: Luxury Vinyl
- Basement: Crawl Space
Interior area
- Total structure area: 1,009
- Total interior livable area: 1,009 sqft
- Finished area above ground: 1,009
Property
Parking
- Total spaces: 2
- Parking features: Gravel
- Uncovered spaces: 2
Features
- Levels: One
- Stories: 1
- Patio & porch: Porch, Covered
Lot
- Size: 6,969 Square Feet
- Dimensions: 60 x 116.5
- Features: Level
- Topography: Level
Details
- Parcel number: 064H K 02500 000
- Special conditions: Standard
Construction
Type & style
- Home type: SingleFamily
- Architectural style: Ranch
- Property subtype: Single Family Residence, Residential
Materials
- Vinyl Siding
- Roof: Asphalt
Condition
- New construction: No
- Year built: 1937
Utilities & green energy
- Sewer: Public Sewer
- Water: Public
- Utilities for property: Water Available
Community & HOA
Community
- Subdivision: None
HOA
- Has HOA: No
Location
- Region: Waverly
Financial & listing details
- Price per square foot: $198/sqft
- Tax assessed value: $29,400
- Annual tax amount: $223
- Date on market: 8/3/2026
Estimated market value
Not available
Estimated sales range
Not available
Not available
Price history
| Date | Event | Price |
|---|---|---|
| 10/5/2026 | Price change | $200,000-2.4%$198/sqft |
Source:  RealTracs MLS as distributed by MLS GRID #3319782 Report a problem RealTracs MLS as distributed by MLS GRID #3319782 Report a problem | ||
| 8/25/2026 | Price change | $205,000-2.8%$203/sqft |
Source: RealTracs MLS as distributed by MLS GRID #3319782 Report a problem | ||
| 8/20/2026 | Price change | $211,000-0.9%$209/sqft |
Source: RealTracs MLS as distributed by MLS GRID #3319782 Report a problem | ||
| 8/10/2026 | Price change | $213,000-1.3%$211/sqft |
Source: RealTracs MLS as distributed by MLS GRID #3319782 Report a problem | ||
| 8/3/2026 | Listed for sale | $215,900+390.7%$214/sqft |
Source: RealTracs MLS as distributed by MLS GRID #3319782 Report a problem | ||
| 10/29/2020 | Sold | $44,000+49.7%$44/sqft |
Source: Public Record Report a problem | ||
| 5/28/2010 | Listing removed | $29,400$29/sqft |
Source: foreclosure.com Report a problem | ||
| 5/24/2010 | Price change | $29,400-12.5%$29/sqft |
Source: foreclosure.com Report a problem | ||
| 3/29/2010 | Price change | $33,600-11.1%$33/sqft |
Source: foreclosure.com Report a problem | ||
| 3/1/2010 | Price change | $37,800-10%$37/sqft |
Source: foreclosure.com Report a problem | ||
| 1/21/2010 | Listed for sale | $42,000-10.8%$42/sqft |
Source: foreclosure.com Report a problem | ||
| 10/9/2009 | Sold | $47,067+7%$47/sqft |
Source: Public Record Report a problem | ||
| 5/13/2004 | Sold | $44,000+13.7%$44/sqft |
Source: Public Record Report a problem | ||
| 4/23/2002 | Sold | $38,700$38/sqft |
Source: Public Record Report a problem | ||
Public tax history
| Year | Property taxes | Tax assessment |
|---|---|---|
| 2025 | $223 -0.3% | $7,350 |
| 2024 | $224 | $7,350 |
| 2023 | $224 +46.9% | $7,350 +54.7% |
| 2022 | $152 -65% | $4,750 -65% |
| 2021 | $436 | $13,575 |
| 2020 | $436 +18.2% | $13,575 +21.2% |
| 2019 | $369 | $11,200 |
| 2018 | $369 | $11,200 |
| 2017 | $369 +84.4% | $11,200 +20.4% |
| 2016 | $200 -39.6% | $9,300 |
| 2015 | $331 -0.2% | $9,300 -0.2% |
| 2014 | $331 +2.9% | $9,314 +2.9% |
| 2013 | $322 0% | $9,052 |
| 2012 | $322 | $9,052 |
| 2011 | -- | $9,052 |
| 2010 | -- | $9,052 -7% |
| 2009 | $259 | $9,738 |
| 2008 | $259 +4.8% | $9,738 +18.3% |
| 2007 | $247 | $8,229 |
| 2006 | $247 | $8,229 |
| 2005 | $247 -5.7% | $8,229 |
| 2003 | $262 -3.5% | $8,229 -3.5% |
| 2002 | $271 | $8,524 +13.7% |
| 2001 | -- | $7,499 -75% |
| 2000 | -- | $29,997 |
Find assessor info on the county website
Monthly payment
Est. payment
Payment breakdown
Explore the cost of this home by adjusting the details. Changes won't be saved.Climate risks
Neighborhood: 37185
Nearby schools
Schools provided by the listing agent
- Elementary: Waverly Elementary
- Middle: Waverly Jr High School
- High: Waverly Central High School
Source: RealTracs MLS as distributed by MLS GRID. This data may not be complete. We recommend contacting the local school district to confirm school assignments for this home.

Similar homes
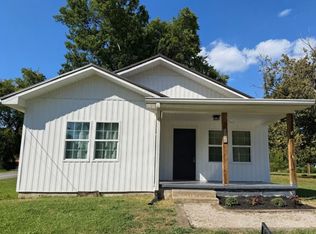
- $209,9003 bd1 ba820 sqft101 Joe St, Waverly, TN 37185For Sale
 MLS ID #3513580, Melissa Schmittou. RealTracs MLS as distributed by MLS GRID
 - $--3 bd2 ba1.4k sqft1655 Bakerville Rd, Waverly, TN 37185Auction
 Auction.com 2
 - $223,9003 bd1 ba1.3k sqft107 Truman St, Waverly, TN 37185For Sale By Owner

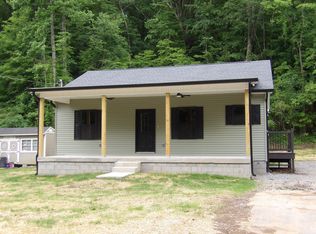
- $178,0002 bd1 ba918 sqft302 W Richland Ave, Waverly, TN 37185For Sale
 MLS ID #3220199, Vicki Stribling. RealTracs MLS as distributed by MLS GRID
 - $249,9004 bd2 ba1.2k sqft431 E Little Richland Rd, Waverly, TN 37185For SaleMLS ID #3611263, Sherry Bowman. RealTracs MLS as distributed by MLS GRID
- $155,0002 bd1 ba725 sqft202 E Richland Ave, Waverly, TN 37185For SaleMLS ID #3258335, Vicki Stribling. RealTracs MLS as distributed by MLS GRID
- $285,5003 bd2 ba1.4k sqft1865 Clydeton Rd, Waverly, TN 37185For SaleMLS ID #3244414, Misty James. RealTracs MLS as distributed by MLS GRID
- $237,9003 bd2 ba1.2k sqft104 Fairground Dr, Waverly, TN 37185New ConstructionMLS ID #3225696, Keith LaDouceur. RealTracs MLS as distributed by MLS GRID
- $179,0002 bd2 ba1.1k sqft6061 Us Highway 70 E, Mc Ewen, TN 37101For SaleMLS ID #3541169, Tracy Jones Dreaden. RealTracs MLS as distributed by MLS GRID
- $210,0002 bd2 ba1k sqft66 Highland Ln, Waverly, TN 37185For SaleMLS ID #3156351, R. Scott England. RealTracs MLS as distributed by MLS GRID
- $289,0003 bd2 ba1.4k sqft690 Brazzle Rd, Waverly, TN 37185New ConstructionMLS ID #3220267, Chris Davis, SFR, PSA. RealTracs MLS as distributed by MLS GRID
- $149,9003 bd2 ba1.2k sqft135 Haylee Rd, Waverly, TN 37185For SaleMLS ID #3036137, Pam Redden. RealTracs MLS as distributed by MLS GRID
- $299,0003 bd2 ba1.2k sqft209 Armstrong St, Waverly, TN 37185For SaleMLS ID #3246772, John Hedge Whitfield. RealTracs MLS as distributed by MLS GRID
- $169,0002 bd2 ba1.2k sqft5 Bud Parker Ln, Erin, TN 37061For SaleMLS ID #3169989, Toniann Thompson. RealTracs MLS as distributed by MLS GRID
- $119,9503 bd2 ba1.2k sqft70 Spann Loop, Waverly, TN 37185For SaleMLS ID #3510445, Alexander Mulder. RealTracs MLS as distributed by MLS GRID
- $119,9001 bd1 ba550 sqft105 Fairground Dr, Waverly, TN 37185New ConstructionMLS ID #3529809, Tracy Jones Dreaden. RealTracs MLS as distributed by MLS GRID
- $212,0003 bd1 ba1.1k sqft1179 N Main St, Tennessee Ridge, TN 37178For SaleMLS ID #3593522, Nicky Phelan. RealTracs MLS as distributed by MLS GRID
