Charming newly renovated, FULLY FURNISHED, 2BR/2BA lakehouse located near the Tennessee River and just minutes from Mason’s Boat Dock. This move-in-ready property features an abundance of windows that fill the home with natural light, creating a bright and airy feel throughout the open living spaces. Recent updates include all new flooring, a new HVAC unit, brand-new kitchen appliances, granite countertops, new cabinetry, fresh paint, and updated trim throughout. Both bathrooms have been upgraded with new vanities. Exterior improvements include a new concrete sidewalk, a spacious 20x16 deck perfect for relaxing or entertaining, a newer metal roof, and updated gutters. The property also includes a 12x12 outbuilding for additional storage. Enjoy peaceful living with convenient access to the water!
Active
Price cut: $5K (9/18)
$210,000
66 Highland Ln, Waverly, TN 37185
2beds
1,056sqft
Single Family Residence, Residential
Built in 1997
7,840 Square Feet Lot
$-- Zestimate®
$199/sqft
$-- HOA
What's special
Updated trim throughoutFresh paintNewer metal roofUpdated guttersAll new flooringBrand-new kitchen appliancesNew cabinetry
- 209 days
- 431
- 40
Zillow last checked:
Listing updated:
Listed by:
R. Scott England 615-202-2100,
E4 Real Estate Group, LLC 615-202-2100
Source: RealTracs MLS as distributed by MLS GRID,MLS#: 3156351
Facts & features
Interior
Bedrooms & bathrooms
- Bedrooms: 2
- Bathrooms: 2
- Full bathrooms: 2
- Main level bedrooms: 2
Heating
- Central, Electric
Cooling
- Central Air, Electric
Appliances
- Included: Gas Range, Dishwasher, Refrigerator, Stainless Steel Appliance(s)
Features
- Flooring: Luxury Vinyl, Tile
- Basement: Crawl Space
Interior area
- Total structure area: 1,056
- Total interior livable area: 1,056 sqft
- Finished area above ground: 1,056
Property
Features
- Levels: One
- Stories: 1
- Patio & porch: Deck
- Has view: Yes
- View description: River
- Has water view: Yes
- Water view: River
Lot
- Size: 7,840 Square Feet
- Dimensions: 100 x 100 x 110 x 100
Details
- Additional structures: Storage
- Parcel number: 030D A 00800 000
- Special conditions: Standard
Construction
Type & style
- Home type: SingleFamily
- Property subtype: Single Family Residence, Residential
Materials
- Vinyl Siding
- Roof: Metal
Condition
- New construction: No
- Year built: 1997
Utilities & green energy
- Sewer: Septic Tank
- Water: Well
- Utilities for property: Electricity Available
Community & HOA
HOA
- Has HOA: No
Location
- Region: Waverly
Financial & listing details
- Price per square foot: $199/sqft
- Annual tax amount: $821
- Date on market: 3/23/2026
- Electric utility on property: Yes
Estimated market value
Not available
Estimated sales range
Not available
Not available
Price history
| Date | Event | Price |
|---|---|---|
| 9/18/2026 | Price change | $210,000-2.3%$199/sqft |
Source:  RealTracs MLS as distributed by MLS GRID #3156351 Report a problem RealTracs MLS as distributed by MLS GRID #3156351 Report a problem | ||
| 7/31/2026 | Price change | $215,000-2.3%$204/sqft |
Source: RealTracs MLS as distributed by MLS GRID #3156351 Report a problem | ||
| 6/2/2026 | Price change | $220,000-2.2%$208/sqft |
Source: RealTracs MLS as distributed by MLS GRID #3156351 Report a problem | ||
| 3/23/2026 | Listed for sale | $225,000$213/sqft |
Source: RealTracs MLS as distributed by MLS GRID #3156351 Report a problem | ||
Public tax history
Tax history is unavailable.
Monthly payment
Est. payment
Payment breakdown
Explore the cost of this home by adjusting the details. Changes won't be saved.Climate risks
Neighborhood: 37185
Nearby schools
Schools provided by the listing agent
- Elementary: Waverly Elementary
- Middle: Waverly Jr High School
- High: Waverly Central High School
Source: RealTracs MLS as distributed by MLS GRID. This data may not be complete. We recommend contacting the local school district to confirm school assignments for this home.

Similar homes
- $--3 bd2 ba1.4k sqft1655 Bakerville Rd, Waverly, TN 37185Auction
 Auction.com 2
 - $205,0003 bd2 ba1.5k sqft110 Sherwood Dr, Waverly, TN 37185For Sale

 MLS ID #3527312, Amanda L. Bell. RealTracs MLS as distributed by MLS GRID
 - $178,0002 bd1 ba918 sqft302 W Richland Ave, Waverly, TN 37185For Sale
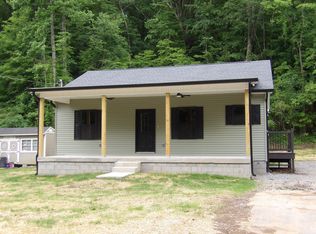 MLS ID #3220199, Vicki Stribling. RealTracs MLS as distributed by MLS GRID
 - $149,9003 bd2 ba1.2k sqft135 Haylee Rd, Waverly, TN 37185For Sale
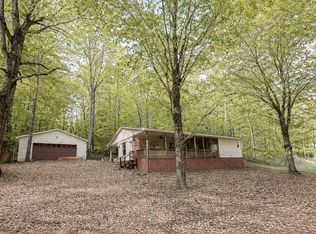 MLS ID #3036137, Pam Redden. RealTracs MLS as distributed by MLS GRID
 - $249,0003 bd2 ba1.5k sqft206 Dreaden St, Waverly, TN 37185For SaleMLS ID #3178179, Marcus L Vine. RealTracs MLS as distributed by MLS GRID
- $249,9004 bd2 ba1.2k sqft431 E Little Richland Rd, Waverly, TN 37185For SaleMLS ID #3611263, Sherry Bowman. RealTracs MLS as distributed by MLS GRID
- $200,0003 bd2 ba1k sqft207 E Wyly St, Waverly, TN 37185For SaleMLS ID #3319782, Leilani McCaleb. RealTracs MLS as distributed by MLS GRID
- $285,5003 bd2 ba1.4k sqft1865 Clydeton Rd, Waverly, TN 37185For SaleMLS ID #3244414, Misty James. RealTracs MLS as distributed by MLS GRID
- $209,9003 bd1 ba820 sqft101 Joe St, Waverly, TN 37185For SaleMLS ID #3513580, Melissa Schmittou. RealTracs MLS as distributed by MLS GRID
- $254,9003 bd2 ba1.5k sqft107 Meridale St, Waverly, TN 37185For SaleMLS ID #3501165, Jessica Stanfield. RealTracs MLS as distributed by MLS GRID
- $169,0002 bd2 ba1.2k sqft5 Bud Parker Ln, Erin, TN 37061For SaleMLS ID #3169989, Toniann Thompson. RealTracs MLS as distributed by MLS GRID
- $212,0003 bd1 ba1.1k sqft1179 N Main St, Tennessee Ridge, TN 37178For SaleMLS ID #3593522, Nicky Phelan. RealTracs MLS as distributed by MLS GRID
- $210,0003 bd1 ba1.1k sqft103 Hazelnut Ave, Camden, TN 38320For SaleMLS ID #3245574, Beth Wyatt. RealTracs MLS as distributed by MLS GRID
- $195,9993 bd2 ba1.1k sqft193A W Schmidt Rd #A, Tennessee Ridge, TN 37178For SaleMLS ID #3244099, Aliesha Roper. RealTracs MLS as distributed by MLS GRID
- $289,0003 bd2 ba1.4k sqft690 Brazzle Rd, Waverly, TN 37185New ConstructionMLS ID #3220267, Chris Davis, SFR, PSA. RealTracs MLS as distributed by MLS GRID
- $184,9003 bd1 ba1.1k sqft761 Cherokee Dr, New Johnsonville, TN 37134For SaleMLS ID #3592965, Gary Ashton. RealTracs MLS as distributed by MLS GRID
