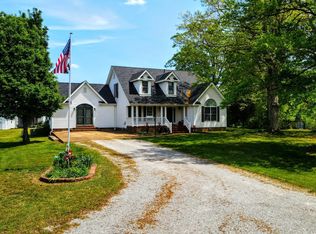
Brick home in the Heart of Holladay Tennessee. This home is located 100 miles West of Nashville and 54 Miles East of Jackson TN. The home has been renovated in 2025 with New Roof on the house & Outbuilding, New Blacktopped Driveway, New concrete patio 20x 42, New Windows, New Flooring, New Paint, New Kitchen Cabinets, Countertops, stainless steel appliances,( sink, dishwasher, microwave, range and refrigerator, New Light Fixtures & Ceiling Fans, New Hall Bath with tub w/ tile surround, vanity and toilet. New Master Bath w/ Tile Walk-in Shower, Custom Vanity and toilet, New insulation on the HVAC in the basement, The Basement has a NO LEAK warrant from AFS in Nashville TN has a built in drain system. The home sets on 3.2 unrestricted Acres that is level with New Sod in part of the back yard. The property has city water, natural gas available, septic, 3 Pecan Trees, 3 Black Walnut Trees , 2 Peach Trees and Oak Shade Trees. This home is a short drive to the TN River/Ky Lake and State Park
Under contract
$385,000
6920 Highway 192, Holladay, TN 38341
3beds
2,000sqft
Residential
Built in 1979
3.2 Acres Lot
$374,400 Zestimate®
$193/sqft
$-- HOA
What's special
Brick homeNew blacktopped drivewayNew paintNew windowsNew flooringNew kitchen cabinets
- 361 days
- 53
- 4
Zillow last checked:
Listing updated:
Listed by:
Barry Keith Arnold 731-571-9267,
Keith Arnold Realty & Auction 731-584-2100
Source: Tennessee Valley MLS ,MLS#: 134819
Facts & features
Interior
Bedrooms & bathrooms
- Bedrooms: 3
- Bathrooms: 2
- Full bathrooms: 2
- Main level bathrooms: 2
- Main level bedrooms: 3
Rooms
- Room types: Living Room, Dining Room, Kitchen, Bedroom 1, Bedroom 2, Bedroom 3
Primary bedroom
- Level: Main
- Area: 208
- Dimensions: 16 x 13
Bedroom 2
- Level: Main
- Area: 140
- Dimensions: 14 x 10
Bedroom 3
- Level: Main
- Area: 120
- Dimensions: 12 x 10
Dining room
- Level: Main
- Area: 143
- Dimensions: 13 x 11
Kitchen
- Level: Main
- Area: 120
- Dimensions: 12 x 10
Living room
- Level: Main
- Area: 221
- Dimensions: 17 x 13
Basement
- Area: 1100
Heating
- Wood Stove, Fireplace(s), Central/Electric
Cooling
- Central Air
Appliances
- Included: Refrigerator, Dishwasher, Microwave, Range/Oven-Electric
- Laundry: Washer/Dryer Hookup
Features
- Ceiling Fan(s)
- Flooring: Carpet, Laminate
- Doors: Insulated
- Windows: Insulated Windows
- Basement: Partial
- Attic: Access Only
- Number of fireplaces: 1
Interior area
- Total structure area: 2,000
- Total interior livable area: 2,000 sqft
Video & virtual tour
Property
Parking
- Total spaces: 2
- Parking features: Double Attached Carport, Asphalt
- Carport spaces: 2
- Has uncovered spaces: Yes
Features
- Levels: One
- Stories: 1
- Patio & porch: Front Porch, Patio
- Exterior features: Garden, Storage
- Fencing: None
Lot
- Size: 3.2 Acres
- Dimensions: 3.2
- Features: County
Details
- Parcel number: 012.01
- Zoning: NONE
Construction
Type & style
- Home type: SingleFamily
- Architectural style: Ranch
- Property subtype: Residential
Materials
- Brick
Condition
- Year built: 1979
Utilities & green energy
- Sewer: Septic Tank
- Water: Public
Community & HOA
Community
- Subdivision: None
Location
- Region: Holladay
Financial & listing details
- Price per square foot: $193/sqft
- Tax assessed value: $300,100
- Annual tax amount: $1,500
- Date on market: 9/29/2025
- Road surface type: Paved
Estimated market value
$374,400
$356,000 - $393,000
$1,603/mo
Price history
| Date | Event | Price |
|---|---|---|
| 8/28/2026 | Pending sale | $385,000$193/sqft |
Source:  Tennessee Valley MLS #134819 Report a problem Tennessee Valley MLS #134819 Report a problem | ||
| 8/28/2026 | Contingent | $385,000$193/sqft |
Source:  RealTracs MLS as distributed by MLS GRID #3003485 Report a problem RealTracs MLS as distributed by MLS GRID #3003485 Report a problem | ||
| 6/4/2026 | Listed for sale | $385,000$193/sqft |
Source: Tennessee Valley MLS #134819 Report a problem | ||
| 6/3/2026 | Pending sale | $385,000$193/sqft |
Source: Tennessee Valley MLS #134819 Report a problem | ||
| 6/3/2026 | Price change | $385,000-1.2%$193/sqft |
Source: RealTracs MLS as distributed by MLS GRID #3003485 Report a problem | ||
| 4/14/2026 | Pending sale | $389,500$195/sqft |
Source: RealTracs MLS as distributed by MLS GRID #3003485 Report a problem | ||
| 3/30/2026 | Price change | $389,500-2.6%$195/sqft |
Source: RealTracs MLS as distributed by MLS GRID #3003485 Report a problem | ||
| 11/10/2025 | Price change | $399,900-5.9%$200/sqft |
Source: Tennessee Valley MLS #134819 Report a problem | ||
| 9/29/2025 | Listed for sale | $425,000+81.6%$213/sqft |
Source: Tennessee Valley MLS #134819 Report a problem | ||
| 3/31/2021 | Sold | $234,000+2.2%$117/sqft |
Source: RealTracs MLS as distributed by MLS GRID #2208687 Report a problem | ||
| 2/25/2021 | Pending sale | $229,000$115/sqft |
Source: EXIT DREAMS REALTY #2208687 Report a problem | ||
| 2/25/2021 | Contingent | $229,000$115/sqft |
Source: RealTracs MLS as distributed by MLS GRID #2208687 Report a problem | ||
| 2/1/2021 | Price change | $229,000-0.2%$115/sqft |
Source: RealTracs MLS as distributed by MLS GRID #2208687 Report a problem | ||
| 12/21/2020 | Price change | $229,500-2.3%$115/sqft |
Source: RealTracs MLS as distributed by MLS GRID #2208687 Report a problem | ||
| 12/3/2020 | Listed for sale | $235,000+19.9%$118/sqft |
Source: Exit Dreams Realty #2208687 Report a problem | ||
| 10/18/2020 | Listing removed | $196,000$98/sqft |
Source: Owner Report a problem | ||
| 9/20/2020 | Price change | $196,000-1.5%$98/sqft |
Source: Owner Report a problem | ||
| 9/1/2020 | Price change | $199,000-0.5%$100/sqft |
Source: Owner Report a problem | ||
| 8/9/2020 | Price change | $199,900-7%$100/sqft |
Source: Owner Report a problem | ||
| 6/18/2020 | Price change | $215,000-8.5%$108/sqft |
Source: United Country Keith Arnold Realty& Auction #120845 Report a problem | ||
| 8/8/2019 | Listed for sale | $235,000+85.8%$118/sqft |
Source: United Country Keith Arnold Realty& Auction #120845 Report a problem | ||
| 12/18/2014 | Sold | $126,500+4116.7%$63/sqft |
Source: Public Record Report a problem | ||
| 12/3/2010 | Sold | $3,000$2/sqft |
Source: Public Record Report a problem | ||
Public tax history
| Year | Property taxes | Tax assessment |
|---|---|---|
| 2025 | $1,280 +2.4% | $75,025 +63.6% |
| 2024 | $1,251 -0.1% | $45,850 -0.1% |
| 2023 | $1,251 | $45,875 |
| 2022 | $1,251 | $45,875 |
| 2021 | $1,251 +51.8% | $45,875 +51.9% |
| 2020 | $824 -5.6% | $30,200 +2% |
| 2019 | $873 | $29,600 |
| 2018 | $873 +0% | $29,600 |
| 2017 | $873 +2% | $29,600 |
| 2016 | $856 -6.5% | $29,600 -3.3% |
| 2015 | $916 | $30,625 |
| 2014 | -- | $30,625 +2802.8% |
| 2002 | $31 | $1,055 +30.1% |
| 2001 | -- | $811 -75% |
| 2000 | -- | $3,242 |
Find assessor info on the county website
Monthly payment
Est. payment
Payment breakdown
Explore the cost of this home by adjusting the details. Changes won't be saved.Climate risks
Neighborhood: 38341
Nearby schools
Schools provided by the listing agent
- Elementary: Holladay
- Middle: Holladay
- High: Camden
Source: Tennessee Valley MLS . This data may not be complete. We recommend contacting the local school district to confirm school assignments for this home.

Similar homes
- $446,0004 bd3 ba2.3k sqft11450 McIllwain Rd, Holladay, TN 38341For Sale
 MLS ID #3184830, Shane Foster. RealTracs MLS as distributed by MLS GRID
 - $359,0002 bd2 ba1.4k sqft351 Katelyn Dr, Holladay, TN 38341For Sale
 MLS ID #137217, Tiffany Eden Miller. Tennessee Valley MLS
 - $359,9902 bd2 ba1.3k sqft270 Rockport Lndg, Camden, TN 38341For Sale
 MLS ID #3541123, Gary Ashton. RealTracs MLS as distributed by MLS GRID
 - $399,0003 bd1 ba1.6k sqft190 Thompson Cir, Camden, TN 38320For Sale
 MLS ID #137083, Barry Keith Arnold. Tennessee Valley MLS
 - $375,0002 bd2 ba1.4k sqft4135 Highway 70 E, Camden, TN 38320For SaleMLS ID #3529732, William Carson Plant. RealTracs MLS as distributed by MLS GRID
- $383,5004 bd2 ba2k sqft955 Dogwood Dr, New Johnsonville, TN 37134For SaleMLS ID #3220092, Tracy Jones Dreaden. RealTracs MLS as distributed by MLS GRID
- $315,0003 bd2 ba1.7k sqft907 Asbury Dr, New Johnsonville, TN 37134For SaleMLS ID #3526909, Shane Foster. RealTracs MLS as distributed by MLS GRID
- $365,0003 bd3 ba2.5k sqft250 Washington Ave, Camden, TN 38320For SaleMLS ID #3319354, Mika Sesler. RealTracs MLS as distributed by MLS GRID
- $429,9993 bd3 ba2k sqft627 Oak Shadow Dr, New Johnsonville, TN 37134For SaleMLS ID #3336179, Sarah Scott. RealTracs MLS as distributed by MLS GRID
