Imagine mornings with coffee on the deck, watching the sun rise over the Tennessee River and Kentucky Lake — Rockport Island shimmering in the distance. That's not a vacation. That's Tuesday.
This charming 2-bed, 2-bath waterfront retreat sits on 1.43 private acres within a quiet, gated community in Holladay, TN — no HOA, no crowds, just the peace you've been searching for. Built in 2014 and thoughtfully updated, the open floorplan, lake-view great room, and second-floor bonus room make it live larger than its 1,332 square feet suggest. Cast a line, launch a boat from Birdsong Marina (just 2 miles away), or simply watch herons glide past from your covered porch. When you need civilization, I-40 is only 10–15 minutes away.
Investors take note: this property is fully furnished, being used as a 3-bedroom, and it is NOOSTR eligible--a turnkey Airbnb. For the buyer dreaming of full-time lakeside living, it's ready on day one — outside the flood plain, with a community well keeping water costs at just $25/month.
Active
Price cut: $10 (6/26)
$359,990
270 Rockport Lndg, Camden, TN 38341
2beds
1,332sqft
Single Family Residence, Residential
Built in 2014
1.43 Acres Lot
$-- Zestimate®
$270/sqft
$-- HOA
What's special
- 155 days |
- 859 |
- 24 |
Zillow last checked:
Listing updated:
Listed by:
Gary Ashton 615-301-1650,
The Ashton Real Estate Group of RE/MAX Advantage 615-301-1631,
Jen Roman 615-939-0086,
The Ashton Real Estate Group of RE/MAX Advantage
Source: RealTracs MLS as distributed by MLS GRID,MLS#: 3148283
Facts & features
Interior
Bedrooms & bathrooms
- Bedrooms: 2
- Bathrooms: 2
- Full bathrooms: 2
- Main level bedrooms: 1
Bedroom 1
- Features: Walk-In Closet(s)
- Level: Walk-In Closet(s)
- Area: 195 Square Feet
- Dimensions: 15x13
Bedroom 2
- Features: Extra Large Closet
- Level: Extra Large Closet
- Area: 385 Square Feet
- Dimensions: 11x35
Primary bathroom
- Features: Primary Bedroom
- Level: Primary Bedroom
Kitchen
- Features: Eat-in Kitchen
- Level: Eat-in Kitchen
Living room
- Features: Great Room
- Level: Great Room
- Area: 285 Square Feet
- Dimensions: 19x15
Other
- Features: Utility Room
- Level: Utility Room
- Area: 56 Square Feet
- Dimensions: 8x7
Recreation room
- Features: Second Floor
- Level: Second Floor
- Area: 225 Square Feet
- Dimensions: 15x15
Heating
- Central, Electric
Cooling
- Central Air, Electric
Appliances
- Included: Oven, Disposal, Dryer, Microwave, Refrigerator, Washer
- Laundry: Electric Dryer Hookup, Washer Hookup
Features
- Ceiling Fan(s), Open Floorplan, Smart Thermostat, Walk-In Closet(s), High Speed Internet
- Flooring: Carpet, Laminate, Tile
- Basement: None,Crawl Space
Interior area
- Total structure area: 1,332
- Total interior livable area: 1,332 sqft
- Finished area above ground: 1,332
Property
Parking
- Total spaces: 1
- Parking features: Attached
- Carport spaces: 1
Features
- Levels: Two
- Stories: 2
- Patio & porch: Deck, Covered, Porch
- Has view: Yes
- View description: Lake, River, Water
- Has water view: Yes
- Water view: Lake,River,Water
- Waterfront features: Lake Front, River Front
Lot
- Size: 1.43 Acres
Details
- Parcel number: 104 00709 000
- Special conditions: Standard
Construction
Type & style
- Home type: SingleFamily
- Property subtype: Single Family Residence, Residential
Materials
- Vinyl Siding
- Roof: Metal
Condition
- New construction: No
- Year built: 2014
Utilities & green energy
- Sewer: Septic Tank
- Water: Well
- Utilities for property: Electricity Available, Cable Connected
Green energy
- Energy efficient items: Thermostat
Community & HOA
Community
- Security: Security Gate, Smoke Detector(s)
- Subdivision: Riverbend Estates
HOA
- Has HOA: No
- Amenities included: Gated
Location
- Region: Camden
Financial & listing details
- Price per square foot: $270/sqft
- Tax assessed value: $225,800
- Annual tax amount: $1,113
- Date on market: 3/12/2026
- Electric utility on property: Yes
Estimated market value
Not available
Estimated sales range
Not available
Not available
Price history
| Date | Event | Price |
|---|---|---|
| 6/26/2026 | Price change | $359,9900%$270/sqft |
Source:  RealTracs MLS as distributed by MLS GRID #3148283 Report a problem RealTracs MLS as distributed by MLS GRID #3148283 Report a problem | ||
| 5/13/2026 | Price change | $360,000-4%$270/sqft |
Source: RealTracs MLS as distributed by MLS GRID #3148283 Report a problem | ||
| 3/12/2026 | Listed for sale | $375,000-6.2%$282/sqft |
Source: RealTracs MLS as distributed by MLS GRID #3148283 Report a problem | ||
| 11/2/2025 | Listing removed | $399,900$300/sqft |
Source: RealTracs MLS as distributed by MLS GRID #2866560 Report a problem | ||
| 7/17/2025 | Price change | $399,900-4.8%$300/sqft |
Source: RealTracs MLS as distributed by MLS GRID #2866560 Report a problem | ||
| 5/8/2025 | Listed for sale | $419,900+20%$315/sqft |
Source: RealTracs MLS as distributed by MLS GRID #2866560 Report a problem | ||
| 4/4/2022 | Sold | $350,000$263/sqft |
Source: RealTracs MLS as distributed by MLS GRID #2364316 Report a problem | ||
| 3/13/2022 | Pending sale | $350,000$263/sqft |
Source:  Exit Realty #2364316 Report a problem Exit Realty #2364316 Report a problem | ||
| 3/13/2022 | Contingent | $350,000$263/sqft |
Source: RealTracs MLS as distributed by MLS GRID #2364316 Report a problem | ||
| 3/11/2022 | Listed for sale | $350,000+188.8%$263/sqft |
Source: RealTracs MLS as distributed by MLS GRID #2364316 Report a problem | ||
| 1/25/2019 | Sold | $121,199$91/sqft |
Source: RealTracs MLS as distributed by MLS GRID #1751775 Report a problem | ||
Public tax history
| Year | Property taxes | Tax assessment |
|---|---|---|
| 2025 | $963 -13.4% | $56,450 +38.4% |
| 2024 | $1,113 | $40,800 |
| 2023 | $1,113 | $40,800 |
| 2022 | $1,113 | $40,800 |
| 2021 | $1,113 -0.6% | $40,800 -0.5% |
| 2020 | $1,120 -5.5% | $41,025 +2.1% |
| 2019 | $1,185 -11.1% | $40,175 -11.1% |
| 2018 | $1,333 0% | $45,175 |
| 2017 | $1,333 +2.1% | $45,175 |
| 2016 | $1,306 +4.4% | $45,175 +7.9% |
| 2015 | $1,251 | $41,850 |
| 2014 | -- | $41,850 |
Find assessor info on the county website
Monthly payment
Est. payment
Payment breakdown
Explore the cost of this home by adjusting the details. Changes won't be saved.Climate risks
Neighborhood: 38341
Getting around
0 / 100
Car-DependentNearby schools
GreatSchools rating
- NACamden Elementary SchoolGrades: PK-2Distance: 9.3 mi
- 6/10Camden Junior High SchoolGrades: 6-8Distance: 9.6 mi
- 6/10Camden Central High SchoolGrades: 9-12Distance: 9.6 mi
Schools provided by the listing agent
- Elementary: Camden Elementary
- Middle: Camden Jr High School
- High: Camden Central High School
Source: RealTracs MLS as distributed by MLS GRID. This data may not be complete. We recommend contacting the local school district to confirm school assignments for this home.
- $462,800-- bd2 ba2k sqft250 Rockport Lndg, Holladay, TN 38341Off Market
- $330,200-- bd1 ba1.5k sqft330 Rockport Lndg, Holladay, TN 38341Off Market
- $489,800-- bd2 ba2.3k sqft220 Rockport Lndg, Holladay, TN 38341Off Market
- $95,0001.67 acres0 Rockport Lndg, Holladay, TN 38341Sold
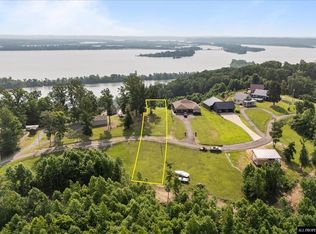
- $276,100-- bd-- ba1.4k sqft300 Rockport Lndg, Holladay, TN 38341Off Market
- $340,7002 bd2 ba1.1k sqft875 McCauleys Bluff Rd, Holladay, TN 38341Off Market
- $727,9005 bd5 ba3k sqft887 McCauleys Bluff Rd, Holladay, TN 38341Off Market
- $52,900-- bd-- ba-- sqftMcCauleys Bluff Rd, Holladay, TN 38341Off Market
A local agent can set up tours, give advice and negotiate with sellers.
A local lender can help you make sure your offer is ready when you are.
Similar homes
- $385,0004 bd2 ba1.9k sqft1030 Stones Rd, Camden, TN 38320For Sale
 MLS ID #137087, Brenda Stewart. Tennessee Valley MLS
 - $--3 bd2 ba1.4k sqft375 Kee Ln, Camden, TN 38320Auction
 Auction.com 1
 - $395,0003 bd2 ba1.7k sqft7165 Highway 13 S, Waverly, TN 37185For Sale

 MLS ID #3322444, James Wiser. RealTracs MLS as distributed by MLS GRID
 - $349,9003 bd1 ba1.2k sqft178 Cottage Cir, Linden, TN 37096For Sale
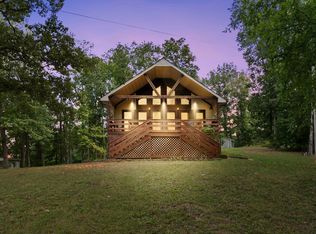 MLS ID #3215937, Kerry Harris. RealTracs MLS as distributed by MLS GRID
 - $330,0002 bd2 ba980 sqft3310 Shiloh Church Rd, Camden, TN 38320For SaleMLS ID #136893, Gavin Moody. Tennessee Valley MLS
- $279,0003 bd2 ba1.2k sqft6866 Cuba Landing Rd, Waverly, TN 37185For SaleMLS ID #3278187, Katelynn Schiro. RealTracs MLS as distributed by MLS GRID
- $319,0002 bd2 ba1.6k sqft3519 Owl Hollow Rd, Linden, TN 37096For SaleMLS ID #3260353, Micheal Allen Holzhauer. RealTracs MLS as distributed by MLS GRID
- $334,9003 bd2 ba1.9k sqft210 Lankford St, Bruceton, TN 38317For SaleMLS ID #2601744, Logan Diebold, Wendell Alexander Realty. CWTAR
- $295,0003 bd2 ba1k sqft2108 Bohannon Landing Rd, Sugar Tree, TN 38380For SaleMLS ID #2600975, Anne Spence-McGee, CRYE*LEIKE Tapestry Realty. CWTAR
- $499,9993 bd2 ba1.3k sqft317 McDuff Ln, Camden, TN 38320For SaleMLS ID #3229099, Christi Stallings. RealTracs MLS as distributed by MLS GRID
- $325,0003 bd2 ba1.3k sqft33 Lower Roans Creek Rd, Linden, TN 37096For SaleMLS ID #3309443, Chelsea Cox. RealTracs MLS as distributed by MLS GRID
- $294,0003 bd2 ba1.8k sqft165 Smith Ln, Camden, TN 38320For SaleMLS ID #136955, Ann Jordan. Tennessee Valley MLS
- $285,0003 bd2 ba1.4k sqft951 Hellsneck Ln, Waverly, TN 37185For Sale By Owner
- $399,9001 bd1 ba800 sqft175 Duck Rd, Sugar Tree, TN 38380For SaleMLS ID #3316014, Sonya DeForge. RealTracs MLS as distributed by MLS GRID
- $244,4993 bd2 ba1.6k sqft517 Sunset Dr, Holladay, TN 38341For SaleMLS ID #3159331, Frank McGinnis. RealTracs MLS as distributed by MLS GRID
- $429,0003 bd2 ba1.8k sqft131 Magic Valley Dr, Camden, TN 38320For SaleMLS ID #137102, Sheri Hill. Tennessee Valley MLS
- $279,5003 bd2 ba1.2k sqft45 Bill Ct, Waverly, TN 37185For SaleMLS ID #3336058, Sarah Scott. RealTracs MLS as distributed by MLS GRID
- $229,9003 bd2 ba1.4k sqft210 Allen Mill Ave, Camden, TN 38320For SaleMLS ID #137057, Cesi Rainwaters. Tennessee Valley MLS
- $284,9003 bd2 ba1.4k sqft843 Cherokee Dr, New Johnsonville, TN 37134For SaleMLS ID #3078407, Wayne Rachford. RealTracs MLS as distributed by MLS GRID
- $295,0003 bd2 ba1.4k sqft4670 Highway 69a, Camden, TN 38320For SaleMLS ID #3071793, Tyler Johns. RealTracs MLS as distributed by MLS GRID
