**Charming Modern Home with Expansive Outdoor Space!**
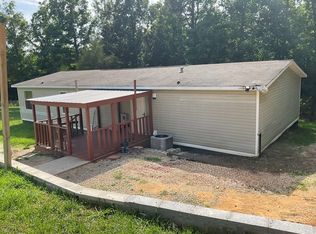
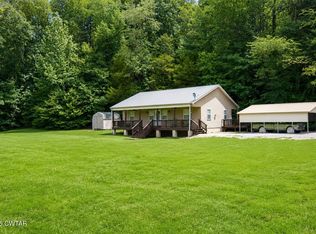
Discover your dream home in this stunning 2022 residence with a permanent foundation nestled on a generous 1.22 +/- acre (total) lot! Featuring three spacious bedrooms and two well-appointed baths, this inviting home boasts an open floor plan that creates an effortless flow, ideal for entertaining or quiet family nights.
Step inside to find a cozy living room adorned with an elegant electric fireplace, perfect for creating a warm ambiance during cooler evenings. The heart of the home, a beautifully designed kitchen, comes complete with stainless steel appliances, a large island, and a pantry—making meal prep a delightful experience. The master suite offers a luxurious walk-in closet and a private bath, ensuring you have all the space you need.
Enjoy the serenity of outdoor living with a full-length covered back porch, perfect for sipping morning coffee while soaking in the beautiful views. The expansive yard is enclosed by a privacy fence with two gates and lights, providing both security and charm. Additional features include a laundry room, RV hookup, well water, and high-speed internet—ideal for modern living!
Conveniently located just five minutes from the interstate and close to Birdsong Marina, this home offers easy access to recreational activities while being just over an hour from Nashville. Move-in ready and waiting for you, this property is a perfect blend of comfort, style, and functionality. Don’t miss your chance to make it yours! Buyer(s) or buyer's agent to verify all pertinent information.
Active
Price cut: $500 (7/16)
$244,499
517 Sunset Dr, Holladay, TN 38341
3beds
1,620sqft
Manufactured On Land, Residential
Built in 2022
0.51 Acres Lot
$-- Zestimate®
$151/sqft
$-- HOA
What's special
Elegant electric fireplaceLarge islandStainless steel appliancesBeautiful viewsBeautifully designed kitchenThree spacious bedroomsTwo well-appointed baths
- 184 days
- 81
- 4
Zillow last checked:
Listing updated:
Listed by:
Frank McGinnis 731-415-2763,
731 Realty, LLC 731-584-0731
Source: RealTracs MLS as distributed by MLS GRID,MLS#: 3159331
Facts & features
Interior
Bedrooms & bathrooms
- Bedrooms: 3
- Bathrooms: 2
- Full bathrooms: 2
- Main level bedrooms: 3
Heating
- Central, Electric
Cooling
- Ceiling Fan(s), Central Air
Appliances
- Included: Electric Oven, Electric Range, Dishwasher, Refrigerator
- Laundry: Electric Dryer Hookup, Washer Hookup
Features
- Ceiling Fan(s), Entrance Foyer, Open Floorplan, Pantry, Walk-In Closet(s), High Speed Internet
- Flooring: Carpet, Laminate
- Basement: Crawl Space
- Number of fireplaces: 1
- Fireplace features: Electric
Interior area
- Total structure area: 1,620
- Total interior livable area: 1,620 sqft
- Finished area above ground: 1,620
Property
Features
- Levels: One
- Stories: 1
- Patio & porch: Deck, Covered, Porch
- Fencing: Privacy
Lot
- Size: 0.51 Acres
- Dimensions: 100 x 218
Details
- Parcel number: 132E A 03500 000
- Special conditions: Standard
Construction
Type & style
- Home type: MobileManufactured
- Property subtype: Manufactured On Land, Residential
Materials
- Vinyl Siding
- Roof: Shingle
Condition
- New construction: No
- Year built: 2022
Utilities & green energy
- Sewer: Private Sewer
- Water: Well
- Utilities for property: Electricity Available
Community & HOA
Community
- Security: Security Gate, Smoke Detector(s)
- Subdivision: Holladay Resort Sec 2
HOA
- Has HOA: No
Location
- Region: Holladay
Financial & listing details
- Price per square foot: $151/sqft
- Tax assessed value: $231,100
- Annual tax amount: $986
- Date on market: 3/25/2026
- Electric utility on property: Yes
Estimated market value
Not available
Estimated sales range
Not available
Not available
Price history
| Date | Event | Price |
|---|---|---|
| 7/16/2026 | Price change | $244,499-0.2%$151/sqft |
Source:  RealTracs MLS as distributed by MLS GRID #3159331 Report a problem RealTracs MLS as distributed by MLS GRID #3159331 Report a problem | ||
| 6/1/2026 | Price change | $244,999-2%$151/sqft |
Source: RealTracs MLS as distributed by MLS GRID #3159331 Report a problem | ||
| 4/11/2026 | Listed for sale | $249,999$154/sqft |
Source: RealTracs MLS as distributed by MLS GRID #3159331 Report a problem | ||
| 3/29/2026 | Pending sale | $249,999$154/sqft |
Source: RealTracs MLS as distributed by MLS GRID #3159331 Report a problem | ||
| 3/25/2026 | Listed for sale | $249,999+354.5%$154/sqft |
Source: RealTracs MLS as distributed by MLS GRID #3159331 Report a problem | ||
| 7/1/2021 | Sold | $55,000-6.6%$34/sqft |
Source: Public Record Report a problem | ||
| 5/20/2021 | Listed for sale | $58,900-1.7%$36/sqft |
Source: CWTAR #204530 Report a problem | ||
| 3/22/2021 | Listing removed | -- |
Source:  RE/MAX International Report a problem RE/MAX International Report a problem | ||
| 11/5/2020 | Listed for sale | $59,900-0.2%$37/sqft |
Source: RE/MAX Prime #204530 Report a problem | ||
| 3/1/2020 | Listing removed | $60,000$37/sqft |
Source: Landmark Realty and Auction #119290 Report a problem | ||
| 8/5/2019 | Price change | $60,000-4%$37/sqft |
Source: Landmark Realty and Auction #119290 Report a problem | ||
| 2/25/2019 | Price change | $62,500-3.8%$39/sqft |
Source: Landmark Realty and Auction #119290 Report a problem | ||
| 8/31/2018 | Listed for sale | $65,000+103.1%$40/sqft |
Source: Landmark Realty and Auction #119290 Report a problem | ||
| 4/21/2008 | Sold | $32,000$20/sqft |
Source: Public Record Report a problem | ||
Public tax history
| Year | Property taxes | Tax assessment |
|---|---|---|
| 2025 | $986 +21.8% | $57,775 +94.7% |
| 2024 | $809 | $29,675 |
| 2023 | $809 +141.3% | $29,675 +141.3% |
| 2022 | $335 | $12,300 |
| 2021 | $335 +17.6% | $12,300 +17.7% |
| 2020 | $285 +9.9% | $10,450 +18.8% |
| 2019 | $260 | $8,800 |
| 2018 | $260 -0.2% | $8,800 |
| 2017 | $260 +2% | $8,800 |
| 2016 | $255 -3.1% | $8,800 |
| 2015 | $263 -2.7% | $8,800 |
| 2014 | $271 | $8,800 -4.4% |
| 2013 | $271 | $9,202 |
| 2012 | $271 -14.4% | $9,202 -14.4% |
| 2011 | $316 +15.1% | $10,754 +15.1% |
| 2010 | $275 | $9,342 |
| 2009 | -- | $9,342 -7.6% |
| 2008 | $297 | $10,111 |
| 2007 | $297 +6.9% | $10,111 |
| 2006 | $278 | $10,111 |
| 2005 | $278 -20.9% | $10,111 -13.1% |
| 2004 | $351 +107.4% | $11,635 +101.2% |
| 2002 | $169 | $5,782 +47.7% |
| 2001 | -- | $3,915 -75% |
| 2000 | -- | $15,658 |
Find assessor info on the county website
Monthly payment
Climate risks
Neighborhood: 38341
Nearby schools
Schools provided by the listing agent
- Elementary: Holladay Elementary
- Middle: Holladay Elementary
- High: Camden Central High School
Source: RealTracs MLS as distributed by MLS GRID. This data may not be complete. We recommend contacting the local school district to confirm school assignments for this home.
Similar homes
- $217,9004 bd2 ba2.2k sqft624 Nickletown Rd, Sugar Tree, TN 38380For Sale

 MLS ID #3288659, William Carson Plant. RealTracs MLS as distributed by MLS GRID
 - $229,9003 bd2 ba1.4k sqft210 Allen Mill Ave, Camden, TN 38320For Sale
 MLS ID #137057, Cesi Rainwaters. Tennessee Valley MLS
 - $179,0003 bd2 ba960 sqft2550 N Eagle Creek Rd, Holladay, TN 38341For Sale
 MLS ID #137277, Tiffany Eden Miller. Tennessee Valley MLS
 - $279,0003 bd2 ba1.2k sqft6866 Cuba Landing Rd, Waverly, TN 37185For Sale
 MLS ID #2604346, Katelynn Schiro, Gateway South Real Estate. CWTAR
 - $230,0002 bd2 ba960 sqft181 Lower Roans Creek Rd, Linden, TN 37096For SaleMLS ID #3314897, Tammy Body. RealTracs MLS as distributed by MLS GRID
- $299,9003 bd2 ba1.3k sqft33 Lower Roans Creek Rd, Linden, TN 37096For SaleMLS ID #3309443, Chelsea Cox. RealTracs MLS as distributed by MLS GRID
- $249,0003 bd2 ba938 sqft76 Cypress Creek Marina Rd, Linden, TN 37096For SaleMLS ID #3543014, Wyatt Carroll. RealTracs MLS as distributed by MLS GRID
- $359,9902 bd2 ba1.3k sqft270 Rockport Lndg, Camden, TN 38341For SaleMLS ID #3541123, Gary Ashton. RealTracs MLS as distributed by MLS GRID
- $240,0005 bd2 ba1.5k sqft205 Harris St, Camden, TN 38320For SaleMLS ID #3543251, Keith LaDouceur. RealTracs MLS as distributed by MLS GRID
- $274,9003 bd2 ba1k sqft79 Sunset Rd, Linden, TN 37096For SaleMLS ID #3530862, Jessica Jamison. RealTracs MLS as distributed by MLS GRID
- $225,0003 bd2 ba1.5k sqft141 N Forrest Ave, Camden, TN 38320For SaleMLS ID #3529929, Jana Bruce. RealTracs MLS as distributed by MLS GRID
- $239,0003 bd2 ba1.5k sqft440 Northwood St Lot 5, Parsons, TN 38363New ConstructionMLS ID #3135261, Chelsea Manning. RealTracs MLS as distributed by MLS GRID
- $259,0003 bd2 ba1.4k sqft140 Butler Rd, Parsons, TN 38363For SaleMLS ID #3542738, Julia White. RealTracs MLS as distributed by MLS GRID
