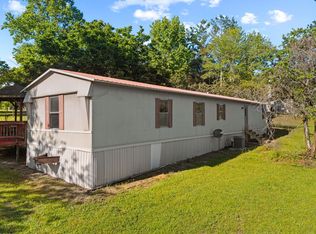
Welcome to this inviting Parsons home, where comfortable living meets everyday functionality and outdoor enjoyment! Featuring 3 bedrooms and 2 full bathrooms, this home offers a wonderful blend of space, convenience, and versatility. One of the standout features is the spacious 600 square foot two-car garage/shop, offering plenty of room for vehicles, hobbies, projects, and additional storage. Step outside and enjoy the beautiful lawn, or unwind on the screened-in back porch/deck — the perfect spot for morning coffee, relaxing evenings, or entertaining friends and family while enjoying the outdoors. With its combination of comfortable living spaces, exceptional garage/shop potential, and inviting outdoor areas, this property offers a lifestyle that's easy to appreciate. Don't miss the opportunity to make this beautiful Parsons home your own!
Active
$150,000
97 Carolina Ave, Parsons, TN 38363
3beds
960sqft
Mobile Home, Residential
Built in 1986
0.35 Acres Lot
$-- Zestimate®
$156/sqft
$-- HOA
What's special
Inviting outdoor areasBeautiful lawnComfortable living spaces
- 4 days
- 283
- 29
Zillow last checked:
Listing updated:
Listed by:
Meah Arakaki 978-766-9478,
simpliHOM 615-925-1189
Source: RealTracs MLS as distributed by MLS GRID,MLS#: 3633673
Facts & features
Interior
Bedrooms & bathrooms
- Bedrooms: 3
- Bathrooms: 2
- Full bathrooms: 2
- Main level bedrooms: 3
Bedroom 1
- Features: Suite
- Area: 132 Square Feet
- Dimensions: 11x12
Bedroom 2
- Area: 99 Square Feet
- Dimensions: 9x11
Bedroom 3
- Area: 72 Square Feet
- Dimensions: 8x9
Primary bathroom
- Features: Suite
Kitchen
- Features: Eat-in Kitchen
- Area: 150 Square Feet
- Dimensions: 10x15
Living room
- Area: 187 Square Feet
- Dimensions: 11x17
Heating
- Central, Electric, Furnace, Natural Gas
Cooling
- Central Air
Appliances
- Included: Gas Oven, Gas Range, Microwave, Refrigerator
- Laundry: Washer Hookup
Features
- Flooring: Laminate, Tile
- Basement: Crawl Space
Interior area
- Total structure area: 960
- Total interior livable area: 960 sqft
- Finished area above ground: 960
Property
Parking
- Total spaces: 2
- Parking features: Detached
- Garage spaces: 2
Features
- Levels: One
- Stories: 1
- Patio & porch: Screened
Lot
- Size: 0.35 Acres
- Features: Corner Lot
- Topography: Corner Lot
Details
- Parcel number: 053AB02003000
- Special conditions: Standard
Construction
Type & style
- Home type: MobileManufactured
- Property subtype: Mobile Home, Residential
Materials
- Vinyl Siding
Condition
- New construction: No
- Year built: 1986
Utilities & green energy
- Sewer: Public Sewer
- Water: Public
- Utilities for property: Electricity Available, Natural Gas Available, Water Available
Community & HOA
Community
- Security: Security System
- Subdivision: Town Of Parsons
HOA
- Has HOA: No
Location
- Region: Parsons
Financial & listing details
- Price per square foot: $156/sqft
- Tax assessed value: $27,000
- Annual tax amount: $137
- Date on market: 11/6/2026
- Electric utility on property: Yes
Estimated market value
Not available
Estimated sales range
Not available
Not available
Price history
| Date | Event | Price |
|---|---|---|
| 11/7/2026 | Listed for sale | $150,000+9275%$156/sqft |
Source:  RealTracs MLS as distributed by MLS GRID #3633673 Report a problem | ||
| 1/2/1982 | Sold | $1,600$2/sqft |
Source: Agent Provided Report a problem | ||
Public tax history
| Year | Property taxes | Tax assessment |
|---|---|---|
| 2025 | $138 -5.8% | $6,750 +49.2% |
| 2024 | $146 -1.5% | $4,525 |
| 2023 | $148 -4.4% | $4,525 |
| 2022 | $155 -44% | $4,525 -44% |
| 2021 | $277 +0% | $8,075 |
| 2020 | $277 +45.3% | $8,075 +33.5% |
| 2019 | $191 +9% | $6,050 |
| 2018 | $175 +0.5% | $6,050 |
| 2017 | $174 +45% | $6,050 |
| 2016 | $120 -6.8% | $6,050 +39.1% |
| 2015 | $129 +0.2% | $4,350 +0.2% |
| 2014 | $129 | $4,343 |
| 2013 | -- | $4,343 +39.6% |
| 2012 | $93 | $3,110 |
| 2011 | $93 | $3,110 |
| 2010 | $93 | $3,110 +28.5% |
| 2009 | -- | $2,421 |
| 2008 | -- | $2,421 |
| 2007 | -- | $2,421 +16.5% |
| 2006 | $53 | $2,078 |
| 2005 | $53 | $2,078 |
| 2003 | $53 | $2,078 |
| 2002 | $53 | $2,078 |
| 2001 | -- | $2,078 -75.9% |
| 2000 | -- | $8,622 |
Find assessor info on the county website
Monthly payment
Climate risks
Neighborhood: 38363
Nearby schools
Schools provided by the listing agent
- Elementary: Parsons Elementary
- Middle: Decatur County Middle School
- High: Riverside High School
Source: RealTracs MLS as distributed by MLS GRID. This data may not be complete. We recommend contacting the local school district to confirm school assignments for this home.

Similar homes
- $149,9993 bd2 ba1.1k sqft54 Frederick Pl, Linden, TN 37096For Sale
 MLS ID #3603950, Brittany Plunkett. RealTracs MLS as distributed by MLS GRID
- $139,0001 bd2 ba1.4k sqft134 E 5th St, Parsons, TN 38363For Sale
 MLS ID #2603223, Robbie Hatch, RE/MAX Unlimited. CWTAR
- $137,5002 bd1 ba984 sqft1051 Beacon Rd, Parsons, TN 38363For Sale
 MLS ID #2604692, Lori Yarbro, Evans Real Estate. CWTAR
- $149,9003 bd1 ba1.3k sqft50 Deaton Ln, Parsons, TN 38363For Sale
 MLS ID #2604675, Nathan Lilly, Lilly Realty. CWTAR
- $155,0001 bd-- ba1.2k sqft2671 Brodies Landing Rd, Parsons, TN 38363For SaleMLS ID #3531217, Mark E. Fleming. RealTracs MLS as distributed by MLS GRID
- $130,0003 bd1 ba1k sqft455 Beasley Hollow Rd, Linden, TN 37096For SaleMLS ID #3230930, Wyatt Carroll. RealTracs MLS as distributed by MLS GRID
- $169,0003 bd2 ba924 sqft484 Stokes Ln, Bath Springs, TN 38311For SaleMLS ID #3336136, Jarrod Richardson. RealTracs MLS as distributed by MLS GRID
- $139,0003 bd2 ba1.2k sqft9554 Brooksie Thompson Rd, Bath Springs, TN 38311For SaleMLS ID #3137384, Jessica Munz. RealTracs MLS as distributed by MLS GRID
