Sitting on 1.4 acres, this 3-bedroom, 2-bathroom home (approximately 1,100-1,350 sq ft, buyer to verify) offers privacy that's hard to match, along with the kind of slower pace of life that's hard to find these days. The property is outlined in trees, creating a natural buffer all the way around, while the shaded, level yard offers a beautiful, easy-to-enjoy outdoor space. Inside, the living room features vaulted ceilings, adding an open, airy feel to the heart of the home. The kitchen, mudroom, and second bathroom all showcase tile flooring, and that side of the home also includes a third bedroom, perfect for guests, a home office, or extra flexibility. There's even an extra entrance into the mudroom, giving that side of the home the potential to be converted into a full master suite. On the back end of the house, you'll find two additional bedrooms and a bath, offering a nice separation of space for family or visitors. All appliances, including the washer and dryer, will stay with the home. Step outside to a covered front porch with beautiful views, the perfect spot to slow down and take in the scenery morning or night. A 2-car attached carport adds convenient parking, and with 1.4 unrestricted acres to work with, there's plenty of room to expand, add a shop, or even keep a few animals. The home is served by well and septic, with no city taxes. At the end of the day, the true selling point here is the peacefulness and privacy this property offers, tucked away and framed by trees on every side, with room to grow into whatever fits your lifestyle.
For sale
$210,000
4334 Swindle Creek Rd, Linden, TN 37096
3beds
1,100sqft
Single Family Residence
Built in 1996
1.4 Acres Lot
$205,700 Zestimate®
$191/sqft
$-- HOA
What's special
- 40 days
- 560
- 69
Zillow last checked:
Listing updated:
Listed by:
Harley Bartholomew,
Clear Choice Realty 731-847-2817
Source: CWTAR,MLS#: 2604416
Facts & features
Interior
Bedrooms & bathrooms
- Bedrooms: 3
- Bathrooms: 2
- Full bathrooms: 2
- Main level bathrooms: 2
- Main level bedrooms: 3
Primary bedroom
- Level: Main
- Area: 210
- Dimensions: 12.0 x 17.5
Bedroom
- Level: Main
- Area: 132.25
- Dimensions: 11.5 x 11.5
Bedroom
- Level: Main
- Area: 136.5
- Dimensions: 10.5 x 13.0
Kitchen
- Level: Main
- Area: 152.25
- Dimensions: 10.5 x 14.5
Laundry
- Level: Main
- Area: 74.75
- Dimensions: 6.5 x 11.5
Living room
- Level: Main
- Area: 304
- Dimensions: 16.0 x 19.0
Heating
- Central
Cooling
- Ceiling Fan(s), Central Air
Appliances
- Included: Electric Cooktop, Electric Water Heater, Microwave, Refrigerator, Stainless Steel Appliance(s)
- Laundry: Laundry Room, Main Level, Washer Hookup
Features
- Blown/Textured Ceilings, Ceiling Fan(s), Eat-in Kitchen, High Ceilings, Laminate Counters, Pantry, Master Downstairs, Tub Shower Combo, Vaulted Ceiling(s)
- Flooring: Luxury Vinyl, Tile
- Windows: Aluminum Frames, Blinds, Vinyl Frames
- Has basement: No
- Has fireplace: No
Interior area
- Total interior livable area: 1,100 sqft
Property
Parking
- Total spaces: 4
- Parking features: Gravel, Open
- Carport spaces: 2
- Uncovered spaces: 2
Features
- Levels: One
- Patio & porch: Covered, Front Porch
- Exterior features: Rain Gutters
- Fencing: None
Lot
- Size: 1.4 Acres
- Dimensions: 1.4 AC
- Features: Level
Details
- Parcel number: 103 024.06
- Special conditions: Standard
Construction
Type & style
- Home type: SingleFamily
- Property subtype: Single Family Residence
Materials
- Vinyl Siding
- Foundation: Slab
- Roof: Metal
Condition
- false
- New construction: No
- Year built: 1996
Utilities & green energy
- Sewer: Septic Tank
- Water: Well
- Utilities for property: Electricity Connected, Fiber Optic Available, Water Connected
Community & HOA
Community
- Subdivision: None
HOA
- Has HOA: No
Location
- Region: Linden
Financial & listing details
- Price per square foot: $191/sqft
- Tax assessed value: $84,000
- Annual tax amount: $496
- Date on market: 9/18/2026
- Road surface type: Asphalt
Estimated market value
$205,700
$195,000 - $216,000
$1,186/mo
Price history
| Date | Event | Price |
|---|---|---|
| 9/18/2026 | Listed for sale | $210,000+200%$191/sqft |
Source:  CWTAR #2604416 Report a problem | ||
| 5/7/2018 | Sold | $70,000+44.3%$64/sqft |
Source: Public Record Report a problem | ||
| 5/14/2010 | Sold | $48,500+21.3%$44/sqft |
Source: Public Record Report a problem | ||
| 2/9/2010 | Sold | $40,000+5.3%$36/sqft |
Source: Public Record Report a problem | ||
| 7/22/2005 | Sold | $38,000$35/sqft |
Source: Public Record Report a problem | ||
Public tax history
| Year | Property taxes | Tax assessment |
|---|---|---|
| 2025 | $482 | $21,000 |
| 2024 | $482 | $21,000 |
| 2023 | $482 | $21,000 |
| 2022 | $482 | $21,000 |
| 2021 | -- | $21,000 +65.4% |
| 2020 | $315 | $12,700 |
| 2019 | $315 | $12,700 |
| 2018 | $315 +7.9% | $12,700 +6.5% |
| 2017 | $292 | $11,925 |
| 2016 | $292 +1.9% | $11,925 |
| 2015 | $286 +0.3% | $11,925 |
| 2014 | $285 +24.7% | $11,925 +0.3% |
| 2013 | $229 +0.2% | $11,885 +19.1% |
| 2012 | $229 -0.1% | $9,979 |
| 2011 | $229 | $9,979 |
| 2010 | $229 | $9,979 |
| 2009 | $229 | $9,979 |
| 2008 | -- | $9,979 +11.6% |
| 2007 | $259 +21.8% | $8,941 |
| 2006 | $213 | $8,941 |
| 2005 | $213 -38.2% | $8,941 -40.8% |
| 2004 | $344 | $15,098 |
| 2002 | $344 | $15,098 +72.5% |
| 2001 | -- | $8,751 -75% |
| 2000 | -- | $35,005 |
Find assessor info on the county website
Monthly payment
Est. payment
Payment breakdown
Explore the cost of this home by adjusting the details. Changes won't be saved.Climate risks
Neighborhood: 37096
Nearby schools
Schools provided by the listing agent
- District: Perry County
Source: CWTAR. This data may not be complete. We recommend contacting the local school district to confirm school assignments for this home.
Similar homes
- $210,0003 bd2 ba1.6k sqft79 Duke Ln, Linden, TN 37096For Sale

 MLS ID #3544417, Wyatt Carroll. RealTracs MLS as distributed by MLS GRID
- $185,0003 bd2 ba1.4k sqft106 W Brooklyn St, Linden, TN 37096For Sale
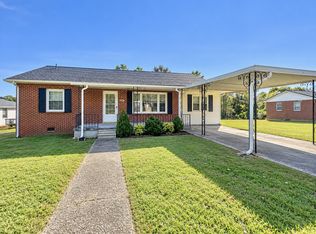 MLS ID #3623785, Elizabeth Hinson. RealTracs MLS as distributed by MLS GRID
- $235,0003 bd2 ba1.1k sqft170 Blue Bird Ln, Linden, TN 37096For Sale
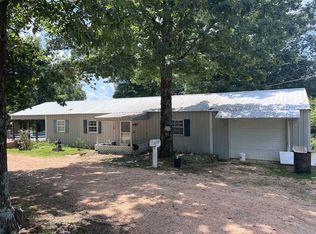 MLS ID #3513362, Wyatt Carroll. RealTracs MLS as distributed by MLS GRID
- $239,9003 bd2 ba1.2k sqft2082 Airport Ridge Rd, Linden, TN 37096For Sale
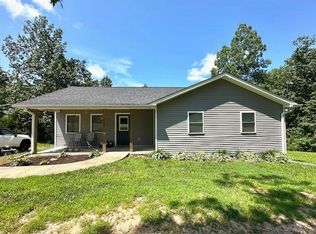 MLS ID #3255103, Tiffany Jones. RealTracs MLS as distributed by MLS GRID
- $199,9002 bd2 ba1.4k sqft6040 Highway 438 W, Linden, TN 37096For SaleMLS ID #3610112, Peter Easling. RealTracs MLS as distributed by MLS GRID
- $149,9993 bd2 ba1.1k sqft54 Frederick Pl, Linden, TN 37096For SaleMLS ID #3603950, Brittany Plunkett. RealTracs MLS as distributed by MLS GRID
- $220,0002 bd1 ba1.1k sqft8120 Mount Carmel Rd, Decaturville, TN 38329For SaleMLS ID #3270435, Julia White. RealTracs MLS as distributed by MLS GRID
- $167,0003 bd1 ba1.1k sqft1316 Owl Hollow Rd, Linden, TN 37096For SaleMLS ID #3216505, Farrah Rotgers. RealTracs MLS as distributed by MLS GRID
- $185,0002 bd2 ba1.1k sqft320 Breeding Ln, Linden, TN 37096For SaleMLS ID #3613157, Jarrod Richardson. RealTracs MLS as distributed by MLS GRID
- $249,0003 bd2 ba938 sqft76 Cypress Creek Marina Rd, Linden, TN 37096For SaleMLS ID #3543014, Wyatt Carroll. RealTracs MLS as distributed by MLS GRID
- $264,0002 bd2 ba957 sqft91 Creekside View Ln, Decaturville, TN 38329For SaleMLS ID #3623006, Cereice Morris. RealTracs MLS as distributed by MLS GRID
- $225,0002 bd2 ba960 sqft181 Lower Roans Creek Rd, Linden, TN 37096For SaleMLS ID #3314897, Tammy Body. RealTracs MLS as distributed by MLS GRID
- $274,9003 bd2 ba1k sqft79 Sunset Rd, Linden, TN 37096For SaleMLS ID #3530862, Jessica Jamison. RealTracs MLS as distributed by MLS GRID
- $130,0003 bd1 ba1k sqft455 Beasley Hollow Rd, Linden, TN 37096For SaleMLS ID #3230930, Wyatt Carroll. RealTracs MLS as distributed by MLS GRID
