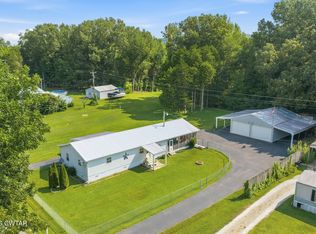
3-bedroom, 2-bathroom home on 2+/- acres at the TN River! Enjoy river living on 2± acres near the Tennessee River! This well-maintained 3 bedroom, 2 bathroom home offers space, comfort, and direct water access — the perfect setup for weekend getaways or full-time living. Inside, you'll find a spacious open floor plan featuring an eat-in kitchen with island, coffee bar, and an oversized living area ideal for gathering family and friends. The home is move-in ready, and appliances convey with the sale. Step outside to a brand-new, oversized deck overlooking the neighborhood and the water — perfect for relaxing spring evenings and summer nights. With a little over 2 acres, there's plenty of room to store boats, campers, and all your river toys or expand and put a garage or additional outbuildings! Two carports and a storage shed provide ample parking and storage space. The property backs up to a permanently connected backwater channel off the main river, offering direct water access right from your backyard. A nearby boat slip is just a short walk away, making time on the water effortless. If you're looking for a peaceful retreat with room to spread out and easy access to the Tennessee River, this one checks the boxes.
For sale
$250,000
1275 Kaw Liga Dr, Bath Springs, TN 38311
3beds
1,620sqft
Single Family Residence
Built in 2005
2.18 Acres Lot
$237,100 Zestimate®
$154/sqft
$21/mo HOA
What's special
Spacious open floor planEat-in kitchen with islandCoffee barTwo carports
- 160 days |
- 501 |
- 21 |
Zillow last checked:
Listing updated:
Listed by:
Harley Bartholomew,
Clear Choice Realty 731-847-2817
Source: CWTAR,MLS#: 2600965
Facts & features
Interior
Bedrooms & bathrooms
- Bedrooms: 3
- Bathrooms: 2
- Full bathrooms: 2
- Main level bathrooms: 2
- Main level bedrooms: 3
Primary bedroom
- Level: Main
- Area: 156
- Dimensions: 13.0 x 12.0
Bedroom
- Level: Main
- Area: 136.5
- Dimensions: 13.0 x 10.5
Bedroom
- Level: Main
- Area: 136.5
- Dimensions: 13.0 x 10.5
Kitchen
- Level: Main
- Area: 235.75
- Dimensions: 20.5 x 11.5
Laundry
- Level: Main
- Area: 97.5
- Dimensions: 13.0 x 7.5
Living room
- Level: Main
- Area: 442
- Dimensions: 26.0 x 17.0
Heating
- Central, Electric, Fireplace(s)
Cooling
- Ceiling Fan(s), Central Air
Appliances
- Included: Dishwasher, Dryer, Electric Cooktop, Electric Range, Electric Water Heater, Washer
- Laundry: Electric Dryer Hookup, Laundry Room, Main Level, Washer Hookup
Features
- Beamed Ceilings, Blown/Textured Ceilings, Ceiling Fan(s), Double Vanity, Eat-in Kitchen, Fiber Glass Shower, High Ceilings, Kitchen Island, Laminate Counters, Open Floorplan, Pantry, Tub Shower Combo, Walk-In Closet(s)
- Flooring: Carpet, Ceramic Tile, Vinyl
- Windows: Blinds, Shutters, Vinyl Frames
- Has basement: No
- Has fireplace: Yes
- Fireplace features: Great Room
Interior area
- Total interior livable area: 1,620 sqft
Property
Parking
- Total spaces: 4
- Parking features: Gravel, Open
- Carport spaces: 2
- Uncovered spaces: 2
Features
- Levels: One
- Patio & porch: Deck, Wrap Around
- Exterior features: Rain Gutters
- Has view: Yes
- View description: River
- Has water view: Yes
- Water view: River
- Waterfront features: River Access, Waterfront
Lot
- Size: 2.18 Acres
- Dimensions: 2.186 AC
- Features: Level
Details
- Additional structures: Shed(s)
- Parcel number: 102G D 002.00
- Special conditions: Standard
Construction
Type & style
- Home type: SingleFamily
- Property subtype: Single Family Residence
Materials
- Metal Siding, Vinyl Siding
- Foundation: Block, Pillar/Post/Pier, Raised
- Roof: Shingle
Condition
- false
- New construction: No
- Year built: 2005
Utilities & green energy
- Sewer: Septic Tank
- Water: Public
- Utilities for property: Electricity Connected, Water Connected
Community & HOA
Community
- Security: Smoke Detector(s)
- Subdivision: Edgewater Estates
HOA
- Has HOA: Yes
- HOA fee: $250 annually
Location
- Region: Bath Springs
Financial & listing details
- Price per square foot: $154/sqft
- Tax assessed value: $97,700
- Annual tax amount: $400
- Date on market: 3/7/2026
- Road surface type: Gravel
Estimated market value
$237,100
$225,000 - $249,000
$1,595/mo
Price history
| Date | Event | Price |
|---|---|---|
| 3/7/2026 | Listed for sale | $250,000+25%$154/sqft |
Source:  CWTAR #2600965 Report a problem CWTAR #2600965 Report a problem | ||
| 1/1/2023 | Listing removed | -- |
Source: CWTAR #221876 Report a problem | ||
| 9/6/2022 | Pending sale | $200,000$123/sqft |
Source:  RealTracs MLS as distributed by MLS GRID #2394222 Report a problem RealTracs MLS as distributed by MLS GRID #2394222 Report a problem | ||
| 4/30/2022 | Listed for sale | $200,000+4128.3%$123/sqft |
Source: CWTAR #221876 Report a problem | ||
| 6/1/2004 | Sold | $4,730$3/sqft |
Source: Public Record Report a problem | ||
Public tax history
| Year | Property taxes | Tax assessment |
|---|---|---|
| 2025 | $400 +30.7% | $24,425 +105.7% |
| 2024 | $306 | $11,875 |
| 2023 | $306 +12.3% | $11,875 +12.3% |
| 2022 | $273 | $10,575 |
| 2021 | $273 | $10,575 |
| 2020 | $273 -10.8% | $10,575 -22.2% |
| 2019 | $306 +13.1% | $13,600 |
| 2018 | $271 -0.1% | $13,600 |
| 2017 | $271 | $13,600 |
| 2016 | $271 +0.1% | $13,600 |
| 2015 | $271 +0% | $13,600 +0% |
| 2014 | $271 | $13,594 |
| 2013 | -- | $13,594 -12.6% |
| 2012 | $309 | $15,551 |
| 2011 | $309 | $15,551 |
| 2010 | $309 | $15,551 |
| 2009 | -- | $15,551 +11.9% |
| 2008 | -- | $13,901 |
| 2007 | -- | $13,901 +7.4% |
| 2006 | $202 +2.7% | $12,946 +2.7% |
| 2005 | $197 +740.2% | $12,603 +740.2% |
| 2003 | $23 +20% | $1,500 +20% |
| 2002 | $20 | $1,250 |
Find assessor info on the county website
Monthly payment
Est. payment
Payment breakdown
Explore the cost of this home by adjusting the details. Changes won't be saved.Climate risks
Neighborhood: 38311
Nearby schools
GreatSchools rating
- 9/10Decaturville Elementary SchoolGrades: PK-5Distance: 10 mi
- 6/10Decatur County Middle SchoolGrades: 5-8Distance: 12.2 mi
- 6/10Riverside High SchoolGrades: 9-12Distance: 11.3 mi
Schools provided by the listing agent
- District: Decatur County
Source: CWTAR. This data may not be complete. We recommend contacting the local school district to confirm school assignments for this home.
- $11,100-- bd-- ba-- sqft1242 Kaw Liga Dr, Bath Springs, TN 38311Off Market
- $186,100-- bd1 ba1k sqft1266 Kaw Liga Dr, Bath Springs, TN 38311Off Market
- $174,400-- bd1 ba1k sqft1205 Kaw Liga Dr, Bath Springs, TN 38311Off Market
- $24,0008 acresKaw Liga Dr, Bath springs, TN 38311Off Market
- $10,300-- bd-- ba-- sqftKaw Liga Dr, Bath springs, TN 38311Off Market
- $31,700-- bd-- ba-- sqft17 Kaw Liga Dr, Bath Springs, TN 38311Off Market
- $129,0001.59 acres17 Clear Water Cir LOT 4 & 5, Bath Springs, TN 38311Lot/Land
- $218,5002 bd1 ba672 sqft1195 Kaw Liga Dr, Bath Springs, TN 38311Off Market
A local agent can set up tours, give advice and negotiate with sellers.
Similar homes
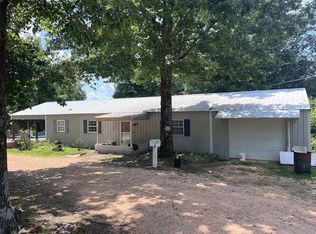
- $250,0003 bd2 ba1.7k sqft81 Cypress Creek Cv, Linden, TN 37096For Sale
 MLS ID #2603798, Sommer Crosby, Clear Choice Realty. CWTAR
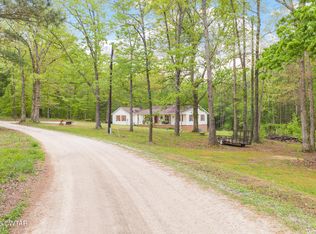
 - $235,0003 bd2 ba1.1k sqft170 Blue Bird Ln, Linden, TN 37096For Sale
 MLS ID #3513362, Wyatt Carroll. RealTracs MLS as distributed by MLS GRID
 - $125,0003 bd2 ba1.3k sqft4930 Highway 114 W, Bath Springs, TN 38311For Sale
 MLS ID #3272393, Julia White. RealTracs MLS as distributed by MLS GRID
 - $245,0003 bd2 ba1.8k sqft320 Benson Rd, Reagan, TN 38368For Sale
 MLS ID #2601667, Andrea Crawford, RE/MAX Unlimited. CWTAR
 - $259,9003 bd2 ba1.3k sqft950 Sewell Branch Rd, Clifton, TN 38425For SaleMLS ID #3159109, Kathryn Gray Dean. RealTracs MLS as distributed by MLS GRID
- $225,0003 bd1 ba1.4k sqft34270 State Highway 104, Sardis, TN 38371For SaleMLS ID #2603714, Lori Yarbro, Evans Real Estate. CWTAR
- $250,0003 bd2 ba1.7k sqft1318 Vise Loop, Decaturville, TN 38329For SaleMLS ID #3177676, Jerry Proffitt. RealTracs MLS as distributed by MLS GRID
- $139,0003 bd2 ba1.2k sqft9554 Brooksie Thompson Rd, Bath Springs, TN 38311For SaleMLS ID #3137384, Jessica Munz. RealTracs MLS as distributed by MLS GRID
- $277,0003 bd2 ba1k sqft80 Tater Bug Ln, Clifton, TN 38425For SaleMLS ID #2906025, Tiffany S. Cope, Vice Pres., CRS. RealTracs MLS as distributed by MLS GRID
- $249,0002 bd1 ba1.1k sqft8120 Mount Carmel Rd, Decaturville, TN 38329For SaleMLS ID #3270435, Julia White. RealTracs MLS as distributed by MLS GRID
- $169,0003 bd2 ba924 sqft484 Stokes Ln, Bath Springs, TN 38311For SaleMLS ID #3336136, Jarrod Richardson. RealTracs MLS as distributed by MLS GRID
- $225,0002 bd2 ba1k sqft1462 Pope Circle Rd, Waynesboro, TN 38485For SaleMLS ID #3250966, Jeanine Higgins. RealTracs MLS as distributed by MLS GRID
- $249,0003 bd2 ba1.2k sqft869 Riverview Dr, Decaturville, TN 38329For SaleMLS ID #2603118, Ginger Teague, Clear Choice Realty. CWTAR
- $170,0003 bd1 ba1.1k sqft9558 Mount Carmel Rd, Decaturville, TN 38329For SaleMLS ID #3501187, Julia White. RealTracs MLS as distributed by MLS GRID
- $234,0001 bd1 ba816 sqft1846 Cypress Creek Rd, Linden, TN 37096For SaleMLS ID #2602282, Sommer Crosby, Clear Choice Realty. CWTAR
- $249,9002 bd1 ba1.6k sqft4190 Henderson Rd, Sardis, TN 38371For SaleMLS ID #10227728, Tara King, Tara King Realty & Associates. MAAR
- $275,0003 bd2 ba1.9k sqft210 Moon Way, Savannah, TN 38372For SaleMLS ID #10227122, Pam Dickerson, Weichert, REALTORS - Crunk Rea. MAAR
- $164,9003 bd2 ba1.4k sqft1735 Highway 421, Sardis, TN 38371For SaleMLS ID #2603716, Tyler Sowell, Clear Choice Realty. CWTAR
- $239,9003 bd2 ba1.2k sqft2082 Airport Ridge Rd, Linden, TN 37096For SaleMLS ID #3255103, Tiffany Jones. RealTracs MLS as distributed by MLS GRID
- $259,9003 bd2 ba1.3k sqft445 Bounce Dr, Savannah, TN 38372For SaleMLS ID #3217085, Jeanine Higgins. RealTracs MLS as distributed by MLS GRID
