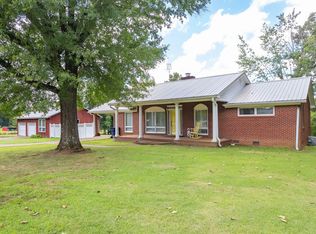
Beautiful Brick home in the heart of Sardis, Tennessee! Conveniently located just minutes from town, this charming property offers the perfect blend of comfort, space, and country appeal. A paved driveway welcomes you to the home, where mature shade trees create outstanding curb appeal. The spacious backyard provides plenty of room for entertaining, gardening, pets, or simply enjoying the peaceful setting. A standout feature is the detached two-car garage with a private apartment complete with its own bathroom, making it ideal for guests, extended family, a home office, or a hobby space. The property offers ample parking, attractive landscaping, and a layout that combines functionality with everyday convenience. If you're searching for a property that offers a quiet, small-town atmosphere, this is one you won't want to miss!
For sale
Price cut: $15K (10/23)
$210,000
34270 State Highway 104, Sardis, TN 38371
3beds
1,431sqft
Single Family Residence
Built in 1962
1.7 Acres Lot
$209,500 Zestimate®
$147/sqft
$-- HOA
What's special
Paved drivewayAmple parkingBeautiful brick homeAttractive landscaping
- 80 days
- 399
- 32
Zillow last checked:
Listing updated:
Listed by:
Lori Yarbro,
Evans Real Estate 731-847-4561
Source: CWTAR,MLS#: 2603714
Facts & features
Interior
Bedrooms & bathrooms
- Bedrooms: 3
- Bathrooms: 1
- Full bathrooms: 1
- Main level bathrooms: 1
- Main level bedrooms: 1
Primary bedroom
- Level: Main
- Area: 165
- Dimensions: 15.0 x 11.0
Bedroom
- Level: Main
- Area: 150
- Dimensions: 15.0 x 10.0
Bedroom
- Level: Main
- Area: 110
- Dimensions: 10.0 x 11.0
Dining room
- Level: Main
- Area: 110
- Dimensions: 11.0 x 10.0
Family room
- Level: Main
- Area: 440
- Dimensions: 20.0 x 22.0
Kitchen
- Level: Main
- Area: 165
- Dimensions: 11.0 x 15.0
Laundry
- Level: Main
- Area: 88
- Dimensions: 11.0 x 8.0
Living room
- Level: Main
- Area: 165
- Dimensions: 15.0 x 11.0
Appliances
- Included: Dryer, Electric Cooktop, Microwave, Range Hood, Refrigerator, Washer
- Laundry: Other
Features
- Flooring: Carpet, Hardwood, Vinyl
- Has fireplace: Yes
- Fireplace features: Gas Log
Interior area
- Total interior livable area: 1,431 sqft
Video & virtual tour
Property
Parking
- Total spaces: 3
- Parking features: Workshop in Garage
- Garage spaces: 2
- Carport spaces: 1
- Covered spaces: 3
Features
- Levels: One
- Patio & porch: Front Porch
- Exterior features: Rain Gutters
Lot
- Size: 1.7 Acres
- Dimensions: 1.7 acres +/-
Details
- Additional structures: Garage(s)
- Parcel number: 159 A 005.00 & 006.01
- Special conditions: Standard
Construction
Type & style
- Home type: SingleFamily
- Property subtype: Single Family Residence
Materials
- Brick, Wood Siding
- Roof: Metal
Condition
- false
- New construction: No
- Year built: 1962
Utilities & green energy
- Sewer: Septic Tank
- Water: Public
- Utilities for property: Electricity Connected, Natural Gas Connected, Water Connected
Community & HOA
Community
- Subdivision: None
Location
- Region: Sardis
Financial & listing details
- Price per square foot: $147/sqft
- Annual tax amount: $844
- Date on market: 8/6/2026
- Road surface type: Asphalt
Estimated market value
$209,500
$199,000 - $220,000
$1,457/mo
Price history
| Date | Event | Price |
|---|---|---|
| 10/23/2026 | Price change | $210,000-6.7%$147/sqft |
Source:  CWTAR #2603714 Report a problem CWTAR #2603714 Report a problem | ||
| 8/6/2026 | Listed for sale | $225,000$157/sqft |
Source: CWTAR #2603714 Report a problem | ||
Public tax history
Tax history is unavailable.
Monthly payment
Est. payment
Payment breakdown
Explore the cost of this home by adjusting the details. Changes won't be saved.Climate risks
Neighborhood: 38371
Nearby schools
Similar homes
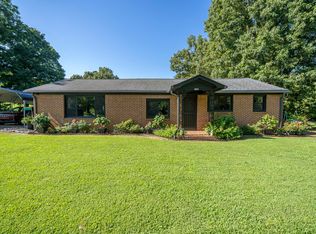
- $239,0002 bd1 ba1.6k sqft4190 Henderson Rd, Sardis, TN 38371For Sale
 MLS ID #3594425, Tara King. RealTracs MLS as distributed by MLS GRID
 - $259,9003 bd2 ba1.2k sqft1735 Wake Forest Rd, Sardis, TN 38371For Sale
 MLS ID #2604093, Buffy Creekmore, 731 Village Realtors. CWTAR
 - $199,9003 bd2 ba1.1k sqft9198 Highway 114 W, Scotts Hill, TN 38374For Sale
 MLS ID #2602807, Sommer Crosby, Clear Choice Realty. CWTAR
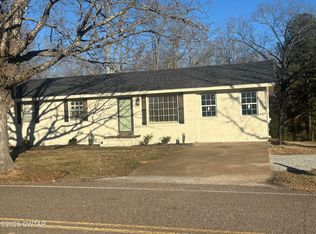
 - $209,9004 bd2 ba1.2k sqft2305 Enville Rd, Henderson, TN 38340For Sale
 MLS ID #2600216, Melanie Malone, Crye-Leike Elite. CWTAR
 - $139,0003 bd2 ba1k sqft155 Dickson Rd, Sardis, TN 38371For SaleMLS ID #3594180, Josh Trammell. RealTracs MLS as distributed by MLS GRID
- $199,9003 bd2 ba1.2k sqft130 Neill Cemetery Dr, Savannah, TN 38372For SaleMLS ID #3511000, Katie Hughes. RealTracs MLS as distributed by MLS GRID
- $189,9003 bd2 ba1.7k sqft187 Sweetbrier Dr, Decaturville, TN 38329For SaleMLS ID #3626212, Lashae Whitley. RealTracs MLS as distributed by MLS GRID
- $179,9002 bd2 ba1.1k sqft27 Rosewood Dr, Savannah, TN 38372For SaleMLS ID #3530221, Tiffany Jones. RealTracs MLS as distributed by MLS GRID
- $200,0003 bd2 ba1.6k sqft1105 Pinhook Dr, Savannah, TN 38372For SaleMLS ID #3531540, Tiffany Jones. RealTracs MLS as distributed by MLS GRID
