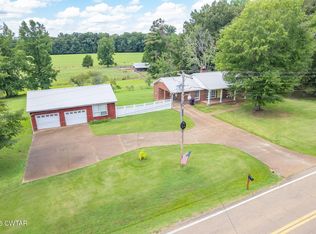
Beautiful Brick home in the heart of Sardis, Tennessee! Conveniently located just minutes from town, this charming property offers the perfect blend of comfort, space, and country appeal. A paved driveway welcomes you to the home, where mature shade trees create outstanding curb appeal. The spacious backyard provides plenty of room for entertaining, gardening, pets, or simply enjoying the peaceful setting. A standout feature is the detached two-car garage with a private apartment complete with its own bathroom, making it ideal for guests, extended family, a home office, or a hobby space. The property offers ample parking, attractive landscaping, and a layout that combines functionality with everyday convenience. If you're searching for a property that offers a quiet, small-town atmosphere, this is one you won't want to miss!
Under contract - showing
$210,000
34270 Highway 104 S, Sardis, TN 38371
3beds
1,431sqft
Single Family Residence, Residential
Built in 1962
2.02 Acres Lot
$-- Zestimate®
$147/sqft
$-- HOA
What's special
Paved drivewayAmple parkingBeautiful brick homeAttractive landscaping
- 22 days
- 298
- 38
Likely to sell faster than
Zillow last checked:
Listing updated:
Listed by:
Lori D Yarbro 731-847-4561,
Evans Real Estate 731-847-4561
Source: RealTracs MLS as distributed by MLS GRID,MLS#: 3624878
Facts & features
Interior
Bedrooms & bathrooms
- Bedrooms: 3
- Bathrooms: 1
- Full bathrooms: 1
- Main level bedrooms: 3
Bedroom 1
- Area: 165 Square Feet
- Dimensions: 15x11
Bedroom 2
- Area: 150 Square Feet
- Dimensions: 15x10
Bedroom 3
- Area: 110 Square Feet
- Dimensions: 10x11
Den
- Area: 440 Square Feet
- Dimensions: 20x22
Dining room
- Area: 110 Square Feet
- Dimensions: 11x10
Kitchen
- Area: 165 Square Feet
- Dimensions: 11x15
Living room
- Area: 165 Square Feet
- Dimensions: 15x11
Heating
- Central
Cooling
- Central Air
Appliances
- Included: Oven, Built-In Electric Range, Refrigerator
Features
- Flooring: Carpet, Wood, Vinyl
- Basement: Crawl Space
- Number of fireplaces: 1
Interior area
- Total structure area: 1,431
- Total interior livable area: 1,431 sqft
- Finished area above ground: 1,431
Property
Parking
- Total spaces: 3
- Parking features: Detached, Attached
- Garage spaces: 2
- Carport spaces: 1
- Covered spaces: 3
Features
- Levels: One
- Stories: 1
Lot
- Size: 2.02 Acres
- Dimensions: 150 x 270M IRR
Details
- Parcel number: 159A B 00500 000
- Special conditions: Standard
Construction
Type & style
- Home type: SingleFamily
- Property subtype: Single Family Residence, Residential
Materials
- Brick, Wood Siding
- Roof: Metal
Condition
- New construction: No
- Year built: 1962
Utilities & green energy
- Sewer: Septic Tank
- Water: Public
- Utilities for property: Water Available
Community & HOA
Community
- Subdivision: None
HOA
- Has HOA: No
Location
- Region: Sardis
Financial & listing details
- Price per square foot: $147/sqft
- Tax assessed value: $134,800
- Annual tax amount: $613
- Date on market: 10/23/2026
Estimated market value
Not available
Estimated sales range
Not available
Not available
Price history
| Date | Event | Price |
|---|---|---|
| 11/3/2026 | Contingent | $210,000$147/sqft |
Source:  RealTracs MLS as distributed by MLS GRID #3624878 Report a problem | ||
| 10/23/2026 | Listed for sale | $210,000$147/sqft |
Source: RealTracs MLS as distributed by MLS GRID #3624878 Report a problem | ||
Public tax history
| Year | Property taxes | Tax assessment |
|---|---|---|
| 2025 | $613 | $33,700 |
| 2024 | $613 | $33,700 |
| 2023 | $613 +32.5% | $33,700 +95.4% |
| 2022 | $462 | $17,250 |
| 2021 | $462 | $17,250 |
| 2020 | $462 | $17,250 |
| 2019 | $462 -3.7% | $17,250 |
| 2018 | $480 +21.9% | $17,250 |
| 2017 | $394 -13.2% | $17,250 +9.4% |
| 2016 | $454 | $15,775 |
| 2015 | $454 0% | $15,775 0% |
| 2014 | $454 | $15,776 |
| 2013 | $454 +0.6% | $15,776 |
| 2012 | $451 +1.2% | $15,776 |
| 2011 | $446 -5.8% | $15,776 |
| 2010 | $473 +10.2% | $15,776 -1.2% |
| 2009 | $430 | $15,971 |
| 2008 | $430 | $15,971 |
| 2007 | $430 +0.7% | $15,971 |
| 2006 | $426 | $15,971 |
| 2005 | $426 -8.6% | $15,971 |
| 2004 | $466 +38.9% | $15,971 +20.9% |
| 2002 | $336 | $13,214 |
| 2001 | -- | $13,214 -75% |
| 2000 | -- | $52,854 |
Find assessor info on the county website
Monthly payment
Est. payment
Payment breakdown
Explore the cost of this home by adjusting the details. Changes won't be saved.Climate risks
Neighborhood: 38371
Nearby schools
Schools provided by the listing agent
- Elementary: South Side Elementary
- Middle: South Side Elementary
- High: Scotts Hill High School
Source: RealTracs MLS as distributed by MLS GRID. This data may not be complete. We recommend contacting the local school district to confirm school assignments for this home.
Similar homes
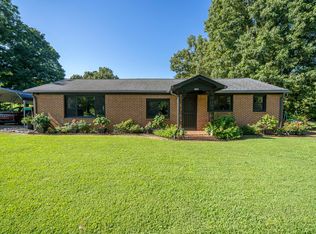
- $239,0002 bd1 ba1.6k sqft4190 Henderson Rd, Sardis, TN 38371For Sale
 MLS ID #3594425, Tara King. RealTracs MLS as distributed by MLS GRID
- $259,9003 bd2 ba1.2k sqft1735 Wake Forest Rd, Sardis, TN 38371For Sale
 MLS ID #2604093, Buffy Creekmore, 731 Village Realtors. CWTAR
- $105,0003 bd1 ba928 sqft3230 Old Reagan Rd, Sardis, TN 38371For Sale
 MLS ID #2604798, Jennifer Maness-Scott, Coldwell Banker Southern Realty. CWTAR
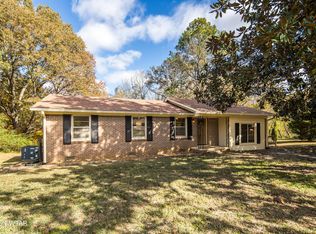
- $205,0004 bd1 ba1.4k sqft83 Airways Dr, Lexington, TN 38351For Sale
 MLS ID #2605311, Shelby Robertson, Nest Realty. CWTAR
- $129,0003 bd2 ba1k sqft155 Dickson Rd, Sardis, TN 38371For SaleMLS ID #3594180, Josh Trammell. RealTracs MLS as distributed by MLS GRID
- $225,0002 bd2 ba936 sqft655 Salt Ln, Savannah, TN 38372For SaleMLS ID #3631370, Tiffany Jones. RealTracs MLS as distributed by MLS GRID
- $179,9002 bd2 ba1.1k sqft27 Rosewood Dr, Savannah, TN 38372For SaleMLS ID #3530221, Tiffany Jones. RealTracs MLS as distributed by MLS GRID
- $189,9002 bd1 ba972 sqft798 Fisherville Loop, Morris Chapel, TN 38361For SaleMLS ID #3630030, Katie Hughes. RealTracs MLS as distributed by MLS GRID
- $139,0003 bd2 ba1.2k sqft9554 Brooksie Thompson Rd, Bath Springs, TN 38311For SaleMLS ID #3137384, Jessica Munz. RealTracs MLS as distributed by MLS GRID
