#5611- Beautiful 3 Bedroom, 2 Bath Brick Home for sale in Milledgeville, TN in a GREAT Location! Large 2,000 Sq.Ft. Shop with Storage Room, 2 Roll-Up Doors, 1 Man Door, and Finished Interior. The Home features Nice Brick Exterior, Double Carport Attached to the Home in a Circle Driveway and Hardwood Floors in the Living Room, Separate Dining Room, Master Bedroom with Fireplace & Walk-In Closet, Office/Bonus Room, Laundry Room, Front Porch, Back Patio, Partially Fenced Yard, Metal Roof, City Water, Natural Gas, & Central Heating & Air Unit. Located on corner of Main Street & HWY 22A just across the road from Milledgeville Café.
For sale
$225,000
30 Main St, Milledgeville, TN 38359
3beds
1,637sqft
Single Family Residence
Built in 1966
0.65 Acres Lot
$218,100 Zestimate®
$137/sqft
$-- HOA
What's special
Front porchPartially fenced yardNice brick exteriorCircle drivewayMetal roofBack patioSeparate dining room
- 30 days
- 175
- 9
Zillow last checked:
Listing updated:
Listed by:
Tony Alcott,
UC River City Realty 731-925-7900
Source: MAAR,MLS#: 10230841
Facts & features
Interior
Bedrooms & bathrooms
- Bedrooms: 3
- Bathrooms: 2
- Full bathrooms: 2
Rooms
- Room types: Office/Sewing Room, Attic
Primary bedroom
- Features: Fireplace, Walk-In Closet(s)
- Level: First
- Area: 225
- Dimensions: 15 x 15
Bedroom 2
- Features: Hardwood Floor
- Level: First
- Area: 144
- Dimensions: 12 x 12
Bedroom 3
- Features: Carpet
- Level: First
- Area: 132
- Dimensions: 11 x 12
Dining room
- Features: Separate Dining Room
- Area: 154
- Dimensions: 11 x 14
Kitchen
- Area: 112
- Dimensions: 8 x 14
Living room
- Features: Separate Living Room
- Area: 231
- Dimensions: 11 x 21
Office
- Level: First
- Area: 96
- Dimensions: 8 x 12
Den
- Dimensions: 0 x 0
Heating
- Central
Cooling
- Ceiling Fan(s), Central Air
Appliances
- Included: Electric Water Heater, Range/Oven, Refrigerator
- Laundry: Laundry Room
Features
- All Bedrooms Down, Primary Down, Square Feet Source: AutoFill (MAARdata) or Public Records (Cnty Assessor Site)
- Flooring: Part Hardwood, Part Carpet, Vinyl
- Attic: Pull Down Stairs
- Number of fireplaces: 1
- Fireplace features: Masonry, Primary Bedroom, Gas Log
Interior area
- Total interior livable area: 1,637 sqft
Property
Parking
- Total spaces: 2
- Parking features: Driveway/Pad, Circular Driveway, Workshop in Garage
- Covered spaces: 2
- Has uncovered spaces: Yes
Features
- Stories: 1
- Patio & porch: Porch, Patio
- Exterior features: Storage
- Pool features: None
- Fencing: Wood Fence
Lot
- Size: 0.65 Acres
- Dimensions: 0.65 Acres
- Features: Level, Corner Lot
Details
- Additional structures: Workshop
- Parcel number: Map 007F Group C Parcel 001.00 and Parcel 021.02
Construction
Type & style
- Home type: SingleFamily
- Architectural style: Traditional
- Property subtype: Single Family Residence
Materials
- Brick Veneer
Condition
- New construction: No
- Year built: 1966
Utilities & green energy
- Sewer: Septic Tank
- Water: Public
Community & HOA
Location
- Region: Milledgeville
Financial & listing details
- Price per square foot: $137/sqft
- Tax assessed value: $139,400
- Annual tax amount: $550
- Price range: $225K - $225K
- Date on market: 9/21/2026
Estimated market value
$218,100
$207,000 - $229,000
$1,379/mo
Price history
| Date | Event | Price |
|---|---|---|
| 9/21/2026 | Listed for sale | $225,000+350%$137/sqft |
Source:  MAAR #10230841 Report a problem | ||
| 1/30/2007 | Sold | $50,000+13%$31/sqft |
Source: Public Record Report a problem | ||
| 8/6/2001 | Sold | $44,247-6.3%$27/sqft |
Source: Public Record Report a problem | ||
| 2/12/1999 | Sold | $47,200$29/sqft |
Source: Public Record Report a problem | ||
Public tax history
| Year | Property taxes | Tax assessment |
|---|---|---|
| 2025 | $550 | $34,850 |
| 2024 | $550 | $34,850 |
| 2023 | $550 +0.5% | $34,850 +0.5% |
| 2022 | $547 +14% | $34,675 +47.9% |
| 2021 | $480 | $23,450 |
| 2020 | $480 | $23,450 |
| 2019 | $480 | $23,450 |
| 2018 | $480 0% | $23,450 |
| 2017 | $480 +36% | $23,450 +33.4% |
| 2016 | $353 -3.9% | $17,575 |
| 2015 | $367 +0.4% | $17,575 +0.4% |
| 2014 | $366 | $17,500 |
| 2013 | -- | $17,500 |
| 2011 | $366 | $17,500 |
| 2010 | $366 | $17,500 |
| 2009 | -- | $17,500 +2.8% |
| 2008 | $409 | $17,025 |
| 2007 | $409 | $17,025 |
| 2006 | $409 | $17,025 |
| 2005 | $409 +18.8% | $17,025 |
| 2004 | $344 +8.4% | $17,025 +18% |
| 2003 | $317 | $14,425 -0.1% |
| 2001 | -- | $14,436 -75% |
| 2000 | -- | $57,743 |
Find assessor info on the county website
Monthly payment
Est. payment
Payment breakdown
Explore the cost of this home by adjusting the details. Changes won't be saved.Climate risks
Neighborhood: 38359
Similar homes
- $249,9993 bd2 ba1.5k sqft5505 Cash School Rd, Enville, TN 38332For Sale
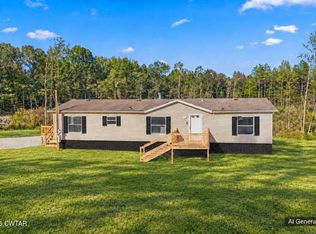 MLS ID #2604917, Stephanie Clark, EXIT Realty Blues City. CWTAR
- $225,0003 bd1 ba1.4k sqft34270 State Highway 104, Sardis, TN 38371For Sale
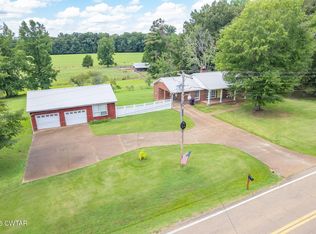 MLS ID #2603714, Lori Yarbro, Evans Real Estate. CWTAR
- $--3 bd2 ba1.6k sqft22 Cox St, Finger, TN 38334Auction
 Auction.com 2
- $224,9002 bd2 ba1.3k sqft260 Linden Ln, Adamsville, TN 38310For Sale
 MLS ID #10231797, Chris B Pyron, UC River City Realty. MAAR
- $239,0002 bd1 ba1.6k sqft4190 Henderson Rd, Sardis, TN 38371For Sale
 MLS ID #3594425, Tara King. RealTracs MLS as distributed by MLS GRID
- $259,9003 bd2 ba1.5k sqft70 Old Stage Rd, Crump, TN 38310For SaleMLS ID #3618752, Katie Hughes. RealTracs MLS as distributed by MLS GRID
- $234,9003 bd3 ba1.9k sqft295 Claybrook Dr, Savannah, TN 38372For SaleMLS ID #3598394, Sonya DeForge. RealTracs MLS as distributed by MLS GRID
- $139,0003 bd2 ba1k sqft155 Dickson Rd, Sardis, TN 38371For SaleMLS ID #3594180, Josh Trammell. RealTracs MLS as distributed by MLS GRID
