LOOKING FOR A WONDERFUL HOUSE WITH PLENTY OF ROOM FOR THE FAMILY. THEN THIS COULD BE IT. THIS HOME HAS JUST BEEN RECENTLY REMODELED, (NEW KITCHEN CABINETS, (LOVE THE ISLAND) NEW APPLIANCES, NEW FLOORING, FRESHLY PAINTED, NEW ROOF AND SO MUCH MORE, THIS HOME HAS A LIVING ROOM (KITCHEN, LIVING AND DINING ROOM ALL OPEN), PLUS NICE DEN WITH AN AREA WALLED OF HIDING THE INTERNAL STORM SHELTER (EASY ACCESS ) 3 BEDROOMS, 2 BATHS, LARGE LAUNDRY ROOM, NEW DECK ON BACK, COVERED FRONT PORCH, 24 X 30 SHOP, CIRCULAR DRIVEWAY, GREAT YARD, EASY ACCESS TO DOWNTOWN HENDERSON, (2 MILES M/L), CONVENIENT TO JACKSON, SELMER, LEXINGTON. CALL FOR A WONDERFUL SHOWING (NONE OF THE STAGING FURNITURE OR ACCESSORIES GO WITH THE SALE OF THE PROPERTY)
For sale
Price cut: $10K (10/5)
$244,800
2345 Old Jacks Creek Rd, Henderson, TN 38340
3beds
1,408sqft
Single Family Residence
Built in 1985
1 Acres Lot
$241,500 Zestimate®
$174/sqft
$-- HOA
What's special
Circular drivewayFreshly paintedCovered front porchNew roofLove the islandLarge laundry roomGreat yard
- 52 days
- 319
- 37
Zillow last checked:
Listing updated:
Listed by:
Larry Roberts,
Casey Realtors 731-989-5166,
Linda G Carter,
Casey Realtors
Source: CWTAR,MLS#: 2603945
Facts & features
Interior
Bedrooms & bathrooms
- Bedrooms: 3
- Bathrooms: 2
- Full bathrooms: 2
- Main level bathrooms: 2
- Main level bedrooms: 3
Primary bedroom
- Level: Main
- Area: 154
- Dimensions: 14.0 x 11.0
Bedroom
- Level: Main
- Area: 100
- Dimensions: 10.0 x 10.0
Bedroom
- Level: Main
- Area: 121
- Dimensions: 11.0 x 11.0
Den
- Level: Main
- Area: 176
- Dimensions: 16.0 x 11.0
Kitchen
- Description: eat in kitchen
- Level: Main
- Area: 234
- Dimensions: 19.5 x 12.0
Laundry
- Level: Main
- Area: 80
- Dimensions: 10.0 x 8.0
Living room
- Level: Main
- Area: 195
- Dimensions: 13.0 x 15.0
Office
- Level: Main
- Area: 70
- Dimensions: 7.0 x 10.0
Heating
- Central, Natural Gas
Cooling
- Ceiling Fan(s), Central Air
Appliances
- Included: Dishwasher, Electric Range, Electric Water Heater
- Laundry: Electric Dryer Hookup, Laundry Room, Main Level, Washer Hookup
Features
- Ceiling Fan(s), Kitchen Island, Tub Shower Combo
- Flooring: Luxury Vinyl
- Windows: Vinyl Frames
- Has basement: No
Interior area
- Total interior livable area: 1,408 sqft
Property
Parking
- Total spaces: 3
- Parking features: Circular Driveway, Garage Door Opener, Garage Faces Front
- Attached garage spaces: 1
Features
- Levels: One
- Patio & porch: Deck, Front Porch
- Exterior features: Rain Gutters
Lot
- Size: 1 Acres
- Dimensions: 187 x 232 x 198 x 202
Details
- Additional structures: Shed(s), Storage
- Parcel number: 045 031.01 000
- Zoning description: Residential
- Special conditions: Standard
Construction
Type & style
- Home type: SingleFamily
- Property subtype: Single Family Residence
Materials
- Vinyl Siding
- Foundation: Permanent
Condition
- false
- New construction: No
- Year built: 1985
Utilities & green energy
- Sewer: Septic Tank
- Water: Well
- Utilities for property: Electricity Connected, Natural Gas Connected
Community & HOA
Community
- Security: Internal Storm Shelter, Smoke Detector(s)
- Subdivision: None
HOA
- Has HOA: No
Location
- Region: Henderson
Financial & listing details
- Price per square foot: $174/sqft
- Tax assessed value: $175,900
- Annual tax amount: $697
- Date on market: 8/19/2026
Estimated market value
$241,500
$229,000 - $254,000
$1,601/mo
Price history
| Date | Event | Price |
|---|---|---|
| 10/5/2026 | Price change | $244,800-3.9%$174/sqft |
Source:  CWTAR #2603945 Report a problem CWTAR #2603945 Report a problem | ||
| 9/8/2026 | Price change | $254,800-5.3%$181/sqft |
Source: CWTAR #2603945 Report a problem | ||
| 8/31/2026 | Price change | $269,000-3.6%$191/sqft |
Source: CWTAR #2603945 Report a problem | ||
| 8/19/2026 | Listed for sale | $279,000+106.7%$198/sqft |
Source: CWTAR #2603945 Report a problem | ||
| 5/15/2026 | Sold | $135,000-16.9%$96/sqft |
Source: CWTAR #2601504 Report a problem | ||
| 2/19/2026 | Sold | $162,389-1.6%$115/sqft |
Source: Public Record Report a problem | ||
| 8/6/2021 | Sold | $165,000+75.9%$117/sqft |
Source: Public Record Report a problem | ||
| 5/13/2021 | Sold | $93,800+346.7%$67/sqft |
Source: Public Record Report a problem | ||
| 6/8/2015 | Sold | $21,000$15/sqft |
Source: Public Record Report a problem | ||
| 12/16/2011 | Sold | $21,000+5%$15/sqft |
Source: Public Record Report a problem | ||
| 10/21/2011 | Price change | $20,000-33.3%$14/sqft |
Source: Coldwell Banker Real Estate Now #147752 Report a problem | ||
| 9/22/2011 | Price change | $30,000-25%$21/sqft |
Source: Coldwell Banker Real Estate Now #147752 Report a problem | ||
| 8/25/2011 | Listed for sale | $40,000$28/sqft |
Source: Coldwell Banker Real Estate Now #147752 Report a problem | ||
Public tax history
| Year | Property taxes | Tax assessment |
|---|---|---|
| 2025 | $697 +6.5% | $43,975 +47% |
| 2024 | $654 +7.4% | $29,925 |
| 2023 | $610 | $29,925 |
| 2022 | $610 | $29,925 +61.8% |
| 2021 | -- | $18,500 |
| 2020 | -- | $18,500 |
| 2019 | $460 0% | $18,500 |
| 2018 | $460 | $18,500 |
| 2017 | $460 +74.2% | $18,500 +76.6% |
| 2014 | $264 | $10,477 |
| 2013 | $264 +0% | $10,477 |
| 2012 | $264 +2.4% | $10,477 -11.9% |
| 2011 | $258 +14.8% | $11,886 |
| 2010 | $225 | $11,886 |
| 2009 | -- | $11,886 +0.3% |
| 2008 | $251 | $11,850 |
| 2007 | $251 +7.6% | $11,850 +2.5% |
| 2006 | $233 | $11,556 |
| 2005 | $233 | $11,556 |
| 2004 | $233 -3.7% | $11,556 -0.3% |
| 2002 | $242 | $11,596 |
| 2001 | -- | $11,596 -74.7% |
| 2000 | -- | $45,883 |
Find assessor info on the county website
Monthly payment
Est. payment
Payment breakdown
Explore the cost of this home by adjusting the details. Changes won't be saved.Climate risks
Neighborhood: 38340
Nearby schools
Schools provided by the listing agent
- District: Chester County Schools
Source: CWTAR. This data may not be complete. We recommend contacting the local school district to confirm school assignments for this home.
- $248,500-- bd1 ba1.5k sqft2365 Old Jacks Creek Rd, Henderson, TN 38340Off Market
- $98,300-- bd-- ba-- sqft2305 Old Jacks Creek Rd, Henderson, TN 38340Off Market
- $49,700-- bd-- ba1.2k sqft2435 Old Jacks Creek Rd, Henderson, TN 38340Off Market
- $146,000-- bd1 ba1.8k sqft2315 Old Jacks Creek Rd, Henderson, TN 38340Off Market
Similar homes
- $--4 bd3 ba2k sqft753 Sand Road Cir, Henderson, TN 38340Auction
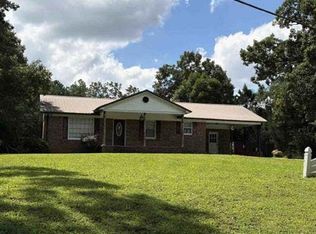 Auction.com 1
 - $199,9003 bd2 ba1.2k sqft55 Jamar Ln, Henderson, TN 38340For Sale
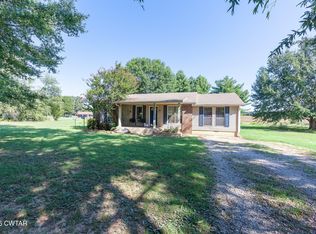 MLS ID #2604173, Riley Ragan, Ragan Realty Group. CWTAR
 - $177,9003 bd1 ba1.2k sqft454 White Ave, Henderson, TN 38340For Sale
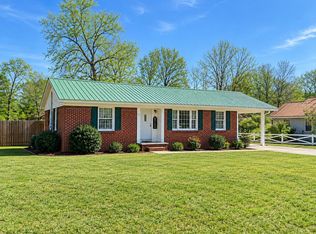
 MLS ID #3230112, TAMMI N. MCCALL. RealTracs MLS as distributed by MLS GRID
 - $244,7003 bd2 ba1.4k sqft135 W 3rd St, Henderson, TN 38340New Construction
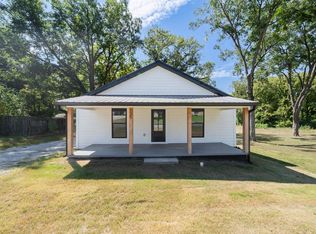 MLS ID #10230341, Ashton Roberts, Molly Moore Realty. MAAR
