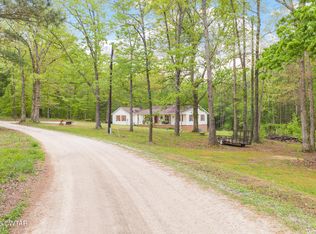
This beautiful 2024 manufactured home is move-in ready & offers the perfect blend of modern comfort & country living. Step inside to an inviting open-concept floor plan featuring a spacious living area, stunning kitchen w/abundant cabinetry, generous counter space & all-new appliances included. The thoughtfully designed split-bedroom layout provides added privacy, w/2Br & full bath on 1 side of the home, while the spacious primary suite is tucked away on the opposite end. The primary bathroom is a true retreat, complete w/luxurious freestanding soaking tub, sep walk-in shower & plenty of space to unwind. Spacious laundry/mudroom right inside the back door. Outside, you’ll enjoy a beautiful 1.2± acre unrestricted corner lot offering endless possibilities. Whether you’re dreaming of a garden, outdoor entertaining space, workshop, or future garage, there’s plenty of room to make it your own. A new front deck will be installed, adding even more curb appeal & outdoor living space.
For sale
$249,900
8800 Highway 100, Jacks Creek, TN 38347
3beds
1,568sqft
:
Get pre-qualified$1,480/mo
Single Family Residence
Built in 2024
1.2 Acres Lot
$-- Zestimate®
$159/sqft
$-- HOA
What's special
Inviting open-concept floor planStunning kitchenAbundant cabinetryGenerous counter spaceSpacious primary suiteThoughtfully designed split-bedroom layoutAll-new appliances included
- 9 days |
- 167 |
- 13 |
Likely to sell faster than
Zillow last checked:
Listing updated:
Listed by:
Nicole Jarrett,
Weichert, REALTORS - Crunk Rea 731-925-4433
Source: MAAR,MLS#: 10226392
Facts & features
Interior
Bedrooms & bathrooms
- Bedrooms: 3
- Bathrooms: 2
- Full bathrooms: 2
Primary bedroom
- Dimensions: 0 x 0
Bedroom 2
- Features: Shared Bath
Bedroom 3
- Features: Shared Bath
Primary bathroom
- Features: Double Vanity, Separate Shower, Full Bath
Dining room
- Dimensions: 0 x 0
Kitchen
- Features: Kitchen Island, Washer/Dryer Connections
Living room
- Features: LR/DR Combination
- Dimensions: 0 x 0
Den
- Dimensions: 0 x 0
Heating
- Central, Electric
Cooling
- Central Air
Appliances
- Included: Electric Water Heater, Dishwasher, Range/Oven, Refrigerator
- Laundry: Laundry Room
Features
- All Bedrooms Down, Luxury Primary Bath, Split Bedroom Plan, Textured Ceiling, Square Feet Source: AutoFill (MAARdata) or Public Records (Cnty Assessor Site)
- Flooring: Vinyl
- Basement: Crawl Space
- Has fireplace: No
Interior area
- Total interior livable area: 1,568 sqft
Property
Parking
- Parking features: Driveway/Pad
- Has uncovered spaces: Yes
Features
- Stories: 1
- Exterior features: Other (See REMARKS)
- Pool features: None
Lot
- Size: 1.2 Acres
- Dimensions: 1.2
- Features: Corner Lot
Details
- Parcel number: Map 024, Parcel 016.00
Construction
Type & style
- Home type: SingleFamily
- Architectural style: Traditional
- Property subtype: Single Family Residence
Materials
- Vinyl Siding
- Roof: Composition Shingles
Condition
- New construction: No
- Year built: 2024
Utilities & green energy
- Water: Well
Community & HOA
Community
- Subdivision: None
Location
- Region: Jacks Creek
Financial & listing details
- Price per square foot: $159/sqft
- Annual tax amount: $143
- Price range: $249.9K - $249.9K
- Date on market: 7/17/2026
- Cumulative days on market: 12 days
Nicole Jarrett
Nicole Jarrett
(731) 925-4433
By pressing Contact Agent, you agree that the real estate professional identified above may call/text you about your search, which may involve use of automated means and pre-recorded/artificial voices. You don't need to consent as a condition of buying any property, goods, or services. Message/data rates may apply. You also agree to our Terms of Use. Zillow does not endorse any real estate professionals. We may share information about your recent and future site activity with your agent to help them understand what you're looking for in a home.
Estimated market value
Not available
Estimated sales range
Not available
Not available
Price history
| Date | Event | Price |
|---|---|---|
| 7/17/2026 | Listed for sale | $249,900$159/sqft |
Source:  MAAR #10226392 Report a problem MAAR #10226392 Report a problem | ||
Public tax history
Tax history is unavailable.
Monthly payment
Est. payment
Payment breakdown
Explore the cost of this home by adjusting the details. Changes won't be saved.Climate risks
Neighborhood: 38347
Nearby schools
GreatSchools rating
- 9/10Jacks Creek Elementary SchoolGrades: K-3Distance: 1.5 mi
- 4/10Chester County Junior High SchoolGrades: 6-8Distance: 7.3 mi
- 7/10Chester County High SchoolGrades: 9-12Distance: 8 mi
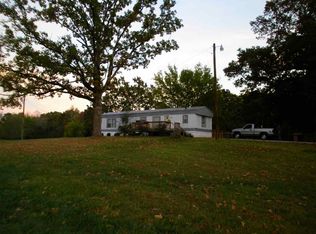
- $229,9702 bd2 ba840 sqft8800 State Route 100 E, Jacks Creek, TN 38347Sold
- $164,4004 bd2 ba1k sqft1125 McAdams Loop, Jacks Creek, TN 38347Off Market
- $50,000-- bd0 ba1.1k sqft8870 State Route 100 E, Jacks Creek, TN 38347Sold
- $7,200-- bd-- ba-- sqft1045 McAdams Loop, Jacks creek, TN 38347Off Market
- $26,700-- bd1 ba940 sqft1110 McAdams Loop, Jacks Creek, TN 38347Off Market
- $11,200-- bd1 ba1.1k sqft1075 McAdams Loop, Jacks Creek, TN 38347Off Market
- $64,9008.9 Acres8705 State Route 100 E, Jacks Creek, TN 38347Lot/Land
- $155,700-- bd0 ba1.4k sqft1045 McAdams Loop, Jacks Creek, TN 38347Off Market
Similar homes
- $255,0003 bd2 ba1.3k sqft200 Westwood Cv, Henderson, TN 38340For Sale
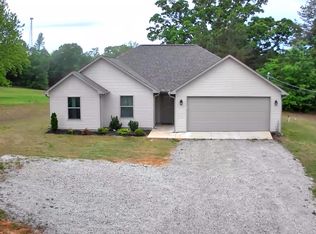 MLS ID #2603427, Richard Brent West, Crye-Leike Elite. CWTAR
 - $224,9003 bd2 ba1.3k sqft137 4th St, Henderson, TN 38340For Sale
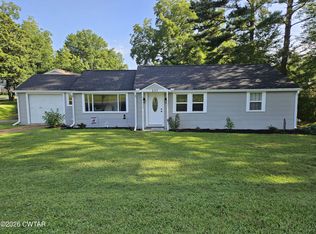 MLS ID #2603526, Christopher Lankford, Casey Realtors. CWTAR
 - $224,0003 bd2 ba1.4k sqft460 Kendyl Cv, Henderson, TN 38340For Sale
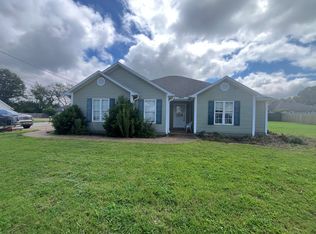
 MLS ID #3298153, Lisa Davis. RealTracs MLS as distributed by MLS GRID
 - $245,0003 bd2 ba1.8k sqft320 Benson Rd, Reagan, TN 38368For Sale
 MLS ID #2601667, Andrea Crawford, RE/MAX Unlimited. CWTAR
 - $--3 bd2 ba1k sqft2825 Hughes Rd, Henderson, TN 38340AuctionAuction.com 2
- $249,9003 bd2 ba1.3k sqft783 Broad St N, Lexington, TN 38351For SaleMLS ID #3287565, Linda K Lipscomb. RealTracs MLS as distributed by MLS GRID
- $249,9003 bd2 ba1.3k sqft783 Broad St N, Lexington, TN 38351For SaleMLS ID #2603310, Linda K. Lipscomb, RE/MAX Unlimited. CWTAR
- $249,9004 bd2 ba1.4k sqft130 Simmons St, Henderson, TN 38340For SaleMLS ID #2603178, Linda G Carter, Casey Realtors. CWTAR
- $285,0003 bd2 ba1.5k sqft415 Mitchell Ln, Henderson, TN 38340For Sale By Owner
- $250,0003 bd2 ba1.5k sqft6600 Leapwood Enville Rd, Adamsville, TN 38310For SaleMLS ID #2602048, Whitlee Camper, Clear Choice Realty. CWTAR
- $249,0002 bd1 ba1.2k sqft470 North Ave, Henderson, TN 38340For SaleMLS ID #2603206, Destiny Burns, Stellar Realty Group. CWTAR
- $264,9003 bd2 ba1.5k sqft341 Melodie Cir, Henderson, TN 38340For SaleMLS ID #2600829, Jake Morford, Phillips Realty Group. CWTAR
- $225,0003 bd2 ba1.4k sqft787 Parkburg Rd, Pinson, TN 38366For SaleMLS ID #2603286, James R Fonville, Pritchard Realty. CWTAR
- $229,9003 bd2 ba1.2k sqft1408 Mifflin Rd, Jackson, TN 38301For SaleMLS ID #2603392, Jamie Wray, Vantage Real Estate Services. CWTAR
- $219,9003 bd2 ba1.7k sqft3157 Us Highway 45 Byp, Jackson, TN 38305For SaleMLS ID #2603316, Riley Ragan, Ragan Realty Group. CWTAR
- $--2 bd2 ba1.4k sqft195 Shady Ln, Saltillo, TN 38370AuctionAuction.com 1
- $269,9004 bd2 ba1.5k sqft101 Shade Hollow Ln, Lexington, TN 38351For SaleMLS ID #2603164, Rudy M Grice, Crye-Leike Preferred Realty. CWTAR
- $250,0002 bd1 ba1.6k sqft496 Litt Wilson Rd, Bethel Springs, TN 38315For SaleMLS ID #10225946, Rhonda G Wheeler, Farm & Home Realty. MAAR
- $244,7003 bd2 ba1.4k sqft135 W 3rd St, Henderson, TN 38340New ConstructionMLS ID #10216352, Ashton Roberts, Molly Moore Realty. MAAR
- $258,0003 bd2 ba2.1k sqft3045 Clifford Rd, Luray, TN 38352New ConstructionMLS ID #2603191, Julie Holt, Blue Suede Realty. CWTAR
