Welcome home to this charming 3-bedroom, 2-bath residence with attached single car garage. This home blends classic character with thoughtful updates that provide comfort and peace of mind. Ideally located within walking distance to Freed-Hardeman University, this property offers convenient access to campus, local amenities, and the surrounding community. Inside, you'll find a functional layout including a primary bath featuring an updated shower. This home is equipped with gas heat, central air, and updated electrical service. Step outside to enjoy a large deck, offering the space for entertaining, grilling, or just relaxing. Whether you're looking for your first home or downsizing this well-maintained agent owned home offers a wonderful opportunity. Schedule your showing today and see all this home has to offer.
For sale
Price cut: $10K (8/20)
$214,900
137 4th St, Henderson, TN 38340
3beds
1,356sqft
Single Family Residence
Built in 1950
0.28 Acres Lot
$211,400 Zestimate®
$158/sqft
$-- HOA
What's special
Gas heatCentral airUpdated electrical serviceAttached single car garageFunctional layout
- 70 days
- 308
- 6
Zillow last checked:
Listing updated:
Listed by:
Christopher Lankford,
Casey Realtors 731-989-5166
Source: CWTAR,MLS#: 2603526
Facts & features
Interior
Bedrooms & bathrooms
- Bedrooms: 3
- Bathrooms: 2
- Full bathrooms: 2
- Main level bathrooms: 2
- Main level bedrooms: 3
Primary bedroom
- Level: Main
- Area: 136.99
- Dimensions: 13.3 x 10.3
Bedroom
- Level: Main
- Area: 106.92
- Dimensions: 13.2 x 8.1
Bedroom
- Level: Main
- Area: 176.8
- Dimensions: 13.0 x 13.6
Kitchen
- Level: Main
- Area: 128
- Dimensions: 16.0 x 8.0
Living room
- Level: Main
- Area: 225.94
- Dimensions: 14.3 x 15.8
Heating
- Central, Natural Gas
Cooling
- Ceiling Fan(s), Central Air
Appliances
- Included: Dishwasher, Electric Range, Electric Water Heater, Microwave
Features
- Ceiling Fan(s)
- Flooring: Luxury Vinyl
- Has basement: No
Interior area
- Total interior livable area: 1,356 sqft
Property
Parking
- Total spaces: 3
- Parking features: Garage Door Opener, Garage Faces Front
- Attached garage spaces: 1
Features
- Levels: One
- Patio & porch: Deck
Lot
- Size: 0.28 Acres
- Dimensions: 100 x 181
Details
- Parcel number: 033L C 004.02 000
- Special conditions: Agent Owned
Construction
Type & style
- Home type: SingleFamily
- Property subtype: Single Family Residence
Condition
- false
- New construction: No
- Year built: 1950
Utilities & green energy
- Sewer: Public Sewer
- Water: Public
- Utilities for property: Electricity Connected, Natural Gas Connected, Sewer Connected, Water Connected
Community & HOA
Community
- Subdivision: None
Location
- Region: Henderson
Financial & listing details
- Price per square foot: $158/sqft
- Tax assessed value: $200,300
- Annual tax amount: $1,137
- Date on market: 7/26/2026
- Road surface type: Asphalt
Estimated market value
$211,400
$201,000 - $222,000
$1,562/mo
Price history
| Date | Event | Price |
|---|---|---|
| 8/20/2026 | Price change | $214,900-4.4%$158/sqft |
Source:  CWTAR #2603526 Report a problem CWTAR #2603526 Report a problem | ||
| 7/26/2026 | Listed for sale | $224,900$166/sqft |
Source: CWTAR #2603526 Report a problem | ||
Public tax history
| Year | Property taxes | Tax assessment |
|---|---|---|
| 2025 | $1,137 +8% | $50,075 +46.8% |
| 2024 | $1,053 | $34,100 |
Find assessor info on the county website
Monthly payment
Est. payment
Payment breakdown
Explore the cost of this home by adjusting the details. Changes won't be saved.Climate risks
Neighborhood: 38340
Nearby schools
Schools provided by the listing agent
- District: Chester County Schools
Source: CWTAR. This data may not be complete. We recommend contacting the local school district to confirm school assignments for this home.

Similar homes
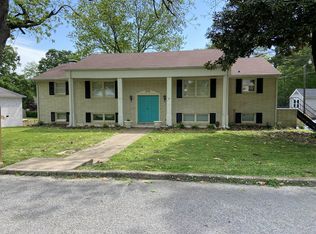
- $226,2504 bd2 ba1.9k sqft241 Crook Ave, Henderson, TN 38340For Sale
 MLS ID #2600473, Katie Mitchell Townsend, Compass RE. CWTAR
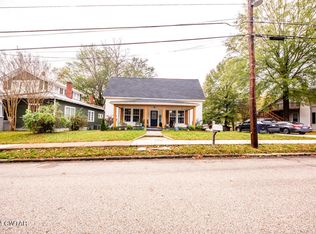
 - $224,9002 bd2 ba1.3k sqft534 Galbraith Ave, Henderson, TN 38340For Sale
 MLS ID #2603857, Barry Smith, Crye-Leike Elite. CWTAR
 - $244,9004 bd2 ba1.4k sqft130 Simmons St, Henderson, TN 38340For Sale
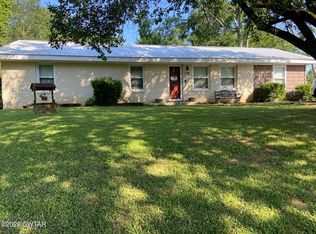 MLS ID #2603178, Linda G Carter, Casey Realtors. CWTAR
 - $244,7003 bd2 ba1.4k sqft135 W 3rd St, Henderson, TN 38340New Construction
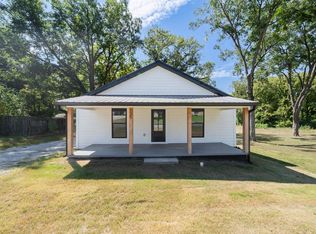 MLS ID #10230341, Ashton Roberts, Molly Moore Realty. MAAR
