OK HERE YOU GO. THIS ONE WONT LAST LONG, WEST OF HENDERSON, CLOSE TO WEST CHESTER ELEM. SCHOOL, BRICK HOME(FRESHLY PAINTED OUTSIDE AND ALSO INSIDE, 3 BR., 2 BATHS, LIVING ROOM, WONDERFUL KITCHEN, FORMAL DINING ROOM, THIS HOME HAS A NEW ROOF, NEW CH/A, SEPTIC SYSTEM, REDONE, NEW WINDOWS AND NEW DOORS, NEW PLUMBING, CABINETS AND APPLIANCES, COVERED PORCH ON BACK AND SO MUCH MORE AND THE BEST PART IT SITS ON 3.63 ACRES OF BEAUTIFUL LAND, CALL FOR A FANTASTIC SHOWING.
For sale
$229,900
1685 Old Montezuma Rd, Henderson, TN 38340
3beds
1,301sqft
Single Family Residence
Built in 1968
3.63 Acres Lot
$226,800 Zestimate®
$177/sqft
$-- HOA
What's special
Brick homeNew roofNew plumbingNew windowsNew doorsCovered porch on backFreshly painted outside
- 17 days
- 725
- 72
Likely to sell faster than
Zillow last checked:
Listing updated:
Listed by:
Linda G Carter,
Casey Realtors 731-989-5166
Source: CWTAR,MLS#: 2605159
Facts & features
Interior
Bedrooms & bathrooms
- Bedrooms: 3
- Bathrooms: 2
- Full bathrooms: 2
- Main level bathrooms: 2
- Main level bedrooms: 3
Primary bedroom
- Level: Main
- Area: 99
- Dimensions: 11.0 x 9.0
Bedroom
- Level: Main
- Area: 130
- Dimensions: 10.0 x 13.0
Bedroom
- Level: Main
- Area: 100
- Dimensions: 10.0 x 10.0
Dining room
- Level: Main
- Area: 130
- Dimensions: 13.0 x 10.0
Kitchen
- Level: Main
- Area: 90
- Dimensions: 9.0 x 10.0
Laundry
- Level: Main
- Area: 60
- Dimensions: 10.0 x 6.0
Living room
- Level: Main
- Area: 143
- Dimensions: 11.0 x 13.0
Heating
- Central, Forced Air, Natural Gas
Cooling
- Ceiling Fan(s), Central Air
Appliances
- Included: Dishwasher, Electric Range, Electric Water Heater
- Laundry: Laundry Room, Main Level
Features
- Ceiling Fan(s), Crown Molding, Laminate Counters, Pantry, Tub Shower Combo
- Flooring: Luxury Vinyl
- Windows: Vinyl Frames
Interior area
- Total interior livable area: 1,301 sqft
Property
Parking
- Total spaces: 1
- Parking features: Carport
- Carport spaces: 1
Features
- Levels: One
- Patio & porch: Covered, Patio
- Exterior features: Rain Gutters
Lot
- Size: 3.63 Acres
- Dimensions: 399 x 528 x 215 x 606
- Features: Level
Details
- Parcel number: 054 024.00 000
- Special conditions: Standard
Construction
Type & style
- Home type: SingleFamily
- Property subtype: Single Family Residence
Materials
- Brick
- Foundation: Permanent, Raised
Condition
- false
- New construction: No
- Year built: 1968
Utilities & green energy
- Sewer: Septic Tank
- Water: Public
- Utilities for property: Natural Gas Connected, Water Connected
Community & HOA
Community
- Subdivision: None
Location
- Region: Henderson
Financial & listing details
- Price per square foot: $177/sqft
- Tax assessed value: $147,800
- Annual tax amount: $585
- Date on market: 11/4/2026
Estimated market value
$226,800
$215,000 - $238,000
$1,515/mo
Price history
| Date | Event | Price |
|---|---|---|
| 11/4/2026 | Listed for sale | $229,900+187.4%$177/sqft |
Source:  CWTAR #2605159 Report a problem | ||
| 6/3/2026 | Sold | $80,000$61/sqft |
Source: Public Record Report a problem | ||
Public tax history
| Year | Property taxes | Tax assessment |
|---|---|---|
| 2025 | $586 +5.2% | $36,950 +45.2% |
| 2024 | $557 +7.4% | $25,450 |
| 2023 | $518 | $25,450 |
| 2022 | $518 | $25,450 +39.6% |
| 2021 | -- | $18,225 |
| 2020 | -- | $18,225 |
| 2019 | $453 +0.2% | $18,225 |
| 2018 | $452 | $18,225 +0.3% |
| 2017 | $452 -3.9% | $18,175 -2.6% |
| 2014 | $470 | $18,655 |
| 2013 | $470 +0% | $18,655 |
| 2012 | $470 +16.1% | $18,655 |
| 2011 | $405 +14.8% | $18,655 |
| 2010 | $353 | $18,655 |
| 2009 | -- | $18,655 +4.7% |
| 2008 | $378 +5% | $17,816 +5% |
| 2007 | $360 +5% | $16,966 |
| 2006 | $343 | $16,966 |
| 2005 | $343 | $16,966 |
| 2004 | $343 -2.1% | $16,966 +1.3% |
| 2002 | $350 | $16,752 |
| 2001 | -- | $16,752 -75.7% |
| 2000 | -- | $69,012 |
Find assessor info on the county website
Monthly payment
Est. payment
Payment breakdown
Explore the cost of this home by adjusting the details. Changes won't be saved.Climate risks
Neighborhood: 38340
Nearby schools
Schools provided by the listing agent
- District: Chester County Schools
Source: CWTAR. This data may not be complete. We recommend contacting the local school district to confirm school assignments for this home.
- $112,400-- bd1 ba1.4k sqft1655 Old Montezuma Rd, Henderson, TN 38340Off Market
- $250,0004 bd2 ba2.1k sqft1690 Old Montezuma Rd, Henderson, TN 38340Sold

- $160,4003 bd2 ba1.3k sqft1780 Old Montezuma Rd, Henderson, TN 38340Off Market

- $250,100-- bd1 ba1.4k sqft1630 Old Montezuma Rd, Henderson, TN 38340Off Market
Similar homes
- $229,0003 bd2 ba1.3k sqft414 Hill Ave, Henderson, TN 38340For Sale
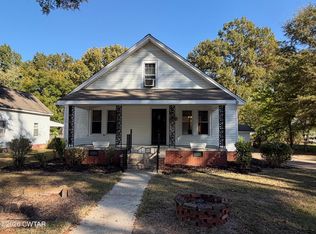 MLS ID #2605084, Julia A. Crow, Sunrise Properties. CWTAR
- $234,0003 bd2 ba1.4k sqft2345 Old Jacks Creek Rd, Henderson, TN 38340For Sale
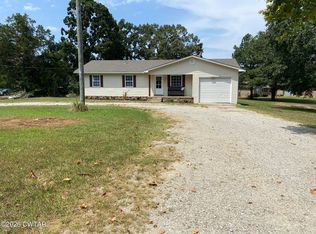 MLS ID #2603945, Larry Roberts, Casey Realtors. CWTAR
- $199,9004 bd2 ba1.4k sqft130 Simmons St, Henderson, TN 38340For Sale
 MLS ID #2604889, Shelby Robertson, Nest Realty. CWTAR
- $226,2504 bd2 ba1.9k sqft241 Crook Ave, Henderson, TN 38340For Sale
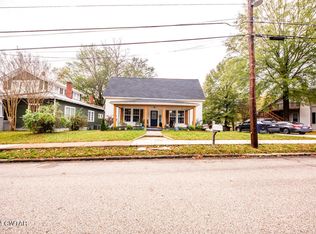 MLS ID #2600473, Katie Mitchell Townsend, Compass RE. CWTAR
- $172,5003 bd1 ba1.2k sqft454 White Ave, Henderson, TN 38340For Sale
 MLS ID #3230112, TAMMI N. MCCALL. RealTracs MLS as distributed by MLS GRID
