**BEAUTIFULLY RENOVATED ON 1.05 ACRES — NEW ROOF, HVAC & MORE!** This charming 1-level ranch in Calvin Estates offers 3 bedrooms, 2 baths & 1,480 heated sq. ft. with extensive updates inside & out! Major improvements include a NEW architectural shingle roof, NEW Goodman HVAC system with gas heat, NEW gas water heater, replacement vinyl windows (except 2), fresh interior & exterior paint, NEW LVP flooring throughout (NO CARPET!), updated lighting, fixtures & hardware. The spacious 21x16 great room features a masonry wood-burning stone fireplace with raised hearth & flows into the dining area with sliding glass doors opening to a NEW 12x12 rear deck overlooking a wooded backyard with no rear neighbors! The beautifully updated kitchen boasts NEW Shaker-style cabinetry, butcher block countertops, ceramic tile backsplash, breakfast bar & stainless steel Maytag appliances, including a 5-burner smooth-top range with convection & air-fry capabilities. **BOTH BATHROOMS BEAUTIFULLY UPDATED!** The primary bath features a walk-in ceramic tile shower with sliding glass doors, NEW vanity with quartz countertop, decorative mirror, updated lighting & coordinating fixtures. The hall bath boasts a NEW double vanity with quartz countertop, faucets, toilet, light fixture, hanging mirrors & convenient built-in shelving. Additional highlights include crown molding throughout, remote-controlled ceiling fans in all bedrooms, PEX plumbing installed during renovation & a spacious 9x9 laundry/mudroom with utility sink, built-in pantry shelving & separate access from the attached 2-car carport. Enjoy 1.05 acres with a fenced dog run, wooded rear backdrop & plenty of outdoor space. **COUNTY TAXES ONLY — JUST $660.44 ANNUALLY! NO CITY OR SPECIAL SCHOOL DISTRICT TAXES!**
For sale
$254,900
43 Sherry Dr, Jackson, TN 38301
3beds
1,480sqft
Single Family Residence
Built in 1978
1.05 Acres Lot
$244,900 Zestimate®
$172/sqft
$-- HOA
What's special
Wooded rear backdropNew shaker-style cabinetryFenced dog runNew architectural shingle roofReplacement vinyl windowsStainless steel maytag appliancesBreakfast bar
- 10 days
- 921
- 93
Likely to sell faster than
Zillow last checked:
Listing updated:
Listed by:
Amy McLemore,
Total Realty Source 731-574-9340
Source: CWTAR,MLS#: 2605069
Facts & features
Interior
Bedrooms & bathrooms
- Bedrooms: 3
- Bathrooms: 2
- Full bathrooms: 2
- Main level bathrooms: 2
- Main level bedrooms: 3
Primary bedroom
- Level: Main
- Area: 156
- Dimensions: 13.0 x 12.0
Bedroom
- Level: Main
- Area: 120
- Dimensions: 12.0 x 10.0
Bedroom
- Level: Main
- Area: 120
- Dimensions: 12.0 x 10.0
Primary bathroom
- Level: Main
- Area: 60
- Dimensions: 10.0 x 6.0
Bathroom
- Level: Main
- Area: 50
- Dimensions: 10.0 x 5.0
Great room
- Level: Main
- Area: 336
- Dimensions: 21.0 x 16.0
Kitchen
- Level: Main
- Area: 204
- Dimensions: 17.0 x 12.0
Laundry
- Level: Main
- Area: 81
- Dimensions: 9.0 x 9.0
Heating
- Central, Fireplace(s), Forced Air, Natural Gas
Cooling
- Ceiling Fan(s), Central Air, Electric
Appliances
- Included: Built-In Electric Oven, Convection Oven, Dishwasher, Disposal, Electric Range, Refrigerator, Self Cleaning Oven, Stainless Steel Appliance(s)
- Laundry: Electric Dryer Hookup, Laundry Room, Main Level, Sink, Washer Hookup
Features
- Ceramic Tile Shower, Crown Molding, Double Vanity, Tub Shower Combo, Walk-In Closet(s)
- Flooring: Luxury Vinyl
- Windows: Double Pane Windows, Vinyl Frames
- Has basement: No
- Has fireplace: Yes
- Fireplace features: Great Room, Masonry, Raised Hearth, Wood Burning
Interior area
- Total interior livable area: 1,480 sqft
Property
Parking
- Total spaces: 4
- Parking features: Garage Faces Side, Open
- Carport spaces: 2
- Uncovered spaces: 2
Features
- Levels: One
- Patio & porch: Deck
- Exterior features: Dog Run
Lot
- Size: 1.05 Acres
- Dimensions: 330 x 235.50 IRR COR
- Features: Corner Lot, Rolling Slope, Wooded
Details
- Parcel number: 080P A 020.00
- Zoning description: Single-Family Residential
- Special conditions: Standard
Construction
Type & style
- Home type: SingleFamily
- Property subtype: Single Family Residence
Materials
- Foundation: Permanent, Pillar/Post/Pier, Raised
Condition
- false
- New construction: No
- Year built: 1978
Utilities & green energy
- Electric: 220 Volts in Laundry
- Sewer: Septic Tank
- Water: Public
- Utilities for property: Electricity Connected, Fiber Optic Available, Natural Gas Connected, Water Connected
Community & HOA
Community
- Subdivision: Calvin Estates
HOA
- Has HOA: No
Location
- Region: Jackson
Financial & listing details
- Price per square foot: $172/sqft
- Tax assessed value: $141,000
- Annual tax amount: $660
- Date on market: 10/29/2026
- Road surface type: Chip And Seal
Estimated market value
$244,900
$233,000 - $257,000
$1,557/mo
Price history
| Date | Event | Price |
|---|---|---|
| 10/29/2026 | Listed for sale | $254,900+10096%$172/sqft |
Source:  CWTAR #2605069 Report a problem | ||
| 5/29/2026 | Sold | $2,500$2/sqft |
Source: Public Record Report a problem | ||
Public tax history
| Year | Property taxes | Tax assessment |
|---|---|---|
| 2025 | $660 | $35,250 |
| 2024 | $660 | $35,250 |
| 2023 | $660 | $35,250 |
| 2022 | $660 +71.9% | $35,250 +115.6% |
| 2021 | $384 | $16,350 |
| 2020 | $384 | $16,350 |
| 2019 | $384 | $16,350 |
| 2018 | $384 -3.7% | $16,350 +0.5% |
| 2017 | $399 | $16,275 |
| 2016 | $399 +14% | $16,275 |
| 2015 | $350 | $16,275 |
| 2014 | $350 | $16,275 |
| 2013 | -- | $16,275 -7.8% |
| 2012 | $379 -1.1% | $17,648 -1.1% |
| 2011 | $384 | $17,848 |
| 2010 | -- | $17,848 |
| 2009 | -- | $17,848 +1.3% |
| 2008 | $407 | $17,614 |
| 2007 | $407 | $17,614 |
| 2006 | $407 | $17,614 |
| 2005 | $407 -6.1% | $17,614 |
| 2004 | $433 +5% | $17,614 +5% |
| 2002 | $412 | $16,768 |
| 2001 | -- | $16,768 -75% |
| 2000 | -- | $67,072 |
Find assessor info on the county website
Monthly payment
Est. payment
Payment breakdown
Explore the cost of this home by adjusting the details. Changes won't be saved.Climate risks
Neighborhood: 38301
Nearby schools
Schools provided by the listing agent
- District: Jackson Madison Consolidated District
Source: CWTAR. This data may not be complete. We recommend contacting the local school district to confirm school assignments for this home.
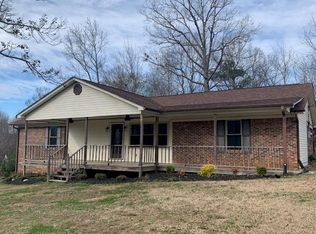


Similar homes
- $250,0003 bd2 ba1.6k sqft417 Hollywood Dr, Jackson, TN 38301For Sale
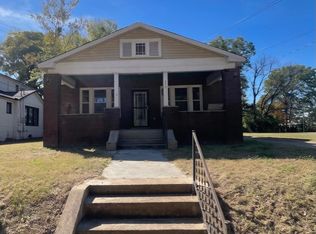 MLS ID #2605094, Allegra Mitchell, Harris Realty Services. CWTAR
- $239,0003 bd2 ba1.4k sqft29 Ellendale Cv, Jackson, TN 38305For Sale
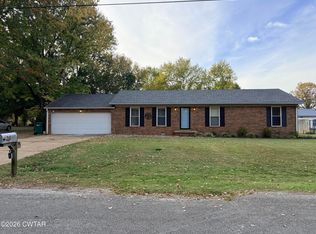 MLS ID #2605090, Lisa Barker, Greer Real Estate Group. CWTAR
- $229,9003 bd2 ba1.2k sqft1408 Mifflin Rd, Jackson, TN 38301For Sale
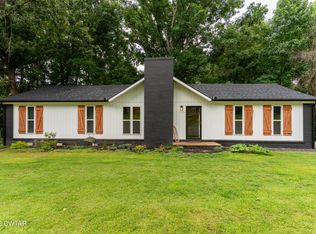 MLS ID #2603392, Jamie Wray, Vantage Real Estate Services. CWTAR
- $239,9004 bd2 ba1.8k sqft91 Southside Dr, Jackson, TN 38301For Sale
 MLS ID #2604325, Seth Rodgers, Renshaw Company, REALTORS®. CWTAR
