$5000.00 in closing costs! Price Improved - Now's Your Chance! $10,000 Price Reduction! Don't miss the incredible opportunity to own this beautiful home at 49 Brenda Lane in Jackson, TN. This polished and updated home offers the perfect combination of comfort, style, and convenience. Featuring 3 spacious bedrooms and 2 bathrooms, the open floor plan provides an inviting space for both everyday living and entertaining. The NEW kitchen has plenty of cabinet and counter space, while the living area is filled with natural light, creating a warm and welcoming atmosphere. The primary suite provides a private retreat with ample closet space and an en-suite bath. Outside, you'll enjoy a spacious yard that's perfect for relaxing, gardening, or hosting family and friends. Located in a desirable South Jackson neighborhood, you'll appreciate the easy access to schools, shopping, dining, and major highways while enjoying the peaceful feel of an established community. With a recent $10,000 price improvement, this home offers exceptional value and is priced to sell. Whether you're a first-time homebuyer, looking to downsize, or searching for your next family home, this property deserves a spot at the top of your list. Schedule your private showing today before this opportunity is gone! All information deemed accurate but is not warranted by the seller, company, or the Realtor. Square footage to be determined by the appraiser. This document is to be used for reference only and is not a valid part of the sales contract between the buyer and the seller. This information is deemed reliable, but not guaranteed.
For sale
Price cut: $5.9K (8/25)
$259,000
49 Brenda Ln, Jackson, TN 38301
3beds
1,757sqft
Single Family Residence
Built in 1975
0.38 Acres Lot
$256,100 Zestimate®
$147/sqft
$-- HOA
What's special
Open floor plan
- 213 days
- 206
- 27
Zillow last checked:
Listing updated:
Listed by:
Heidi Policky,
Golden Key 731-668-4848
Source: CWTAR,MLS#: 2600986
Facts & features
Interior
Bedrooms & bathrooms
- Bedrooms: 3
- Bathrooms: 2
- Full bathrooms: 2
- Main level bathrooms: 2
- Main level bedrooms: 3
Primary bedroom
- Level: Main
- Area: 183.28
- Dimensions: 11.6 x 15.8
Bedroom
- Level: Main
- Area: 134.56
- Dimensions: 11.6 x 11.6
Bedroom
- Level: Main
- Area: 136.88
- Dimensions: 11.8 x 11.6
Primary bathroom
- Level: Main
- Area: 33.6
- Dimensions: 6.0 x 5.6
Bathroom
- Level: Main
- Area: 92.8
- Dimensions: 11.6 x 8.0
Dining room
- Level: Main
- Area: 162.4
- Dimensions: 11.6 x 14.0
Kitchen
- Level: Main
- Area: 180
- Dimensions: 9.0 x 20.0
Laundry
- Level: Main
- Area: 72
- Dimensions: 8.0 x 9.0
Living room
- Level: Main
- Area: 324
- Dimensions: 21.6 x 15.0
Appliances
- Included: Dishwasher, Electric Range, Refrigerator
- Laundry: Laundry Room, Main Level
Features
- Beamed Ceilings, Bookcases, Breakfast Bar, Ceiling Fan(s)
- Has fireplace: Yes
- Fireplace features: Gas Log
Interior area
- Total interior livable area: 1,757 sqft
Property
Parking
- Total spaces: 4
- Parking features: Garage Door Opener, Garage Faces Front
- Attached garage spaces: 2
Features
- Levels: One
- Patio & porch: Patio
- Fencing: Back Yard
Lot
- Size: 0.38 Acres
- Dimensions: 100 x 165
Details
- Parcel number: 109C A 040.00
- Special conditions: Standard
Construction
Type & style
- Home type: SingleFamily
- Property subtype: Single Family Residence
Materials
- Brick
Condition
- false
- New construction: No
- Year built: 1975
Utilities & green energy
- Sewer: Public Sewer
- Water: Public
- Utilities for property: Cable Available, Electricity Connected, Sewer Connected
Community & HOA
Community
- Subdivision: None
Location
- Region: Jackson
Financial & listing details
- Price per square foot: $147/sqft
- Tax assessed value: $145,800
- Annual tax amount: $1,270
- Date on market: 10/2/2026
Estimated market value
$256,100
$243,000 - $269,000
$1,696/mo
Price history
| Date | Event | Price |
|---|---|---|
| 8/25/2026 | Price change | $259,000-2.2%$147/sqft |
Source:  CWTAR #2600986 Report a problem CWTAR #2600986 Report a problem | ||
| 8/5/2026 | Price change | $264,900-1.5%$151/sqft |
Source: CWTAR #2600986 Report a problem | ||
| 7/13/2026 | Price change | $269,000-3.6%$153/sqft |
Source: CWTAR #2600986 Report a problem | ||
| 6/28/2026 | Price change | $279,000+1.6%$159/sqft |
Source: CWTAR #2600986 Report a problem | ||
| 6/8/2026 | Price change | $274,700-1.8%$156/sqft |
Source: CWTAR #2600986 Report a problem | ||
| 3/9/2026 | Listed for sale | $279,700+96.3%$159/sqft |
Source: CWTAR #2600986 Report a problem | ||
| 8/8/2025 | Sold | $142,500-8.1%$81/sqft |
Source: CWTAR #2503023 Report a problem | ||
| 7/24/2025 | Pending sale | $155,000$88/sqft |
Source: CWTAR #2503023 Report a problem | ||
| 6/30/2025 | Listed for sale | $155,000+72.4%$88/sqft |
Source: CWTAR #2503023 Report a problem | ||
| 3/24/2021 | Listing removed | -- |
Source: Owner Report a problem | ||
| 1/7/2020 | Listing removed | $89,900$51/sqft |
Source: Owner Report a problem | ||
| 10/9/2019 | Price change | $89,900-5.3%$51/sqft |
Source: Owner Report a problem | ||
| 9/14/2019 | Listed for sale | $94,900+5.6%$54/sqft |
Source: Owner Report a problem | ||
| 3/23/2016 | Listing removed | $89,900$51/sqft |
Source: RE/MAX Realty Source #171257 Report a problem | ||
| 2/27/2016 | Listed for sale | $89,900+52.8%$51/sqft |
Source: RE/MAX Realty Source #171257 Report a problem | ||
| 1/25/2016 | Sold | $58,819-9.1%$33/sqft |
Source:  MAAR #9965330 Report a problem MAAR #9965330 Report a problem | ||
| 11/29/2015 | Listed for sale | $64,700-19.1%$37/sqft |
Source: Sunrise Properties and Auction #9965330 Report a problem | ||
| 10/29/2015 | Sold | $80,000+15.9%$46/sqft |
Source: Public Record Report a problem | ||
| 5/3/2000 | Sold | $69,000$39/sqft |
Source: Public Record Report a problem | ||
Public tax history
| Year | Property taxes | Tax assessment |
|---|---|---|
| 2025 | $1,270 | $36,450 |
| 2024 | $1,270 | $36,450 |
| 2023 | $1,270 | $36,450 |
| 2022 | $1,270 +37.7% | $36,450 +70.3% |
| 2021 | $923 | $21,400 |
| 2020 | $923 +83.5% | $21,400 |
| 2019 | $503 -45.5% | $21,400 |
| 2018 | $923 -5.6% | $21,400 -3.5% |
| 2017 | $978 | $22,175 |
| 2016 | $978 +7.3% | $22,175 |
| 2015 | $912 | $22,175 |
| 2014 | $912 | $22,175 |
| 2013 | -- | $22,175 -2.6% |
| 2012 | $938 -0.4% | $22,765 -0.4% |
| 2011 | $942 | $22,860 |
| 2010 | -- | $22,860 |
| 2009 | -- | $22,860 +4.6% |
| 2008 | $964 +0.7% | $21,853 +0.7% |
| 2007 | $957 | $21,710 |
| 2006 | $957 | $21,710 |
| 2005 | $957 -5.8% | $21,710 |
| 2004 | $1,016 +8.6% | $21,710 +8.6% |
| 2002 | $936 | $19,999 |
| 2001 | -- | $19,999 -75% |
| 2000 | -- | $79,995 |
Find assessor info on the county website
Monthly payment
Est. payment
Payment breakdown
Explore the cost of this home by adjusting the details. Changes won't be saved.Climate risks
Neighborhood: 38301
Nearby schools
Schools provided by the listing agent
- District: Jackson Madison Consolidated District
Source: CWTAR. This data may not be complete. We recommend contacting the local school district to confirm school assignments for this home.

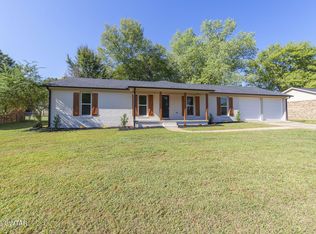

Similar homes
- $244,9004 bd2 ba1.8k sqft91 Southside Dr, Jackson, TN 38301For Sale
 MLS ID #2604325, Seth Rodgers, Renshaw Company, REALTORS®. CWTAR
 - $259,9003 bd3 ba1.7k sqft400 W Grand St, Jackson, TN 38301For Sale
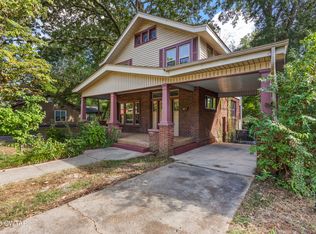 MLS ID #2604507, Samantha Slayton, Hickman Realty Group, Inc.-Mil. CWTAR
 - $265,0003 bd3 ba1.1k sqft228 Talbot St, Jackson, TN 38301For Sale
 MLS ID #2603853, Shaelynn French, L A Realty,LLC. CWTAR
 - $260,0003 bd2 ba1.6k sqft23 Lashawte Cir, Jackson, TN 38301For Sale
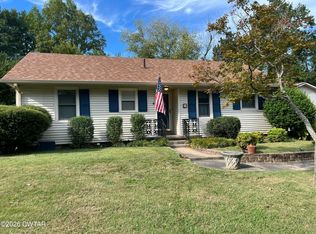 MLS ID #2604208, Nikki Lyn Rogers, Coldwell Banker Southern Realty. CWTAR
