Welcome to 23 Lashawte Circle, a roomy 3-bedroom, 2-bath home offering approximately 1,602 sq. ft. and plenty of character throughout! Storage won't be an issue here, with generous closet space plus an oversized 2-car garage featuring a spacious workshop area—perfect for projects, hobbies, extra storage, or even creating your own man cave. One of the highlights of this home is the full glass-enclosed back porch, giving you a comfortable space to relax and enjoy throughout the seasons. Inside, you'll find thoughtful touches like a built-in wooden desk, providing a convenient workspace without taking up additional room, along with remote-controlled ceiling fans in the rear bedrooms for added convenience. The rear bathroom features a beautifully remodeled marble-look walk-in shower, complemented by a tankless water heater so you can enjoy hot water without worrying about running out. Major improvements have already been taken care of, including a brand-new architectural shingle roof and screened gutter system installed in 2026. Additional updates include the HVAC system, dishwasher, digital-code door locks, and more. With its combination of character, storage, flexible living spaces, major updates, and an oversized garage/workshop, 23 Lashawte Circle has so much to offer its next owner.
For sale
Price cut: $5K (10/20)
$255,000
23 Lashawte Cir, Jackson, TN 38301
3beds
1,602sqft
Single Family Residence
Built in 1955
8,612 Square Feet Lot
$249,800 Zestimate®
$159/sqft
$-- HOA
What's special
Built-in wooden deskSpacious workshop areaFull glass-enclosed back porchGenerous closet spaceTankless water heater
- 47 days
- 179
- 9
Zillow last checked:
Listing updated:
Listed by:
Nikki Lyn Rogers,
Coldwell Banker Southern Realty 731-668-1777
Source: CWTAR,MLS#: 2604208
Facts & features
Interior
Bedrooms & bathrooms
- Bedrooms: 3
- Bathrooms: 2
- Full bathrooms: 2
- Main level bathrooms: 2
- Main level bedrooms: 3
Primary bedroom
- Level: Main
- Area: 192
- Dimensions: 12.0 x 16.0
Bedroom
- Level: Main
- Area: 110
- Dimensions: 11.0 x 10.0
Bedroom
- Level: Main
- Area: 132
- Dimensions: 11.0 x 12.0
Kitchen
- Level: Main
- Area: 209
- Dimensions: 19.0 x 11.0
Appliances
- Included: Convection Oven, Dishwasher, Disposal, Dryer, Electric Range, Electric Water Heater, Exhaust Fan, Microwave, Refrigerator, Tankless Water Heater, Washer
- Laundry: Electric Dryer Hookup, Main Level, Washer Hookup
Features
- Bookcases, Breakfast Bar, Ceiling Fan(s), Ceramic Tile Shower, Eat-in Kitchen, Pantry, Master Downstairs
- Flooring: Laminate, Wood
- Windows: Blinds
- Has fireplace: Yes
- Fireplace features: Ventless
Interior area
- Total interior livable area: 1,602 sqft
Property
Parking
- Total spaces: 4
- Parking features: Garage Door Opener, Garage Faces Front, Parking Pad, Workshop in Garage
- Garage spaces: 2
Accessibility
- Accessibility features: Accessible Bedroom, Accessible Doors, Accessible Full Bath, Accessible Hallway(s), Accessible Kitchen
Features
- Levels: One
- Patio & porch: Covered, Glass Enclosed, Patio, Rear Porch, Screened
- Exterior features: Awning(s), Courtyard, Rain Gutters
Lot
- Size: 8,612 Square Feet
- Dimensions: 65 x 132.5 IRR
- Features: Cul-De-Sac
Details
- Additional structures: Garage(s)
- Parcel number: 066M D 008.00
- Special conditions: Standard
Construction
Type & style
- Home type: SingleFamily
- Property subtype: Single Family Residence
Materials
- Brick, Vinyl Siding
- Roof: Shingle
Condition
- false
- New construction: No
- Year built: 1955
Utilities & green energy
- Sewer: Public Sewer
- Water: Public
- Utilities for property: Cable Available, Electricity Connected, Fiber Optic Available, Natural Gas Connected, Sewer Connected, Water Connected
Community & HOA
Community
- Subdivision: Lasley
Location
- Region: Jackson
Financial & listing details
- Price per square foot: $159/sqft
- Annual tax amount: $1,033
- Date on market: 9/3/2026
- Road surface type: Asphalt
Estimated market value
$249,800
$237,000 - $262,000
$2,047/mo
Price history
| Date | Event | Price |
|---|---|---|
| 10/20/2026 | Price change | $255,000-1.9%$159/sqft |
Source:  CWTAR #2604208 Report a problem CWTAR #2604208 Report a problem | ||
| 9/30/2026 | Price change | $260,000-1.9%$162/sqft |
Source: CWTAR #2604208 Report a problem | ||
| 9/5/2026 | Listed for sale | $265,000$165/sqft |
Source: CWTAR #2604208 Report a problem | ||
Public tax history
Tax history is unavailable.
Monthly payment
Est. payment
Payment breakdown
Explore the cost of this home by adjusting the details. Changes won't be saved.Climate risks
Neighborhood: 38301
Nearby schools
Schools provided by the listing agent
- District: Jackson Madison Consolidated District
Source: CWTAR. This data may not be complete. We recommend contacting the local school district to confirm school assignments for this home.
Similar homes
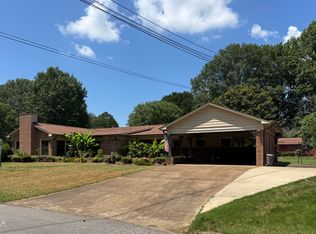
- $240,0004 bd3 ba2.4k sqft5 Maryville Cv, Jackson, TN 38301For Sale
 MLS ID #10232901, Tracy L Jackson Ray, Keller Williams. MAAR
 - $239,9003 bd2 ba1.3k sqft16 Ayers Dr, Jackson, TN 38301For Sale
 MLS ID #2604034, Michelle Chen, Coldwell Banker Southern Realty. CWTAR
 - $229,9003 bd2 ba1.5k sqft1120 Campbell St, Jackson, TN 38301For Sale
 MLS ID #2604744, Christy Fullington, Crye-Leike Elite. CWTAR
 - $255,0002 bd1 ba1.6k sqft114 Roland Ave, Jackson, TN 38301For Sale
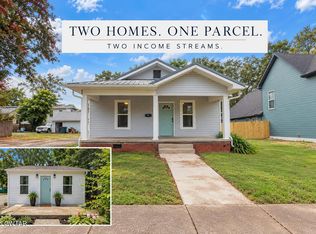 MLS ID #2604851, Madison Balding, Town and Country. CWTAR
 - $269,9003 bd3 ba2.3k sqft17 Westchester Ct, Jackson, TN 38305For Sale
 MLS ID #3543207, Dylan Jones. RealTracs MLS as distributed by MLS GRID
