A real live Dickens Village House awaits you in LANA! This is the most beautiful English Tudor house that has come to the market in several years. This masterpiece was built by Harley Miller, owner of his local lumber company. He built it for his family 100 years ago and used the finest choice lumber. The condition of the home this many years later is a testament to the materials he chose for his own home and the upkeep by the owners though the years. The current owner bought this house a year ago but has had a life change and needs to move back close to family. She has loved living in this house and is sad to be leaving it. The character is incredible, from the arched front door to the English style she-shed in the backyard. When entering, take a look at the detail in the fireplace and mantel. The tile surround is original and so beautiful. The floors in the den and dining room are fantastic. (Notice the wood pegs.) The kitchen/breakfast room gives ample cabinet space and even offers an original butlers pantry station still with its original stain. (And oh, all the stained woodwork, doors, moulding throughout are incredibly well kept.) Two bedrooms are located downstairs. 1 full and 1 half bath are downstairs. (The full bathroom is upgraded and fantastic!) The living room overlooks the backyard though a set of large windows. Do you like light? If so, you'll love this house. Up the stairs it opens into an office room and beside that is the finished out upstairs with several hundred square feet of bedroom, walk-in closet, brand new bathroom and fresh everything! (Check out the light fixtures!) Great deck by the way! This house truly is a remarkable home and this opportunity is great for those who love beautiful historic homes. Lets go take a look!!!
Pending
$339,900
523 Westmoreland Pl, Jackson, TN 38301
3beds
2,401sqft
:
Get pre-qualified$2,102/mo
Single Family Residence
Built in 1920
10,400 Square Feet Lot
$333,000 Zestimate®
$142/sqft
$-- HOA
What's special
English tudor houseGreat deck
- 180 days |
- 209 |
- 12 |
Zillow last checked:
Listing updated:
Listed by:
Brad Greer,
Greer Real Estate Group 731-300-4100
Source: CWTAR,MLS#: 2600500
Facts & features
Interior
Bedrooms & bathrooms
- Bedrooms: 3
- Bathrooms: 3
- Full bathrooms: 2
- 1/2 bathrooms: 1
- Main level bathrooms: 2
- Main level bedrooms: 2
Primary bedroom
- Level: Main
- Area: 182
- Dimensions: 14.0 x 13.0
Bedroom
- Level: Main
- Area: 132
- Dimensions: 12.0 x 11.0
Bedroom
- Level: Upper
- Area: 598
- Dimensions: 26.0 x 23.0
Primary bathroom
- Level: Main
- Area: 72
- Dimensions: 8.0 x 9.0
Breakfast nook
- Level: Main
- Area: 70
- Dimensions: 7.0 x 10.0
Den
- Level: Main
- Area: 280
- Dimensions: 20.0 x 14.0
Dining room
- Level: Main
- Area: 132
- Dimensions: 11.0 x 12.0
Kitchen
- Level: Main
- Area: 130
- Dimensions: 13.0 x 10.0
Living room
- Level: Main
- Area: 182
- Dimensions: 14.0 x 13.0
Office
- Level: Upper
- Area: 176
- Dimensions: 11.0 x 16.0
Heating
- Central, Forced Air
Cooling
- Central Air
Appliances
- Included: Dishwasher, Disposal, Gas Cooktop, Gas Range, Refrigerator
Features
- Bookcases, Cedar Closet(s), Ceramic Tile Shower, Crown Molding, Granite Counters, Kitchen Island
- Flooring: Carpet, Ceramic Tile, Hardwood, Tile
- Windows: Double Pane Windows
- Basement: Walk-Out Access
- Has fireplace: Yes
- Fireplace features: Gas Starter
Interior area
- Total interior livable area: 2,401 sqft
Property
Parking
- Total spaces: 4
- Parking features: Garage - Attached
- Attached garage spaces: 1
Features
- Levels: Two
- Patio & porch: Covered, Deck, Front Porch
- Exterior features: Rain Gutters
- Has view: Yes
- View description: Other
Lot
- Size: 10,400 Square Feet
- Dimensions: 65 x 160
Details
- Additional structures: Shed(s)
- Parcel number: 077D H 006.00
- Special conditions: Standard
Construction
Type & style
- Home type: SingleFamily
- Property subtype: Single Family Residence
Materials
- Stone Veneer
- Roof: Shingle
Condition
- false
- New construction: No
- Year built: 1920
Utilities & green energy
- Sewer: Public Sewer
- Water: Public
Community & HOA
Community
- Subdivision: Westmoreland
HOA
- Has HOA: No
Location
- Region: Jackson
Financial & listing details
- Price per square foot: $142/sqft
- Tax assessed value: $257,100
- Annual tax amount: $2,240
- Date on market: 5/30/2026
Estimated market value
$333,000
$316,000 - $350,000
$2,268/mo
Price history
| Date | Event | Price |
|---|---|---|
| 6/21/2026 | Pending sale | $339,900$142/sqft |
Source:  CWTAR #2600500 Report a problem CWTAR #2600500 Report a problem | ||
| 5/30/2026 | Listed for sale | $339,900$142/sqft |
Source: CWTAR #2600500 Report a problem | ||
| 5/11/2026 | Pending sale | $339,900$142/sqft |
Source: CWTAR #2600500 Report a problem | ||
| 4/13/2026 | Price change | $339,900-2.9%$142/sqft |
Source: CWTAR #2600500 Report a problem | ||
| 2/5/2026 | Listed for sale | $349,900+6.4%$146/sqft |
Source: CWTAR #2600500 Report a problem | ||
| 1/6/2025 | Sold | $329,000-2.9%$137/sqft |
Source: CWTAR #247378 Report a problem | ||
| 12/4/2024 | Pending sale | $339,000$141/sqft |
Source: CWTAR #247378 Report a problem | ||
| 11/23/2024 | Listed for sale | $339,000+502.1%$141/sqft |
Source: CWTAR #247378 Report a problem | ||
| 11/10/2010 | Sold | $56,300+0.3%$23/sqft |
Source: Public Record Report a problem | ||
| 10/22/2010 | Listed for sale | $56,135-39.6%$23/sqft |
Source: COLDWELL BANKER/MCKEE REALTY #143417 Report a problem | ||
| 8/12/2010 | Sold | $92,900-27.4%$39/sqft |
Source: Public Record Report a problem | ||
| 5/22/2010 | Price change | $128,000-1.5%$53/sqft |
Source: CENTURY 21 Action Realty #138656 Report a problem | ||
| 1/16/2010 | Listed for sale | $130,000$54/sqft |
Source: CENTURY 21 Action Realty #138656 Report a problem | ||
Public tax history
| Year | Property taxes | Tax assessment |
|---|---|---|
| 2025 | $2,240 +115% | $64,275 +115% |
| 2024 | $1,042 | $29,900 |
| 2023 | $1,042 | $29,900 |
| 2022 | $1,042 +15.8% | $29,900 +43.2% |
| 2021 | $900 | $20,875 |
| 2020 | $900 +89.9% | $20,875 +3.5% |
| 2019 | $474 -45.5% | $20,175 |
| 2018 | $870 +9% | $20,175 +11.6% |
| 2017 | $798 | $18,075 |
| 2016 | $798 +7.4% | $18,075 |
| 2015 | $743 -5.7% | $18,075 -5.7% |
| 2014 | $788 | $19,175 |
| 2013 | -- | $19,175 -9.6% |
| 2012 | $874 | $21,216 |
| 2011 | $874 | $21,216 |
| 2010 | -- | $21,216 |
| 2009 | -- | $21,216 -1% |
| 2008 | $945 | $21,426 |
| 2007 | $945 | $21,426 |
| 2006 | $945 | $21,426 |
| 2005 | $945 -5.8% | $21,426 |
| 2004 | $1,003 +6% | $21,426 +6% |
| 2002 | $946 | $20,209 |
| 2001 | -- | $20,209 -75% |
| 2000 | -- | $80,835 |
Find assessor info on the county website
Monthly payment
Est. payment
Payment breakdown
Explore the cost of this home by adjusting the details. Changes won't be saved.Climate risks
Neighborhood: 38301
Nearby schools
GreatSchools rating
- 4/10Arlington Elementary SchoolGrades: PK-5Distance: 0.3 mi
- 3/10Jackson Central Merry Middle SchoolGrades: 6-8Distance: 0.9 mi
- 3/10Jackson Central Merry High SchoolGrades: 9-12Distance: 0.9 mi
Schools provided by the listing agent
- District: Jackson Madison Consolidated District
Source: CWTAR. This data may not be complete. We recommend contacting the local school district to confirm school assignments for this home.
- $228,1004 bd2 ba2.1k sqft525 Westmoreland Pl, Jackson, TN 38301Off Market

- $194,1003 bd2 ba1.9k sqft517 Westmoreland Pl, Jackson, TN 38301Off Market
- $238,5004 bd2 ba2k sqft527 Westmoreland Pl, Jackson, TN 38301Off Market
- $156,900-- bd1 ba2.2k sqft515 Westmoreland Pl, Jackson, TN 38301Off Market
- $215,0003 bd2 ba2.2k sqft516 Division Ave, Jackson, TN 38301Off Market
- $196,4004 bd2 ba1.3k sqft518 Division Ave, Jackson, TN 38301Off Market
- $124,300-- bd1 ba1.3k sqft514 Division Ave, Jackson, TN 38301Off Market
- $192,1002 bd2 ba1.7k sqft529 Westmoreland Pl, Jackson, TN 38301Off Market
A local agent can set up tours, give advice and negotiate with sellers.
A local lender can help you make sure your offer is ready when you are.
Similar homes
- $339,9004 bd3 ba2.7k sqft520 Division Ave, Jackson, TN 38301For Sale
 MLS ID #2602963, Jon Putt, Putt Real Estate Advisors. CWTAR
 - $359,9004 bd3 ba3.1k sqft118 Arlington Ave, Jackson, TN 38301For Sale

 MLS ID #3309076, Josh Trammell. RealTracs MLS as distributed by MLS GRID
 - $339,0003 bd3 ba2.6k sqft108 Sherrell Dr, Jackson, TN 38301For Sale
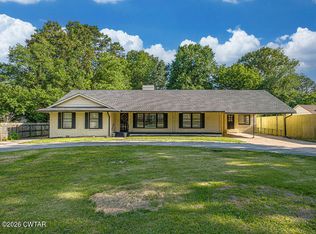 MLS ID #2602381, Jodie Parrish, RE/MAX Realty Source. CWTAR
 - $275,0003 bd2 ba1.9k sqft620 Campbell St, Jackson, TN 38301For Sale
 MLS ID #2603562, Kimberly Allen, Town and Country. CWTAR
 - $334,9005 bd2 ba2k sqft1262 Hollywood Dr, Jackson, TN 38301For SaleMLS ID #2603504, Brooke Baker, Greer Real Estate Group. CWTAR
- $379,0003 bd3 ba2.2k sqft303 Johnson St, Jackson, TN 38301For Sale By Owner
- $300,0003 bd2 ba2.3k sqft953 Riverside Dr, Jackson, TN 38301For Sale By Owner
- $265,0003 bd2 ba1.7k sqft232 Russell Rd, Jackson, TN 38301For SaleMLS ID #2601192, Heidi Policky, Golden Key. CWTAR
- $230,0003 bd2 ba1.8k sqft407 N Highland Ave, Jackson, TN 38301For SaleMLS ID #2602897, Kimberly Allen, Town and Country. CWTAR
- $260,0004 bd3 ba3.4k sqft1294 Hollywood Dr, Jackson, TN 38301For SaleMLS ID #2602663, Hunter Taylor, EXIT Realty Blues City. CWTAR
- $240,0003 bd1 ba1.3k sqft620 Lambuth Blvd, Jackson, TN 38301For SaleMLS ID #2602326, Tamra L Jones, Total Realty Source. CWTAR
- $370,0005 bd3 ba2.3k sqft274 Fox Ridge Rd, Jackson, TN 38305For Sale By Owner
- $350,0004 bd3 ba2.4k sqft12 Brookstone Pl, Jackson, TN 38305For SaleMLS ID #2603584, Mesha Spearman, CENTURY 21 Action Realty. CWTAR
- $319,0005 bd3 ba2.5k sqft7 Robin Hood Ln, Jackson, TN 38305For SaleMLS ID #2603398, Marty Lannom, Professional Real Estate Group. CWTAR
- $199,0003 bd2 ba1.2k sqft94 H C Walton Dr, Jackson, TN 38301For SaleMLS ID #2603572, Jamie Wray, Vantage Real Estate Services. CWTAR
- $225,0003 bd2 ba1.5k sqft402 Fairmont Ave, Jackson, TN 38301For SaleMLS ID #2603468, Caroline Alexander, BHGRE Conner Jackson. CWTAR
- $345,9004 bd3 ba2k sqft36 Fall Creek Dr, Jackson, TN 38305For SaleMLS ID #2602478, James Shelton, Crye-Leike Elite. CWTAR
- $294,9004 bd3 ba1.8k sqft392 N Liberty St, Jackson, TN 38301New ConstructionMLS ID #2603490, Laith Al-Jafari, Prosper Realty Group. CWTAR
- $289,9004 bd3 ba2.2k sqft167 Foxworth Dr, Jackson, TN 38305For SaleMLS ID #2603496, Todd E. Haltom, Haltom Real Estate Group. CWTAR
- $185,0002 bd2 ba1.5k sqft1256 Campbell St, Jackson, TN 38301For SaleMLS ID #2603159, Tamra L Jones, Total Realty Source. CWTAR
