This spacious single-level brick home offers endless possibilities, including an ideal setup for multi-generational living with a private apartment featuring its own bath and separate entrance. Inside, you'll find generously sized rooms, beautiful solid wood doors and trim, two fireplaces, smooth ceilings, and tastefully updated bathrooms and kitchen. This ALL BRICK home has a new roof & a new HVAC. Outdoor living is just as inviting with multiple entertaining spaces, a covered patio, and a fenced backyard. The shop includes a covered entrance and a new garage door for added convenience. Experience the perfect blend of modern updates and timeless charm!
For sale
Price cut: $10K (9/1)
$319,900
108 Sherrell Dr, Jackson, TN 38301
3beds
2,640sqft
Single Family Residence
Built in 1958
0.75 Acres Lot
$315,500 Zestimate®
$121/sqft
$-- HOA
What's special
All brick homeTwo fireplacesFenced backyardNew roofCovered patioNew garage doorGenerously sized rooms
- 106 days
- 357
- 20
Zillow last checked:
Listing updated:
Listed by:
Jodie Parrish,
RE/MAX Realty Source 731-668-7500
Source: CWTAR,MLS#: 2602381
Facts & features
Interior
Bedrooms & bathrooms
- Bedrooms: 3
- Bathrooms: 3
- Full bathrooms: 3
- Main level bathrooms: 3
- Main level bedrooms: 3
Primary bedroom
- Level: Main
- Area: 240
- Dimensions: 15.0 x 16.0
Bedroom
- Level: Main
- Area: 192
- Dimensions: 12.0 x 16.0
Bedroom
- Level: Main
- Area: 221
- Dimensions: 17.0 x 13.0
Den
- Level: Main
- Area: 336
- Dimensions: 21.0 x 16.0
Dining room
- Level: Main
- Area: 225
- Dimensions: 15.0 x 15.0
Kitchen
- Level: Main
- Area: 378
- Dimensions: 18.0 x 21.0
Living room
- Level: Main
- Area: 315
- Dimensions: 21.0 x 15.0
Heating
- Central, Natural Gas
Cooling
- Ceiling Fan(s), Central Air
Appliances
- Included: Dishwasher, Electric Range, Microwave, Stainless Steel Appliance(s)
- Laundry: Laundry Room
Features
- Beamed Ceilings, Bookcases, Breakfast Bar, Ceiling Fan(s), Crown Molding, Double Vanity, Eat-in Kitchen, Fiber Glass Shower, Granite Counters, Kitchen Island, Pantry, Tub Shower Combo, Walk-In Closet(s)
- Flooring: Ceramic Tile, Luxury Vinyl
- Windows: Storm Window(s)
- Has fireplace: Yes
- Fireplace features: Great Room, Other
Interior area
- Total interior livable area: 2,640 sqft
Property
Parking
- Total spaces: 4
- Parking features: Circular Driveway, Open
- Carport spaces: 2
- Uncovered spaces: 2
Features
- Levels: One
- Patio & porch: Covered, Front Porch, Patio, Rear Porch
- Exterior features: Awning(s), Rain Gutters
- Fencing: Back Yard,Wood
Lot
- Size: 0.75 Acres
- Dimensions: 100 x 325
- Features: Level
Details
- Additional structures: Workshop
- Parcel number: 077C B 055.00
- Special conditions: Standard
Construction
Type & style
- Home type: SingleFamily
- Property subtype: Single Family Residence
Materials
- Brick
Condition
- false
- New construction: No
- Year built: 1958
Utilities & green energy
- Electric: 220 Volts
- Sewer: Public Sewer
- Water: Public
- Utilities for property: Natural Gas Available, Water Connected
Community & HOA
Community
- Security: Smoke Detector(s)
- Subdivision: Sherwood Park
Location
- Region: Jackson
Financial & listing details
- Price per square foot: $121/sqft
- Tax assessed value: $168,400
- Annual tax amount: $1,467
- Date on market: 5/21/2026
- Road surface type: Asphalt
Estimated market value
$315,500
$300,000 - $331,000
$2,147/mo
Price history
| Date | Event | Price |
|---|---|---|
| 9/1/2026 | Price change | $319,900-3%$121/sqft |
Source:  CWTAR #2602381 Report a problem CWTAR #2602381 Report a problem | ||
| 8/19/2026 | Price change | $329,900-2.7%$125/sqft |
Source: CWTAR #2602381 Report a problem | ||
| 8/4/2026 | Price change | $339,000-1.7%$128/sqft |
Source: CWTAR #2602381 Report a problem | ||
| 7/20/2026 | Price change | $344,900-1.4%$131/sqft |
Source: CWTAR #2602381 Report a problem | ||
| 7/1/2026 | Price change | $349,900-2.8%$133/sqft |
Source: CWTAR #2602381 Report a problem | ||
| 6/18/2026 | Price change | $359,900-2.7%$136/sqft |
Source: CWTAR #2602381 Report a problem | ||
| 6/4/2026 | Price change | $369,900-2.6%$140/sqft |
Source: CWTAR #2602381 Report a problem | ||
| 5/21/2026 | Listed for sale | $379,900+322.1%$144/sqft |
Source: CWTAR #2602381 Report a problem | ||
| 9/13/2024 | Sold | $90,000-67.9%$34/sqft |
Source: Public Record Report a problem | ||
| 10/1/2008 | Sold | $280,000$106/sqft |
Source: Public Record Report a problem | ||
Public tax history
| Year | Property taxes | Tax assessment |
|---|---|---|
| 2025 | $1,467 | $42,100 |
| 2024 | $1,467 | $42,100 |
| 2023 | $1,467 | $42,100 |
| 2022 | $1,467 +41.5% | $42,100 +75.1% |
| 2021 | $1,037 | $24,050 |
| 2020 | $1,037 +92.3% | $24,050 +4.8% |
| 2019 | $539 -45.5% | $22,950 |
| 2018 | $990 -2.9% | $22,950 -0.6% |
| 2017 | $1,019 | $23,100 |
| 2016 | $1,019 +7.3% | $23,100 |
| 2015 | $950 -2.8% | $23,100 -2.8% |
| 2014 | $978 | $23,775 |
| 2013 | -- | $23,775 -7.8% |
| 2012 | $1,062 | $25,778 |
| 2011 | $1,062 | $25,778 |
| 2010 | -- | $25,778 |
| 2009 | -- | $25,778 -0.3% |
| 2008 | $1,140 | $25,846 |
| 2007 | $1,140 | $25,846 |
| 2006 | $1,140 | $25,846 |
| 2005 | $1,140 -5.8% | $25,846 |
| 2004 | $1,210 +7.7% | $25,846 +7.7% |
| 2002 | $1,123 | $23,993 |
| 2001 | -- | $23,993 -75% |
| 2000 | -- | $95,972 |
Find assessor info on the county website
Monthly payment
Est. payment
Payment breakdown
Explore the cost of this home by adjusting the details. Changes won't be saved.Climate risks
Neighborhood: 38301
Nearby schools
Schools provided by the listing agent
- District: Jackson Madison Consolidated District
Source: CWTAR. This data may not be complete. We recommend contacting the local school district to confirm school assignments for this home.
Similar homes
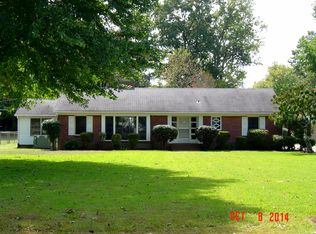
- $329,9004 bd3 ba2.7k sqft520 Division Ave, Jackson, TN 38301For Sale
 MLS ID #2602963, Jon Putt, Putt Real Estate Advisors. CWTAR
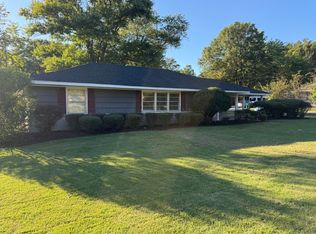
 - $300,0004 bd3 ba2.6k sqft1010 Prospect Ave, Jackson, TN 38301For Sale
 MLS ID #2602439, Amanda Harvey, Coldwell Banker Southern Realty. CWTAR
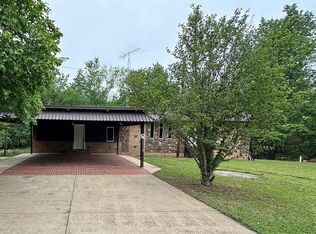
 - $300,0003 bd2 ba2.3k sqft953 Riverside Dr, Jackson, TN 38301For Sale By Owner
- $265,0003 bd2 ba1.7k sqft232 Russell Rd, Jackson, TN 38301For Sale
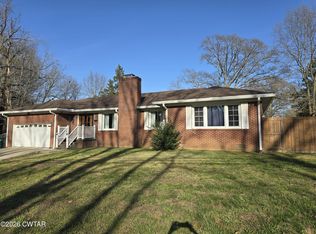 MLS ID #2601192, Heidi Policky, Golden Key. CWTAR
 - $284,9004 bd2 ba2.7k sqft77 Hansford Pl, Jackson, TN 38305For Sale
 MLS ID #3527056, Charnae James. RealTracs MLS as distributed by MLS GRID
 - $359,9004 bd3 ba3.1k sqft118 Arlington Ave, Jackson, TN 38301For SaleMLS ID #3309076, Josh Trammell. RealTracs MLS as distributed by MLS GRID
