Welcome to this beautifully maintained 4 bedroom, 2 bath home in the desirable Stanworth/Oakmont area of North Jackson. Offering 2,735 sq ft of comfortable living space, this split level brick home features open beam accents, a spacious 25' x 12' living room, and an oversized 25' x 16' dining area perfect for gatherings. The kitchen provides generous workspace, updated appliances, and great flow for everyday living. All four bedrooms are located on the main level, each with impressive size—rare to find at this price point. The partial basement adds flexible space for storage or hobbies. Outside, enjoy a large backyard, mature trees, and a front facing 2 car garage on a quiet street with convenient access to Old Hickory Blvd, schools, shopping, and restaurants. With its solid construction, spacious layout, and prime location, this home offers exceptional value and comfort. Schedule your tour today and see why 77 Hansford Place is the perfect fit for your next move. Call Eddie for yor private showing at 901-860-3302.
For sale
$284,900
77 Hansford Pl, Jackson, TN 38305
4beds
2,735sqft
Single Family Residence
Built in 1973
0.33 Acres Lot
$276,400 Zestimate®
$104/sqft
$-- HOA
What's special
Split level brick homeLarge backyardMature treesOpen beam accentsKitchen provides generous workspaceUpdated appliancesQuiet street
- 41 days
- 913
- 96
Zillow last checked:
Listing updated:
Listed by:
Eddie Aeschliman,
EXIT Realty Blues City 731-554-3948
Source: CWTAR,MLS#: 2604289
Facts & features
Interior
Bedrooms & bathrooms
- Bedrooms: 4
- Bathrooms: 2
- Full bathrooms: 2
- Main level bathrooms: 2
- Main level bedrooms: 4
Primary bedroom
- Level: Main
- Area: 255
- Dimensions: 17.0 x 15.0
Bedroom
- Level: Main
- Area: 180
- Dimensions: 15.0 x 12.0
Bedroom
- Level: Main
- Area: 180
- Dimensions: 15.0 x 12.0
Bedroom
- Level: Main
- Area: 180
- Dimensions: 15.0 x 12.0
Kitchen
- Level: Main
- Area: 192
- Dimensions: 16.0 x 12.0
Heating
- Central
Cooling
- Central Air
Appliances
- Included: Electric Range, Microwave, Refrigerator
- Laundry: Electric Dryer Hookup, Laundry Room, Washer Hookup
Features
- Beamed Ceilings, Breakfast Bar, Ceiling Fan(s), Sound System
- Flooring: Carpet, Ceramic Tile, Engineered Hardwood
- Basement: Partial,Partially Finished,Storage Space
- Has fireplace: Yes
- Fireplace features: Gas Log
Interior area
- Total structure area: 2,735
- Total interior livable area: 2,735 sqft
Property
Parking
- Total spaces: 2
- Parking features: Garage Door Opener
- Attached garage spaces: 2
Features
- Levels: Multi/Split
- Patio & porch: Deck
- Exterior features: Other
- Fencing: Wood
Lot
- Size: 0.33 Acres
- Dimensions: 100 x 144.3 IRR
- Features: Sloped
Details
- Parcel number: 055N F 010.00
- Special conditions: Standard
Construction
Type & style
- Home type: SingleFamily
- Property subtype: Single Family Residence
Materials
- Brick
- Foundation: Slab
- Roof: Composition,Shingle
Condition
- false
- New construction: No
- Year built: 1973
Utilities & green energy
- Sewer: Public Sewer
- Water: Public
- Utilities for property: Cable Available, Electricity Connected, Sewer Connected, Water Connected
Community & HOA
Community
- Security: Smoke Detector(s)
- Subdivision: Oakmont Estates
Location
- Region: Jackson
Financial & listing details
- Price per square foot: $104/sqft
- Tax assessed value: $224,000
- Annual tax amount: $1,951
- Date on market: 9/10/2026
- Road surface type: Asphalt
Estimated market value
$276,400
$263,000 - $290,000
$2,573/mo
Price history
| Date | Event | Price |
|---|---|---|
| 8/26/2026 | Listed for sale | $284,900+184.9%$104/sqft |
Source:  RealTracs MLS as distributed by MLS GRID #3527056 Report a problem | ||
| 11/15/2019 | Listing removed | $100,000$37/sqft |
Source: RE/MAX Realty Source #189174 Report a problem | ||
| 7/11/2019 | Listed for sale | $100,000+92.3%$37/sqft |
Source: RE/MAX Realty Source #189174 Report a problem | ||
| 5/3/2013 | Sold | $52,000-19.9%$19/sqft |
Source: Public Record Report a problem | ||
| 3/19/2013 | Pending sale | $64,900$24/sqft |
Source: Pritchard Realty #155006 Report a problem | ||
| 2/23/2013 | Price change | $64,900-24.4%$24/sqft |
Source: Pritchard Realty #155006 Report a problem | ||
| 2/1/2013 | Listed for sale | $85,900-13.4%$31/sqft |
Source: Pritchard Realty #155006 Report a problem | ||
| 1/30/2013 | Sold | $99,200$36/sqft |
Source: Public Record Report a problem | ||
Public tax history
| Year | Property taxes | Tax assessment |
|---|---|---|
| 2025 | $1,952 | $56,000 |
| 2024 | $1,952 | $56,000 |
| 2023 | $1,952 | $56,000 |
| 2022 | $1,952 +71.8% | $56,000 +112.5% |
| 2021 | $1,136 | $26,350 |
| 2020 | $1,136 +83.5% | $26,350 |
| 2019 | $619 -45.5% | $26,350 |
| 2018 | $1,136 -2.8% | $26,350 -0.6% |
| 2017 | $1,169 | $26,500 |
| 2016 | $1,169 +3.1% | $26,500 -3.9% |
| 2015 | $1,134 | $27,575 |
| 2014 | $1,134 | $27,575 |
| 2013 | -- | $27,575 -15.3% |
| 2012 | $1,341 | $32,559 |
| 2011 | $1,341 | $32,559 |
| 2010 | -- | $32,559 |
| 2009 | -- | $32,559 +1.8% |
| 2008 | $1,410 | $31,982 |
| 2007 | $1,410 | $31,982 |
| 2006 | $1,410 +3.9% | $31,982 +3.9% |
| 2005 | $1,357 -5.8% | $30,769 |
| 2004 | $1,440 +8.7% | $30,769 +8.7% |
| 2002 | $1,325 | $28,302 |
| 2001 | -- | $28,302 -75% |
| 2000 | -- | $113,207 |
Find assessor info on the county website
Monthly payment
Est. payment
Payment breakdown
Explore the cost of this home by adjusting the details. Changes won't be saved.Climate risks
Neighborhood: 38305
Nearby schools
Schools provided by the listing agent
- District: Jackson Madison Consolidated District
Source: CWTAR. This data may not be complete. We recommend contacting the local school district to confirm school assignments for this home.
Similar homes
- $295,0004 bd3 ba3.2k sqft23 Greenway Dr, Jackson, TN 38305For Sale
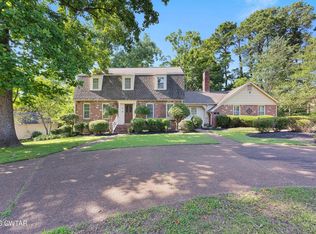 MLS ID #2604841, Wayne Neihoff, Town and Country. CWTAR
- $289,0004 bd2 ba2.3k sqft148 Sunvalley Dr, Jackson, TN 38305For Sale
 MLS ID #2603405, Melissa J McPhearson, BHGRE Conner Jackson. CWTAR
- $275,0004 bd2 ba2.6k sqft581 Russell Rd, Jackson, TN 38301For Sale
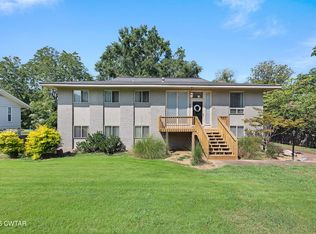 MLS ID #2604242, Tori Wilkerson, Hickman Realty Group Inc.-Jack. CWTAR
- $285,0005 bd3 ba2.9k sqft11 Windy Hill Cv, Jackson, TN 38305For Sale
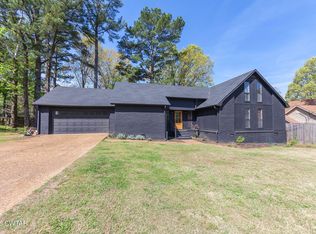 MLS ID #2601648, Bailey Bell, Town and Country. CWTAR
- $269,9003 bd3 ba2.3k sqft17 Westchester Ct, Jackson, TN 38305For Sale
 MLS ID #3543207, Dylan Jones. RealTracs MLS as distributed by MLS GRID
