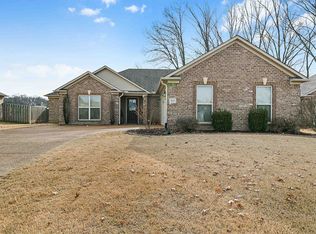
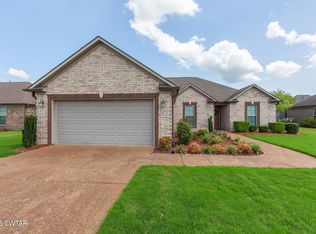
Welcome to this beautiful 4-bedroom, 2-bath brick home located in the cove in the Traditions subdivision! This well-maintained home offers a spacious and functional floor plan designed for comfortable living and entertaining. The kitchen features ample cabinet and counter space, along with a separate breakfast area perfect for casual dining. A formal dining room provides the ideal setting for family gatherings and special occasions. The comfortable living room is highlighted by a cozy fireplace, creating a warm and welcoming atmosphere. The spacious primary suite serves as a private retreat, complete with walk-in closets and an ensuite bath featuring a soaking tub and separate shower. Three additional bedrooms offer flexibility for family, guests, or a home office. Enjoy your morning coffee on the covered front porch or unwind in the privacy of the fenced backyard with a patio area that's perfect for outdoor entertaining. Additional features include a two-car garage and an active termite contract for added peace of mind. Appliances that stay include the refrigerator, washer and dryer. Don't miss your opportunity to own this wonderful home. Schedule your private showing today!
For sale
Price cut: $5.1K (9/16)
$299,950
30 Success Cv, Jackson, TN 38305
4beds
1,879sqft
Single Family Residence
Built in 2015
0.28 Acres Lot
$299,000 Zestimate®
$160/sqft
$10/mo HOA
What's special
Two-car garageCovered front porchWalk-in closets
- 91 days
- 584
- 39
Zillow last checked:
Listing updated:
Listed by:
Debra Ann Kee,
Porchlight Realty West TN 731-300-3030
Source: CWTAR,MLS#: 2603125
Facts & features
Interior
Bedrooms & bathrooms
- Bedrooms: 4
- Bathrooms: 2
- Full bathrooms: 2
- Main level bathrooms: 2
- Main level bedrooms: 4
Primary bedroom
- Level: Main
- Area: 288
- Dimensions: 18.0 x 16.0
Bedroom
- Level: Main
- Area: 143
- Dimensions: 13.0 x 11.0
Bedroom
- Level: Main
- Area: 143
- Dimensions: 13.0 x 11.0
Bedroom
- Level: Main
- Area: 110
- Dimensions: 11.0 x 10.0
Dining room
- Level: Main
- Area: 100
- Dimensions: 10.0 x 10.0
Foyer
- Level: Main
- Area: 48
- Dimensions: 12.0 x 4.0
Kitchen
- Level: Main
- Area: 200
- Dimensions: 10.0 x 20.0
Living room
- Level: Main
- Area: 280
- Dimensions: 20.0 x 14.0
Heating
- Central, Fireplace(s), Forced Air, Natural Gas
Cooling
- Ceiling Fan(s), Central Air, Electric
Appliances
- Included: Dishwasher, Disposal, Dryer, Electric Range, Exhaust Fan, Gas Water Heater, Refrigerator, Self Cleaning Oven, Washer
- Laundry: Laundry Room
Features
- Ceiling Fan(s), Double Vanity, Eat-in Kitchen, Granite Counters, High Ceilings, Knocked Down Ceilings, Soaking Tub, Tray Ceiling(s), Tub Shower Combo, Walk-In Closet(s)
- Flooring: Carpet, Ceramic Tile
- Windows: Vinyl Frames
- Has fireplace: Yes
- Fireplace features: Gas Log
Interior area
- Total interior livable area: 1,879 sqft
Property
Parking
- Total spaces: 2
- Parking features: Garage Faces Front
- Attached garage spaces: 2
Features
- Levels: One
- Patio & porch: Covered, Front Porch, Patio
- Exterior features: Rain Gutters
- Fencing: Wire,Wood
Lot
- Size: 0.28 Acres
- Dimensions: 0.28 acres
- Features: Cul-De-Sac
Details
- Additional structures: Shed(s)
- Parcel number: 033A F 009.00
- Special conditions: Standard
Construction
Type & style
- Home type: SingleFamily
- Property subtype: Single Family Residence
Materials
- Brick
- Foundation: Slab
Condition
- false
- New construction: No
- Year built: 2015
Utilities & green energy
- Sewer: Public Sewer
- Water: Public
Community & HOA
Community
- Security: Smoke Detector(s)
- Subdivision: Traditions
HOA
- Has HOA: Yes
- HOA fee: $10 monthly
Location
- Region: Jackson
Financial & listing details
- Price per square foot: $160/sqft
- Tax assessed value: $242,700
- Annual tax amount: $2,114
- Date on market: 7/3/2026
- Road surface type: Asphalt
Estimated market value
$299,000
$284,000 - $314,000
$2,071/mo
Price history
| Date | Event | Price |
|---|---|---|
| 9/16/2026 | Price change | $299,950-1.7%$160/sqft |
Source:  CWTAR #2603125 Report a problem CWTAR #2603125 Report a problem | ||
| 9/2/2026 | Price change | $305,000-2.4%$162/sqft |
Source: CWTAR #2603125 Report a problem | ||
| 8/5/2026 | Price change | $312,500-1.4%$166/sqft |
Source: CWTAR #2603125 Report a problem | ||
| 7/3/2026 | Listed for sale | $316,900+67.8%$169/sqft |
Source: CWTAR #2603125 Report a problem | ||
| 3/24/2021 | Listing removed | -- |
Source: Owner Report a problem | ||
| 11/6/2019 | Sold | $188,900$101/sqft |
Source: Public Record Report a problem | ||
| 10/6/2019 | Price change | $188,900-2.1%$101/sqft |
Source: Owner Report a problem | ||
| 9/25/2019 | Listed for sale | $192,900+14.2%$103/sqft |
Source: Owner Report a problem | ||
| 6/1/2016 | Sold | $168,900$90/sqft |
Source: Public Record Report a problem | ||
Public tax history
| Year | Property taxes | Tax assessment |
|---|---|---|
| 2025 | $2,115 | $60,675 |
| 2024 | $2,115 | $60,675 |
| 2023 | $2,115 | $60,675 |
| 2022 | $2,115 +17% | $60,675 +44.8% |
| 2021 | $1,807 | $41,900 |
| 2020 | $1,807 +83.5% | $41,900 |
| 2019 | $985 -45.5% | $41,900 |
| 2018 | $1,807 +0.9% | $41,900 +3.3% |
| 2017 | $1,790 | $40,575 |
| 2016 | $1,790 +7.3% | $40,575 |
| 2015 | $1,668 | $40,575 |
Find assessor info on the county website
Monthly payment
Est. payment
Payment breakdown
Explore the cost of this home by adjusting the details. Changes won't be saved.Climate risks
Neighborhood: 38305
Nearby schools
Schools provided by the listing agent
- District: Jackson Madison Consolidated District
Source: CWTAR. This data may not be complete. We recommend contacting the local school district to confirm school assignments for this home.
Similar homes
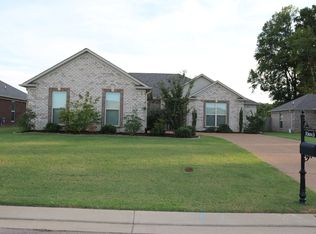
- $279,9003 bd2 ba2.2k sqft1053 Ashport Rd, Jackson, TN 38305For Sale
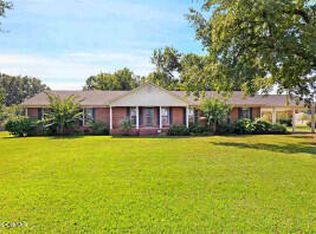 MLS ID #2602205, Betty A Brown, Vantage Real Estate Services. CWTAR
 - $269,9003 bd3 ba2.3k sqft17 Westchester Ct, Jackson, TN 38305For Sale

 MLS ID #3543207, Dylan Jones. RealTracs MLS as distributed by MLS GRID
 - $364,9004 bd2 ba2.3k sqft25 Lamplighter Cv, Jackson, TN 38305For Sale
 MLS ID #2603610, Katie Hale, Town and Country. CWTAR
 - $299,9003 bd2 ba1.5k sqft42 Nehemiah Dr, Jackson, TN 38305For Sale
 MLS ID #2603741, Deb Smith, Hickman Realty Group Inc.-Jack. CWTAR
 - $285,0003 bd2 ba1.6k sqft163 Romie Dr, Jackson, TN 38305For SaleMLS ID #3288037, Sarah Scott. RealTracs MLS as distributed by MLS GRID
