This beautifully renovated home offers a fresh, updated feel with plenty of room to spread out. Featuring 4 bedrooms plus a dedicated office, bonus room, formal dining room, and breakfast nook, the flexible floor plan provides space for work, entertaining, and everyday living. The updated kitchen features quartz countertops, while new LVP flooring and carpet, fresh paint, and updated fixtures throughout give the home a clean, modern look. Step outside to enjoy the large, private backyard, complete with a screened-in porch and brick patio—an ideal setting for morning coffee, outdoor dining, or gathering with friends and family. With extensive updates, versatile living spaces, and inviting outdoor areas, this move-in-ready home is ready for its next owner!
Pending
$359,900
210 Turtle Creek Dr, Jackson, TN 38305
4beds
2,554sqft
Single Family Residence
Built in 2000
0.31 Acres Lot
$351,500 Zestimate®
$141/sqft
$-- HOA
What's special
Inviting outdoor areasScreened-in porchFresh paintLarge private backyardUpdated kitchenBreakfast nookBonus room
- 32 days
- 396
- 53
Zillow last checked:
Listing updated:
Listed by:
Clay Fowler,
Cornerstone Realty 731-423-0872
Source: CWTAR,MLS#: 2604932
Facts & features
Interior
Bedrooms & bathrooms
- Bedrooms: 4
- Bathrooms: 3
- Full bathrooms: 2
- 1/2 bathrooms: 1
- Main level bathrooms: 1
- Main level bedrooms: 1
Primary bedroom
- Level: Main
- Area: 195
- Dimensions: 15.0 x 13.0
Bedroom
- Level: Upper
- Area: 169
- Dimensions: 13.0 x 13.0
Bedroom
- Level: Upper
- Area: 169
- Dimensions: 13.0 x 13.0
Bedroom
- Level: Upper
- Area: 169
- Dimensions: 13.0 x 13.0
Bonus room
- Level: Upper
- Area: 440
- Dimensions: 22.0 x 20.0
Breakfast nook
- Level: Main
- Area: 90
- Dimensions: 10.0 x 9.0
Dining room
- Level: Main
- Area: 117
- Dimensions: 13.0 x 9.0
Kitchen
- Level: Main
- Area: 170
- Dimensions: 17.0 x 10.0
Living room
- Level: Main
- Area: 260
- Dimensions: 20.0 x 13.0
Office
- Level: Upper
- Area: 135
- Dimensions: 15.0 x 9.0
Heating
- Central
Cooling
- Ceiling Fan(s), Central Air
Appliances
- Included: Dishwasher, Electric Range, Gas Water Heater, Refrigerator
- Laundry: Electric Dryer Hookup, Main Level
Features
- Master Downstairs, Walk-In Closet(s)
- Flooring: Luxury Vinyl
- Windows: Vinyl Frames
- Has basement: No
- Has fireplace: Yes
- Fireplace features: Gas Log
Interior area
- Total interior livable area: 2,554 sqft
Property
Parking
- Total spaces: 2
- Parking features: Garage Faces Front
- Attached garage spaces: 2
Features
- Levels: Two
- Patio & porch: Patio, Porch, Rear Porch, Screened
- Exterior features: Rain Gutters
- Fencing: Back Yard,Wood
Lot
- Size: 0.31 Acres
- Dimensions: 175 x 81
Details
- Parcel number: 033J E 018.00
- Special conditions: Standard
Construction
Type & style
- Home type: SingleFamily
- Property subtype: Single Family Residence
Materials
- Brick
- Foundation: Block, Raised
Condition
- false
- New construction: No
- Year built: 2000
Utilities & green energy
- Sewer: Public Sewer
- Water: Public
Community & HOA
Community
- Subdivision: Forest Pointe
HOA
- Has HOA: No
Location
- Region: Jackson
Financial & listing details
- Price per square foot: $141/sqft
- Tax assessed value: $256,100
- Annual tax amount: $2,231
- Date on market: 10/20/2026
- Road surface type: Asphalt
Estimated market value
$351,500
$334,000 - $369,000
$2,467/mo
Price history
| Date | Event | Price |
|---|---|---|
| 11/21/2026 | Pending sale | $359,900$141/sqft |
Source:  CWTAR #2604932 Report a problem | ||
| 10/20/2026 | Listed for sale | $359,900+71.1%$141/sqft |
Source: CWTAR #2604932 Report a problem | ||
| 8/21/2026 | Sold | $210,335+45.2%$82/sqft |
Source: Public Record Report a problem | ||
| 3/12/2001 | Sold | $144,900+752.4%$57/sqft |
Source: Public Record Report a problem | ||
| 1/2/2001 | Sold | $17,000$7/sqft |
Source: Public Record Report a problem | ||
Public tax history
| Year | Property taxes | Tax assessment |
|---|---|---|
| 2025 | $2,231 | $64,025 |
| 2024 | $2,231 | $64,025 |
| 2023 | $2,231 | $64,025 |
| 2022 | $2,231 +29.1% | $64,025 +59.8% |
| 2021 | $1,728 | $40,075 |
| 2020 | $1,728 +83.5% | $40,075 |
| 2019 | $942 -45.5% | $40,075 |
| 2018 | $1,728 +2.3% | $40,075 +4.6% |
| 2017 | $1,689 | $38,300 |
| 2016 | $1,689 +7.2% | $38,300 |
| 2015 | $1,575 -0.3% | $38,300 -0.3% |
| 2014 | $1,579 | $38,400 |
| 2013 | -- | $38,400 -10.6% |
| 2012 | $1,769 | $42,942 |
| 2011 | $1,769 | $42,942 |
| 2010 | -- | $42,942 |
| 2009 | -- | $42,942 +3.6% |
| 2008 | $1,828 | $41,445 |
| 2007 | $1,828 | $41,445 |
| 2006 | $1,828 | $41,445 |
| 2005 | $1,828 -7.3% | $41,445 -1.6% |
| 2004 | $1,972 +13.9% | $42,138 +13.9% |
| 2002 | $1,731 | $36,990 -11.8% |
| 2001 | -- | $41,918 -75% |
| 2000 | -- | $167,670 |
Find assessor info on the county website
Monthly payment
Est. payment
Payment breakdown
Explore the cost of this home by adjusting the details. Changes won't be saved.Climate risks
Neighborhood: 38305
Nearby schools
Schools provided by the listing agent
- District: Jackson Madison Consolidated District
Source: CWTAR. This data may not be complete. We recommend contacting the local school district to confirm school assignments for this home.

Similar homes
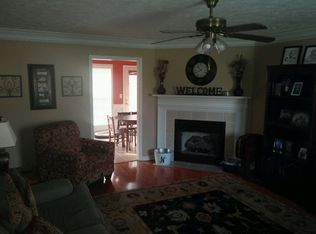
- $275,0004 bd3 ba2.3k sqft34 Valleyfield Cv, Jackson, TN 38305For Sale

 MLS ID #3251240, Sonya Harris. RealTracs MLS as distributed by MLS GRID
- $349,9994 bd3 ba2.6k sqft160 McIntosh Dr, Jackson, TN 38305For Sale
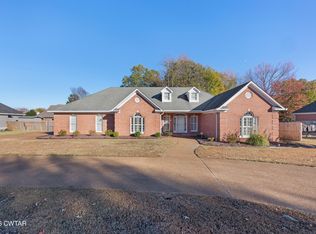 MLS ID #2605373, Eddie Aeschliman, EXIT Realty Blues City. CWTAR
- $394,9994 bd3 ba2.8k sqft128 Glenwood Dr, Jackson, TN 38305For Sale
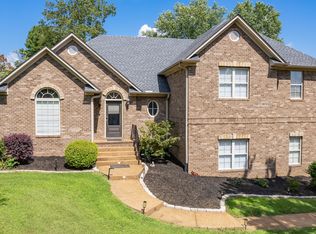 MLS ID #3623131, Daniel Demers. RealTracs MLS as distributed by MLS GRID
- $350,0004 bd2 ba1.8k sqft43 Bedford Farms Dr, Jackson, TN 38305For Sale
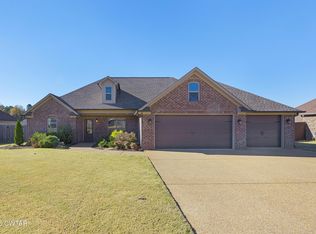 MLS ID #2605368, Katie Hale, Town and Country. CWTAR
- $349,9993 bd2 ba1.9k sqft14 Hummingbird Cv, Jackson, TN 38305For SaleMLS ID #3251599, Nawaf "John" Alashmali. RealTracs MLS as distributed by MLS GRID
