Very nice only one year custom built home in Wyndstone Subdivision. This lovely home features the well sought after 3 car garage, a 12x24 storage building, almost half acre lot, fenced backyard, and much much more. This one is a must see. CALL KENNY @ 731-444-1164 FOR MORE DETAILS AND TO SET UP YOUR PRIVATE SHOWING!!
For sale
Price cut: $5K (9/23)
$374,900
123 Garrison Dr, Jackson, TN 38305
3beds
1,988sqft
Single Family Residence
Built in 2025
0.45 Acres Lot
$374,200 Zestimate®
$189/sqft
$-- HOA
What's special
Almost half acre lotFenced backyard
- 109 days
- 278
- 12
Zillow last checked:
Listing updated:
Listed by:
Kenneth L Sutherland,
Five Star Real Estate Services 731-661-9000
Source: CWTAR,MLS#: 2602918
Facts & features
Interior
Bedrooms & bathrooms
- Bedrooms: 3
- Bathrooms: 2
- Full bathrooms: 2
- Main level bathrooms: 1
- Main level bedrooms: 3
Primary bedroom
- Level: Main
- Area: 225
- Dimensions: 15.0 x 15.0
Bedroom
- Level: Main
- Area: 143
- Dimensions: 13.0 x 11.0
Bedroom
- Level: Main
- Area: 132
- Dimensions: 12.0 x 11.0
Den
- Level: Main
- Area: 144
- Dimensions: 16.0 x 9.0
Dining room
- Level: Main
- Area: 143
- Dimensions: 13.0 x 11.0
Great room
- Level: Main
- Area: 304
- Dimensions: 19.0 x 16.0
Kitchen
- Level: Main
- Area: 132
- Dimensions: 12.0 x 11.0
Heating
- Central, Forced Air, Natural Gas
Cooling
- Ceiling Fan(s), Central Air, Electric
Appliances
- Included: Dishwasher, Disposal, Electric Range, Refrigerator
- Laundry: Electric Dryer Hookup
Features
- Ceiling Fan(s), Commode Room, Crown Molding, Double Vanity, Eat-in Kitchen, Entrance Foyer, Fiber Glass Shower, High Ceilings, Knocked Down Ceilings, Open Floorplan, Pantry, Tray Ceiling(s), Walk-In Closet(s)
- Flooring: Carpet, Ceramic Tile, Luxury Vinyl
- Windows: Blinds
- Has fireplace: Yes
- Fireplace features: Gas Log, Ventless
Interior area
- Total interior livable area: 1,988 sqft
Property
Parking
- Total spaces: 3
- Parking features: Garage Door Opener, Garage Faces Front
- Attached garage spaces: 3
Features
- Levels: One
- Patio & porch: Rear Porch
- Exterior features: Rain Gutters
- Fencing: Back Yard,Wood
Lot
- Size: 0.45 Acres
- Dimensions: 117.24 x 224.34 x 94.36 x 298.92
Details
- Additional structures: Shed(s), Storage
- Parcel number: 033K L 009.00
- Special conditions: Standard
Construction
Type & style
- Home type: SingleFamily
- Property subtype: Single Family Residence
Materials
- Brick
Condition
- false
- New construction: No
- Year built: 2025
Details
- Builder name: McCallum Construction Co.
Utilities & green energy
- Electric: Circuit Breakers, Underground
- Sewer: Public Sewer
- Water: Public
- Utilities for property: Cable Available, Electricity Connected, Fiber Optic Available, Natural Gas Connected, Phone Available, Sewer Connected, Water Connected, Underground Utilities
Community & HOA
Community
- Subdivision: Wyndstone
Location
- Region: Jackson
Financial & listing details
- Price per square foot: $189/sqft
- Annual tax amount: $1,922
- Date on market: 6/23/2026
- Road surface type: Asphalt
Estimated market value
$374,200
$355,000 - $393,000
$2,387/mo
Price history
| Date | Event | Price |
|---|---|---|
| 9/23/2026 | Price change | $374,900-1.3%$189/sqft |
Source:  CWTAR #2602918 Report a problem CWTAR #2602918 Report a problem | ||
| 8/25/2026 | Price change | $379,900-2.6%$191/sqft |
Source: CWTAR #2602918 Report a problem | ||
| 6/23/2026 | Listed for sale | $389,900+4.5%$196/sqft |
Source: CWTAR #2602918 Report a problem | ||
| 5/9/2025 | Sold | $373,250$188/sqft |
Source: CWTAR #2502119 Report a problem | ||
Public tax history
Tax history is unavailable.
Monthly payment
Est. payment
Payment breakdown
Explore the cost of this home by adjusting the details. Changes won't be saved.Climate risks
Neighborhood: 38305
Nearby schools
Schools provided by the listing agent
- District: Jackson Madison Consolidated District
Source: CWTAR. This data may not be complete. We recommend contacting the local school district to confirm school assignments for this home.

Similar homes
- $379,9004 bd3 ba2.4k sqft124 Moorewood Dr, Jackson, TN 38305For Sale
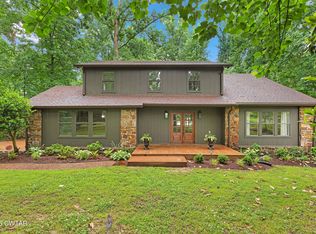 MLS ID #2602939, Kristen Londe, Town and Country. CWTAR
 - $364,9004 bd2 ba2.3k sqft25 Lamplighter Cv, Jackson, TN 38305For Sale
 MLS ID #2603610, Katie Hale, Town and Country. CWTAR
 - $364,9004 bd2 ba2k sqft15 Judges Dr, Jackson, TN 38305For Sale
 MLS ID #2604050, Drake Harber, Blue Suede Realty. CWTAR
 - $364,0003 bd2 ba1.9k sqft14 Hummingbird Cv, Jackson, TN 38305For Sale

 MLS ID #3251599, Nawaf "John" Alashmali. RealTracs MLS as distributed by MLS GRID
