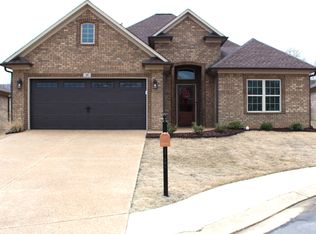
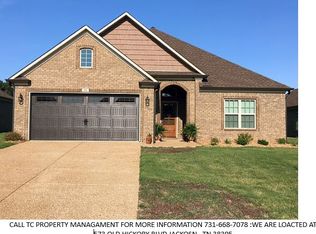
Welcome to 84 Copper Ridge Cove, a beautifully maintained one-level brick home featuring an inviting open-concept floor plan designed for comfortable everyday living and effortless entertaining. Located in a highly desirable gated community, this exceptional home offers the perfect blend of privacy, security, and outstanding neighborhood amenities, including a sparkling community pool and charming pool house—ideal for relaxing or gathering with friends and family. This well-appointed 3-bedroom, 2-bathroom home offers 1,602 square feet of thoughtfully designed living space. The spacious living room is highlighted by a cozy gas fireplace, creating the perfect setting for relaxing on cool evenings. The kitchen is sure to impress with its beautiful granite countertops, oversized breakfast bar and island, updated stainless steel appliances, abundant cabinetry, and a large pantry, providing both style and functionality for the home chef. The flexible, open layout flows seamlessly throughout the home, offering comfortable living spaces that are perfect for both everyday life and entertaining. Step outside to enjoy the fully fenced backyard, ideal for pets, or simply enjoying your own private outdoor retreat. The covered patio provides the perfect space for hosting cookouts, family gatherings, or relaxing with your morning coffee. Conveniently located just minutes from shopping, restaurants, and everyday conveniences, this home combines comfort, style, and an unbeatable location within one of the area's most sought-after gated communities. Don't miss your opportunity to make this beautiful home yours! For more information or to schedule your private showing, contact Debbie Mays at 731-307-9536 today.
For sale
$319,000
84 Copper Ridge Cv, Jackson, TN 38305
3beds
1,602sqft
Single Family Residence
Built in 2019
8,712 Square Feet Lot
$313,400 Zestimate®
$199/sqft
$-- HOA
What's special
Cozy gas fireplaceCharming pool houseFully fenced backyardInviting open-concept floor planCovered patioFlexible open layoutAbundant cabinetry
- 42 days
- 137
- 8
Zillow last checked:
Listing updated:
Listed by:
Debbie Mays,
7 Lakes Realty Inc. 731-967-7412
Source: CWTAR,MLS#: 2603666
Facts & features
Interior
Bedrooms & bathrooms
- Bedrooms: 3
- Bathrooms: 2
- Full bathrooms: 2
- Main level bathrooms: 1
- Main level bedrooms: 1
Primary bedroom
- Level: Main
- Area: 208
- Dimensions: 16.0 x 13.0
Bedroom
- Level: Main
- Area: 110
- Dimensions: 11.0 x 10.0
Bedroom
- Level: Main
- Area: 100
- Dimensions: 10.0 x 10.0
Breakfast nook
- Level: Main
- Area: 64
- Dimensions: 8.0 x 8.0
Dining room
- Level: Main
- Area: 120
- Dimensions: 10.0 x 12.0
Kitchen
- Level: Main
- Area: 200
- Dimensions: 10.0 x 20.0
Living room
- Level: Main
- Area: 345
- Dimensions: 23.0 x 15.0
Appliances
- Included: Convection Oven, Dishwasher, Disposal, Electric Cooktop, Electric Range, Electric Water Heater, Microwave, Refrigerator, Stainless Steel Appliance(s)
- Laundry: Electric Dryer Hookup, Laundry Room, Main Level
Features
- Bookcases, Breakfast Bar, Ceiling Fan(s), Crown Molding, Double Vanity, Eat-in Kitchen, Entrance Foyer, Kitchen Island, Tray Ceiling(s), Tub Shower Combo, Vaulted Ceiling(s), Walk-In Closet(s)
- Flooring: Laminate
- Has fireplace: Yes
- Fireplace features: Gas Log, Great Room
Interior area
- Total structure area: 2,238
- Total interior livable area: 1,602 sqft
Property
Parking
- Total spaces: 2
- Parking features: Garage Door Opener, Garage Faces Front
- Attached garage spaces: 2
Features
- Levels: One
- Patio & porch: Covered, Patio, Porch
- Fencing: Privacy,Wood
Lot
- Size: 8,712 Square Feet
- Dimensions: 59 x 155 x 53 x 149
- Features: Rolling Slope, Sloped
Details
- Parcel number: 033O C 020.00
- Special conditions: Standard
Construction
Type & style
- Home type: SingleFamily
- Property subtype: Single Family Residence
Materials
- Block
- Foundation: Slab
- Roof: Shingle
Condition
- false
- New construction: No
- Year built: 2019
Utilities & green energy
- Sewer: Public Sewer
- Water: Public
- Utilities for property: Electricity Connected, Natural Gas Connected, Water Connected
Community & HOA
Community
- Features: Clubhouse, Pool
- Subdivision: Copper Ridge
Location
- Region: Jackson
Financial & listing details
- Price per square foot: $199/sqft
- Tax assessed value: $238,600
- Annual tax amount: $2,078
- Date on market: 8/4/2026
- Road surface type: Asphalt
Estimated market value
$313,400
$298,000 - $329,000
$1,907/mo
Price history
| Date | Event | Price |
|---|---|---|
| 8/4/2026 | Listed for sale | $319,000+67.3%$199/sqft |
Source:  CWTAR #2603666 Report a problem CWTAR #2603666 Report a problem | ||
| 4/25/2019 | Sold | $190,674$119/sqft |
Source: Public Record Report a problem | ||
Public tax history
| Year | Property taxes | Tax assessment |
|---|---|---|
| 2025 | $2,079 | $59,650 |
| 2024 | $2,079 | $59,650 |
| 2023 | $2,079 | $59,650 |
| 2022 | $2,079 +16% | $59,650 +43.5% |
| 2021 | $1,793 | $41,575 |
| 2020 | $1,793 +83.5% | $41,575 |
| 2019 | $977 +242% | $41,575 +527.5% |
| 2018 | $286 | $6,625 |
Find assessor info on the county website
Monthly payment
Est. payment
Payment breakdown
Explore the cost of this home by adjusting the details. Changes won't be saved.Climate risks
Neighborhood: 38305
Nearby schools
Schools provided by the listing agent
- District: Jackson Madison Consolidated District
Source: CWTAR. This data may not be complete. We recommend contacting the local school district to confirm school assignments for this home.
Similar homes
- $299,9004 bd2 ba1.8k sqft37 Copper Ridge Cv, Jackson, TN 38305For Sale
 MLS ID #2604077, Todd E. Haltom, Haltom Real Estate Group. CWTAR
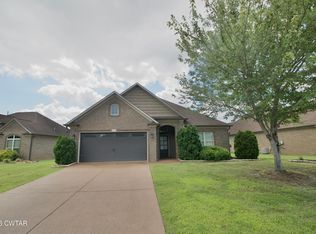
 - $319,9003 bd2 ba1.6k sqft57 Copper Ridge Cv, Jackson, TN 38305For Sale
 MLS ID #2602987, Chris Miller, Crye-Leike Elite. CWTAR
 - $293,0003 bd2 ba1.6k sqft25 Arbuckle Ln, Jackson, TN 38305For Sale By Owner

- $275,9003 bd2 ba1.8k sqft135 Weatheridge Dr, Jackson, TN 38305For Sale
 MLS ID #2604039, Melinda Crane, RE/MAX Realty Source. CWTAR
 - $289,9003 bd2 ba1.6k sqft163 Romie Dr, Jackson, TN 38305For Sale
 MLS ID #3288037, Sarah Scott. RealTracs MLS as distributed by MLS GRID
