Located in Jackson's Traditions neighborhood, 140 Livingston Way offers the appeal of newer construction with a floor plan designed for comfortable living. Built in 2024, this all-brick home features 3 bedrooms, 2 bathrooms, and 1,577 square feet of thoughtfully arranged space. The living room serves as the heart of the home, complete with a gas fireplace and an open connection to the kitchen and dining area. The primary bedroom and two additional bedrooms are all conveniently located on the main level. Outside, enjoy the back patio and a spacious 0.32-acre lot with room to relax and enjoy the outdoors. An attached two-car garage adds everyday convenience, while the location provides easy access to schools, shopping, dining, and other local amenities. This is an excellent opportunity to own a nearly new home in one of Jackson's established neighborhoods. Schedule your private showing today!
For sale
$274,900
140 Livingston Way, Jackson, TN 38305
3beds
1,577sqft
Single Family Residence
Built in 2024
0.32 Acres Lot
$279,100 Zestimate®
$174/sqft
$8/mo HOA
What's special
Gas fireplaceAll-brick homeBack patio
- 4 hours
- 174
- 12
Zillow last checked:
Listing updated:
Listed by:
Clay Fowler,
Cornerstone Realty 731-423-0872
Source: CWTAR,MLS#: 2604854
Facts & features
Interior
Bedrooms & bathrooms
- Bedrooms: 3
- Bathrooms: 2
- Full bathrooms: 2
- Main level bathrooms: 2
- Main level bedrooms: 3
Primary bedroom
- Level: Main
- Area: 168
- Dimensions: 14.0 x 12.0
Bedroom
- Level: Main
- Area: 130
- Dimensions: 13.0 x 10.0
Bedroom
- Level: Main
- Area: 120
- Dimensions: 12.0 x 10.0
Kitchen
- Level: Main
- Area: 132
- Dimensions: 12.0 x 11.0
Living room
- Level: Main
- Area: 180
- Dimensions: 15.0 x 12.0
Heating
- Central
Cooling
- Ceiling Fan(s), Central Air
Appliances
- Included: Dishwasher, Electric Range, Refrigerator
- Laundry: Main Level
Features
- Double Vanity, Eat-in Kitchen
- Flooring: Carpet, Luxury Vinyl
- Windows: Vinyl Frames
- Has basement: No
- Has fireplace: Yes
- Fireplace features: Gas Log
Interior area
- Total interior livable area: 1,577 sqft
Property
Parking
- Total spaces: 2
- Parking features: Garage Faces Front
- Attached garage spaces: 2
Features
- Levels: One
- Exterior features: Rain Gutters
Lot
- Size: 0.32 Acres
- Dimensions: 110.24 x 178.27 x 39.34 x 188.41
Details
- Parcel number: 033H F 003.00
- Special conditions: Standard
Construction
Type & style
- Home type: SingleFamily
- Property subtype: Single Family Residence
Materials
- Brick
- Foundation: Slab
Condition
- false
- New construction: No
- Year built: 2024
Utilities & green energy
- Sewer: Public Sewer
- Water: Public
Community & HOA
Community
- Subdivision: Traditions
HOA
- Has HOA: Yes
- HOA fee: $100 annually
Location
- Region: Jackson
Financial & listing details
- Price per square foot: $174/sqft
- Tax assessed value: $222,800
- Annual tax amount: $1,941
- Date on market: 10/15/2026
- Road surface type: Asphalt
Estimated market value
$279,100
$265,000 - $293,000
$2,101/mo
Price history
| Date | Event | Price |
|---|---|---|
| 10/15/2026 | Listed for sale | $274,900-1.8%$174/sqft |
Source:  CWTAR #2604854 Report a problem CWTAR #2604854 Report a problem | ||
| 10/10/2026 | Listing removed | $279,900$177/sqft |
Source: CWTAR #2603527 Report a problem | ||
| 9/27/2026 | Price change | $279,900-3.4%$177/sqft |
Source: CWTAR #2603527 Report a problem | ||
| 9/16/2026 | Price change | $289,900-0.7%$184/sqft |
Source: CWTAR #2603527 Report a problem | ||
| 8/27/2026 | Price change | $292,000-2.6%$185/sqft |
Source: CWTAR #2603527 Report a problem | ||
| 8/5/2026 | Price change | $299,900-1.6%$190/sqft |
Source: CWTAR #2603527 Report a problem | ||
| 7/26/2026 | Listed for sale | $304,900$193/sqft |
Source: CWTAR #2603527 Report a problem | ||
Public tax history
| Year | Property taxes | Tax assessment |
|---|---|---|
| 2025 | $1,941 +21.2% | $55,700 +21.2% |
| 2024 | $1,601 +512.7% | $45,950 +512.7% |
| 2023 | $261 | $7,500 |
Find assessor info on the county website
Monthly payment
Est. payment
Payment breakdown
Explore the cost of this home by adjusting the details. Changes won't be saved.Climate risks
Neighborhood: 38305
Nearby schools
Schools provided by the listing agent
- District: Jackson Madison Consolidated District
Source: CWTAR. This data may not be complete. We recommend contacting the local school district to confirm school assignments for this home.


Similar homes
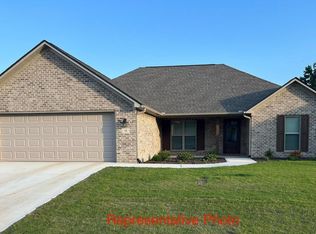
- $297,5004 bd2 ba1.8k sqft30 Success Cv, Jackson, TN 38305For Sale
 MLS ID #2603125, Debra Ann Kee, Porchlight Realty West TN. CWTAR
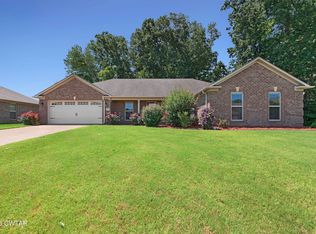
 - $325,0003 bd2 ba1.3k sqft965 Ashport Rd, Jackson, TN 38305For Sale
 MLS ID #2604029, Tami S. Reid, Hickman Realty Group Inc.-Jack. CWTAR
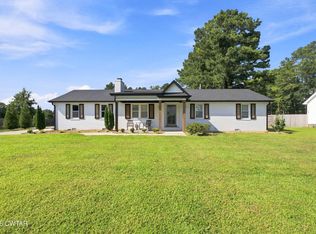
 - $265,0003 bd2 ba1.5k sqft44 Little Brook Ln, Jackson, TN 38305For Sale
 MLS ID #2603735, Peggy Graves, Coldwell Banker Southern Realty. CWTAR
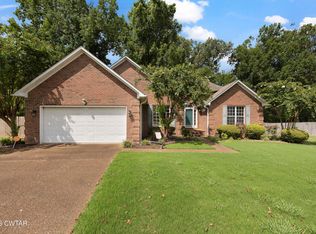
 - $279,9003 bd2 ba1.7k sqft42 Kingsley Cv, Jackson, TN 38305For Sale
 MLS ID #2603757, Tony Neihoff, RE/MAX Realty Source. CWTAR
 - $285,0003 bd2 ba1.6k sqft163 Romie Dr, Jackson, TN 38305For Sale
 MLS ID #3288037, Sarah Scott. RealTracs MLS as distributed by MLS GRID
