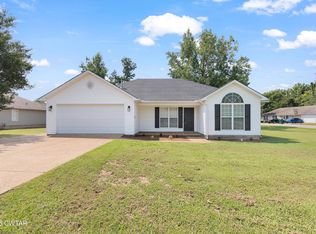
Looking for your first home? Come check out this move-in ready brick home featuring three bedrooms and two baths. Inside, you'll love the split floor plan and spacious primary suite complete with double vanities, a large walk-in closet, and a well-appointed bath. The kitchen offers a pantry and all appliances remain, making your move that much easier. Step outside to enjoy a private, fenced-in backyard with no neighbors behind you and an open patio—perfect for relaxing or entertaining. Additional highlights include a two-car garage and pull-down attic for plenty of storage.
For sale
$259,900
17 Hamlett Cv, Jackson, TN 38305
3beds
1,510sqft
Single Family Residence
Built in 2010
9,134 Square Feet Lot
$-- Zestimate®
$172/sqft
$-- HOA
What's special
Move-in ready brick homeTwo-car garagePrivate fenced-in backyardWell-appointed bathSplit floor planTwo bathsLarge walk-in closet
- 161 days
- 49
- 3
Zillow last checked:
Listing updated:
Listed by:
Katie Hale,
Town and Country 731-668-7000
Source: CWTAR,MLS#: 2601964
Facts & features
Interior
Bedrooms & bathrooms
- Bedrooms: 3
- Bathrooms: 2
- Full bathrooms: 2
- Main level bathrooms: 2
- Main level bedrooms: 3
Primary bedroom
- Level: Main
- Area: 180
- Dimensions: 12.0 x 15.0
Bedroom
- Level: Main
- Area: 156
- Dimensions: 12.0 x 13.0
Bedroom
- Level: Main
- Area: 156
- Dimensions: 12.0 x 13.0
Kitchen
- Level: Main
- Area: 294
- Dimensions: 14.0 x 21.0
Living room
- Level: Main
- Area: 294
- Dimensions: 14.0 x 21.0
Heating
- Central, Fireplace(s)
Cooling
- Ceiling Fan(s), Central Air
Appliances
- Included: Dishwasher, Disposal, Electric Range, Refrigerator
- Laundry: Laundry Room
Features
- Ceiling Fan(s), Eat-in Kitchen, Tub Shower Combo, Walk-In Closet(s)
- Flooring: Ceramic Tile, Luxury Vinyl
- Windows: Vinyl Frames
- Has fireplace: Yes
- Fireplace features: Gas Log
Interior area
- Total interior livable area: 1,510 sqft
Property
Parking
- Total spaces: 2
- Parking features: Garage Faces Front
- Attached garage spaces: 2
Features
- Levels: One
- Patio & porch: Patio
- Exterior features: Rain Gutters
- Fencing: Back Yard,Privacy
Lot
- Size: 9,134 Square Feet
- Dimensions: 70.23 x 130.06
Details
- Parcel number: 042A B 055.00
- Special conditions: Standard
Construction
Type & style
- Home type: SingleFamily
- Property subtype: Single Family Residence
Materials
- Brick
- Foundation: Slab
Condition
- false
- New construction: No
- Year built: 2010
Utilities & green energy
- Sewer: Public Sewer
- Water: Public
- Utilities for property: Electricity Connected, Natural Gas Connected, Sewer Connected, Water Connected
Community & HOA
Community
- Security: Smoke Detector(s)
- Subdivision: Oxford Pointe
Location
- Region: Jackson
Financial & listing details
- Price per square foot: $172/sqft
- Tax assessed value: $178,500
- Annual tax amount: $1,555
- Date on market: 10/7/2026
- Road surface type: Asphalt
Estimated market value
Not available
Estimated sales range
Not available
Not available
Price history
| Date | Event | Price |
|---|---|---|
| 10/7/2026 | Listed for sale | $259,900$172/sqft |
Source:  CWTAR #2601964 Report a problem CWTAR #2601964 Report a problem | ||
| 9/7/2026 | Pending sale | $259,900$172/sqft |
Source: CWTAR #2601964 Report a problem | ||
| 6/30/2026 | Price change | $259,900-3.7%$172/sqft |
Source: CWTAR #2601964 Report a problem | ||
| 6/16/2026 | Price change | $270,000-1.8%$179/sqft |
Source: CWTAR #2601964 Report a problem | ||
| 4/29/2026 | Listed for sale | $275,000+10%$182/sqft |
Source: CWTAR #2601964 Report a problem | ||
| 6/7/2023 | Sold | $250,000-3.8%$166/sqft |
Source: Public Record Report a problem | ||
| 5/8/2023 | Pending sale | $259,900$172/sqft |
Source: CWTAR #230310 Report a problem | ||
| 1/24/2023 | Listed for sale | $259,900+126.2%$172/sqft |
Source: CWTAR #230310 Report a problem | ||
| 8/22/2011 | Sold | $114,900-4.2%$76/sqft |
Source: Public Record Report a problem | ||
| 8/13/2011 | Pending sale | $119,900$79/sqft |
Source: CRYE*LEIKE, Blue Skies Real Estate #137047 Report a problem | ||
| 8/21/2010 | Listed for sale | $119,900$79/sqft |
Source: CRYE LEIKE BLUE SKIES REAL ESTATE #137047 Report a problem | ||
Public tax history
| Year | Property taxes | Tax assessment |
|---|---|---|
| 2025 | $1,555 | $44,625 |
| 2024 | $1,555 | $44,625 |
| 2023 | $1,555 | $44,625 |
| 2022 | $1,555 +14.1% | $44,625 +41.2% |
| 2021 | $1,363 | $31,600 |
| 2020 | $1,363 +83.5% | $31,600 |
| 2019 | $743 -45.5% | $31,600 |
| 2018 | $1,363 -9.1% | $31,600 -7% |
| 2017 | $1,499 | $33,975 |
| 2016 | $1,499 +7.3% | $33,975 |
| 2015 | $1,397 | $33,975 |
| 2014 | $1,397 | $33,975 |
| 2013 | -- | $33,975 -1.4% |
| 2012 | $1,419 | $34,444 |
| 2011 | $1,419 | $34,444 |
| 2010 | -- | $34,444 +588.9% |
| 2009 | -- | $5,000 |
| 2008 | $221 | $5,000 |
| 2007 | $221 | $5,000 |
Find assessor info on the county website
Monthly payment
Est. payment
Payment breakdown
Explore the cost of this home by adjusting the details. Changes won't be saved.Climate risks
Neighborhood: 38305
Nearby schools
Schools provided by the listing agent
- District: Jackson Madison Consolidated District
Source: CWTAR. This data may not be complete. We recommend contacting the local school district to confirm school assignments for this home.

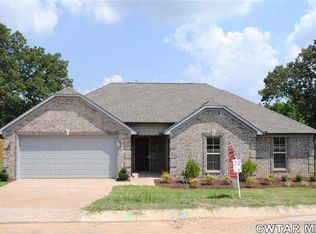
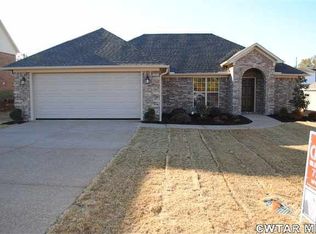
Similar homes
- $265,0003 bd2 ba1.5k sqft44 Little Brook Ln, Jackson, TN 38305For Sale
 MLS ID #2603735, Peggy Graves, Coldwell Banker Southern Realty. CWTAR
 - $279,9003 bd2 ba1.7k sqft42 Kingsley Cv, Jackson, TN 38305For Sale
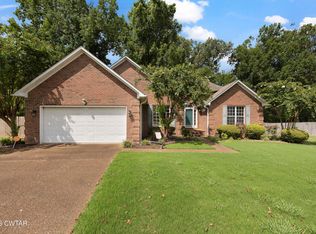 MLS ID #2603757, Tony Neihoff, RE/MAX Realty Source. CWTAR
 - $244,5003 bd2 ba1.8k sqft71 Watson Rd, Jackson, TN 38305For Sale
 MLS ID #2602877, Conrad C Hanafee, Vantage Real Estate Services. CWTAR
 - $250,0004 bd2 ba1.5k sqft64 Jason Dr, Jackson, TN 38305For Sale
 MLS ID #2603617, Ginger Williams, Town and Country. CWTAR
 - $285,0003 bd2 ba1.6k sqft163 Romie Dr, Jackson, TN 38305For Sale
 MLS ID #3288037, Sarah Scott. RealTracs MLS as distributed by MLS GRID
