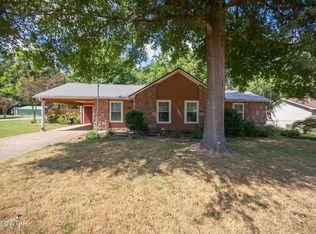
$5,500 SELLER CONCESSION AVAILABLE!! SELLER IS MOTIVATED !! Welcome home to 133 Buttonwood Dr, featuring 3 bedrooms, 2 baths, a spacious living area, cozy fireplace, and covered front porch. NEW ROOF! Plus, the refrigerator, washer & dryer stay! Seller is offering up to $5,500 toward allowable buyer expenses/closing costs with an acceptable offer, subject to lender approval and loan guidelines. Use it toward eligible closing costs, an interest-rate buydown, or other allowable expenses. Great home + seller assistance = an opportunity you don't want to miss! Schedule your private showing today! Call Ronnie Wiggins with eXp Realty at 731-234-9823 for more information.
For sale
Price cut: $5K (8/26)
$226,000
133 Buttonwood Dr, Jackson, TN 38305
3beds
1,690sqft
Single Family Residence
Built in 1987
0.34 Acres Lot
$223,300 Zestimate®
$134/sqft
$-- HOA
What's special
Cozy fireplaceCovered front porchNew roof
- 112 days
- 474
- 35
Zillow last checked:
Listing updated:
Listed by:
Ronnie Wiggins,
eXp Realty, LLC 888-519-5113
Source: CWTAR,MLS#: 2602863
Facts & features
Interior
Bedrooms & bathrooms
- Bedrooms: 3
- Bathrooms: 2
- Full bathrooms: 2
- Main level bathrooms: 2
- Main level bedrooms: 3
Primary bedroom
- Level: Main
- Area: 210
- Dimensions: 14.0 x 15.0
Bedroom
- Level: Main
- Area: 144
- Dimensions: 12.0 x 12.0
Bedroom
- Level: Main
- Area: 144
- Dimensions: 12.0 x 12.0
Family room
- Level: Main
- Area: 306
- Dimensions: 17.0 x 18.0
Kitchen
- Level: Main
- Area: 264
- Dimensions: 12.0 x 22.0
Appliances
- Included: Dishwasher, Dryer, Electric Range, Refrigerator, Washer
- Laundry: Laundry Room, Main Level
Features
- Ceiling Fan(s), Eat-in Kitchen, Pantry, Tub Shower Combo, Walk-In Closet(s)
- Flooring: Carpet, Laminate
- Has fireplace: Yes
- Fireplace features: Gas Log
Interior area
- Total structure area: 2,351
- Total interior livable area: 1,690 sqft
Property
Parking
- Total spaces: 6
- Parking features: Garage Door Opener, Garage Faces Front, Guest
- Attached garage spaces: 2
Features
- Levels: One
- Patio & porch: Front Porch, Porch, Rear Porch
Lot
- Size: 0.34 Acres
- Dimensions: 100 x 150
Details
- Additional structures: Shed(s)
- Parcel number: 043C B 046.00
- Special conditions: Standard
Construction
Type & style
- Home type: SingleFamily
- Property subtype: Single Family Residence
Materials
- HardiPlank Type
- Roof: Shingle
Condition
- false
- New construction: No
- Year built: 1987
Utilities & green energy
- Sewer: Public Sewer
- Water: Public
Community & HOA
Community
- Security: Carbon Monoxide Detector(s), Fire Alarm
- Subdivision: Sycamorebend
Location
- Region: Jackson
Financial & listing details
- Price per square foot: $134/sqft
- Tax assessed value: $166,700
- Annual tax amount: $780
- Date on market: 6/18/2026
- Road surface type: Asphalt
Estimated market value
$223,300
$212,000 - $234,000
$1,854/mo
Price history
| Date | Event | Price |
|---|---|---|
| 8/26/2026 | Price change | $226,000-2.2%$134/sqft |
Source:  CWTAR #2602863 Report a problem CWTAR #2602863 Report a problem | ||
| 7/11/2026 | Price change | $231,000-2.1%$137/sqft |
Source: eXp Realty #2602863 Report a problem | ||
| 6/18/2026 | Listed for sale | $236,000+139.6%$140/sqft |
Source:  RealTracs MLS as distributed by MLS GRID #3244934 Report a problem RealTracs MLS as distributed by MLS GRID #3244934 Report a problem | ||
| 9/8/2017 | Sold | $98,500-1.4%$58/sqft |
Source: Public Record Report a problem | ||
| 7/11/2017 | Price change | $99,900-4.9%$59/sqft |
Source: Hickman Realty Group Inc.-Jack #178278 Report a problem | ||
| 6/21/2017 | Listed for sale | $105,000+5.1%$62/sqft |
Source: Hickman Realty Group Inc.-Jack #178278 Report a problem | ||
| 6/25/2015 | Listing removed | $99,900$59/sqft |
Source: Hickman Realty Group Inc.-Jack #166944 Report a problem | ||
| 5/27/2015 | Listed for sale | $99,900$59/sqft |
Source: Hickman Realty Group Inc.-Jack #166944 Report a problem | ||
| 7/29/2014 | Listing removed | $99,900$59/sqft |
Source: Hickman Realty Group #160247 Report a problem | ||
| 4/25/2013 | Listed for sale | $99,900$59/sqft |
Source: REMAX Realty Source #156310 Report a problem | ||
| 12/10/2011 | Listing removed | $99,900$59/sqft |
Source: RE/MAX Realty Source #148112 Report a problem | ||
| 9/22/2011 | Listed for sale | $99,900+25%$59/sqft |
Source: REMAX Realty Source #148112 Report a problem | ||
| 2/4/1997 | Sold | $79,900$47/sqft |
Source: Public Record Report a problem | ||
Public tax history
| Year | Property taxes | Tax assessment |
|---|---|---|
| 2025 | $781 | $41,675 |
| 2024 | $781 | $41,675 |
| 2023 | $781 | $41,675 |
| 2022 | $781 +32.5% | $41,675 +66.2% |
| 2021 | $589 | $25,075 |
| 2020 | $589 | $25,075 |
| 2019 | $589 | $25,075 |
| 2018 | $589 -2% | $25,075 +2.1% |
| 2017 | $601 | $24,550 |
| 2016 | $601 +13.9% | $24,550 |
| 2015 | $528 +3.7% | $24,550 +3.7% |
| 2014 | $509 | $23,675 |
| 2013 | -- | $23,675 -2.8% |
| 2012 | $523 | $24,346 |
| 2011 | $523 | $24,346 |
| 2010 | -- | $24,346 |
| 2009 | -- | $24,346 +1.5% |
| 2008 | $554 | $23,975 |
| 2007 | $554 | $23,975 |
| 2006 | $554 -2.4% | $23,975 -2.4% |
| 2005 | $567 -6.1% | $24,557 |
| 2004 | $604 +8.3% | $24,557 +8.3% |
| 2002 | $558 | $22,666 |
| 2001 | -- | $22,666 -75% |
| 2000 | -- | $90,662 |
Find assessor info on the county website
Monthly payment
Est. payment
Payment breakdown
Explore the cost of this home by adjusting the details. Changes won't be saved.Climate risks
Neighborhood: 38305
Nearby schools
Schools provided by the listing agent
- District: Jackson Madison Consolidated District
Source: CWTAR. This data may not be complete. We recommend contacting the local school district to confirm school assignments for this home.

Similar homes
- $219,9003 bd2 ba1.3k sqft219 Bent Oaks Dr, Jackson, TN 38305For Sale
 MLS ID #2603779, Ben Roberts, RE/MAX Realty Source. CWTAR
 - $220,0003 bd2 ba1.2k sqft79 Stratford Ln, Jackson, TN 38305For Sale
 MLS ID #2604269, Mary Merrell, Crye-Leike Elite. CWTAR
 - $219,9003 bd2 ba1.6k sqft149 Commanche Trl, Jackson, TN 38305For Sale
 MLS ID #2601692, Lynda K. Davis, Town and Country. CWTAR
 - $205,0003 bd2 ba1.4k sqft227 Buttonwood Dr, Jackson, TN 38305For Sale
 MLS ID #2604381, Jackie David, Total Realty Source. CWTAR
 - $228,5003 bd2 ba1.7k sqft85 Charjean Dr, Jackson, TN 38305For Sale
 MLS ID #2885134, Thomas R. Miller. RealTracs MLS as distributed by MLS GRID
 - $222,9003 bd2 ba1.7k sqft150 Bald Eagle Run, Oakfield, TN 38362For SaleMLS ID #3247394, Ronisha Beljour. RealTracs MLS as distributed by MLS GRID
- $269,9003 bd3 ba2.3k sqft17 Westchester Ct, Jackson, TN 38305For SaleMLS ID #3543207, Dylan Jones. RealTracs MLS as distributed by MLS GRID
