Fully Renovated & Move-In Ready! This beautiful 4-bedroom, 2 bath home offers modern style and peace of mind with a new roof, new appliances, quartz countertops, and tile flooring. Thoughtfully updated from top to bottom, this home is ready for its next owner! Enjoy spacious living areas and approximately 0.47 acre in a convenient Jackson location.
For sale
$235,000
23 Hickory Hollow Dr, Jackson, TN 38305
4beds
1,739sqft
Single Family Residence
Built in 1970
0.47 Acres Lot
$100,100 Zestimate®
$135/sqft
$-- HOA
What's special
Modern styleFully renovatedNew roofTile flooringNew appliancesQuartz countertops
- 2 days
- 385
- 18
Likely to sell faster than
Zillow last checked:
Listing updated:
Listed by:
Willene Cross,
BHGRE Conner Jackson 731-265-6789
Source: CWTAR,MLS#: 2604201
Facts & features
Interior
Bedrooms & bathrooms
- Bedrooms: 4
- Bathrooms: 2
- Full bathrooms: 2
- Main level bathrooms: 2
- Main level bedrooms: 4
Primary bedroom
- Level: Main
- Area: 162
- Dimensions: 13.5 x 12.0
Bedroom
- Level: Main
- Area: 263.25
- Dimensions: 19.5 x 13.5
Bedroom
- Level: Main
- Area: 99.51
- Dimensions: 10.7 x 9.3
Bedroom
- Level: Main
- Area: 129.6
- Dimensions: 12.0 x 10.8
Primary bathroom
- Level: Main
- Area: 31.44
- Dimensions: 10.11 x 3.11
Bathroom
- Level: Main
- Area: 61.32
- Dimensions: 8.4 x 7.3
Dining room
- Level: Main
- Area: 182
- Dimensions: 14.0 x 13.0
Kitchen
- Level: Main
- Area: 209.88
- Dimensions: 15.9 x 13.2
Laundry
- Level: Main
- Area: 22.32
- Dimensions: 7.2 x 3.1
Living room
- Level: Main
- Area: 219.8
- Dimensions: 15.7 x 14.0
Heating
- Central
Cooling
- Ceiling Fan(s), Central Air
Appliances
- Included: Dishwasher, Disposal, Electric Range, Microwave, Refrigerator, Stainless Steel Appliance(s)
- Laundry: Electric Dryer Hookup, Laundry Room, Main Level, Washer Hookup
Features
- Blown/Textured Ceilings, Ceiling Fan(s), Ceramic Tile Shower, Open Floorplan, Tub Shower Combo
- Flooring: Ceramic Tile
- Windows: Blinds, Vinyl Frames
- Has basement: No
- Has fireplace: No
Interior area
- Total interior livable area: 1,739 sqft
Property
Parking
- Total spaces: 2
Features
- Levels: One
- Patio & porch: Front Porch, Patio
- Fencing: Chain Link
Lot
- Size: 0.47 Acres
- Dimensions: 110 x 185.75 IRR
Details
- Parcel number: 065C A 013.00
- Special conditions: Standard
Construction
Type & style
- Home type: SingleFamily
- Property subtype: Single Family Residence
Materials
- Brick
- Foundation: Slab
Condition
- false
- New construction: No
- Year built: 1970
Utilities & green energy
- Electric: 200+ Amp Service
- Sewer: Public Sewer
- Water: Public
- Utilities for property: Electricity Connected, Water Connected
Community & HOA
Community
- Security: Smoke Detector(s)
- Subdivision: Woodland Hills
HOA
- Has HOA: No
Location
- Region: Jackson
Financial & listing details
- Price per square foot: $135/sqft
- Tax assessed value: $89,800
- Annual tax amount: $782
- Date on market: 9/3/2026
- Road surface type: Asphalt
Estimated market value
$100,100
$68,000 - $139,000
$1,665/mo
Price history
| Date | Event | Price |
|---|---|---|
| 9/3/2026 | Listed for sale | $235,000+968.2%$135/sqft |
Source:  CWTAR #2604201 Report a problem CWTAR #2604201 Report a problem | ||
| 1/1/1980 | Sold | $22,000$13/sqft |
Source: Agent Provided Report a problem | ||
Public tax history
| Year | Property taxes | Tax assessment |
|---|---|---|
| 2025 | $782 | $22,450 |
| 2024 | $782 | $22,450 |
| 2023 | $782 -8.8% | $22,450 -8.8% |
| 2022 | $858 +45% | $24,625 +79.4% |
| 2021 | $592 | $13,725 |
| 2020 | $592 +83.5% | $13,725 |
| 2019 | $323 -45.5% | $13,725 |
| 2018 | $592 -26.3% | $13,725 -24.6% |
| 2017 | $803 | $18,200 |
| 2016 | $803 +7.3% | $18,200 |
| 2015 | $748 | $18,200 |
| 2014 | $748 | $18,200 |
| 2013 | -- | $18,200 -3% |
| 2012 | $773 | $18,762 |
| 2011 | $773 | $18,762 -0.1% |
| 2010 | -- | $18,781 |
| 2009 | -- | $18,781 +1.3% |
| 2008 | $818 | $18,545 |
| 2007 | $818 | $18,545 |
| 2006 | $818 | $18,545 |
| 2005 | $818 -5.8% | $18,545 |
| 2004 | $868 +15.3% | $18,545 +15.3% |
| 2002 | $753 | $16,091 |
| 2001 | -- | $16,091 -75% |
| 2000 | -- | $64,365 |
Find assessor info on the county website
Monthly payment
Est. payment
Payment breakdown
Explore the cost of this home by adjusting the details. Changes won't be saved.Climate risks
Neighborhood: 38305
Nearby schools
Schools provided by the listing agent
- District: Jackson Madison Consolidated District
Source: CWTAR. This data may not be complete. We recommend contacting the local school district to confirm school assignments for this home.
Similar homes
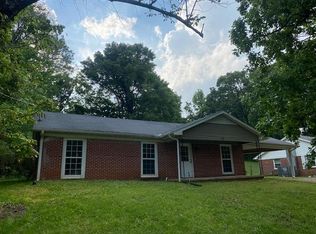
- $189,0004 bd2 ba2k sqft992 W Forest Ave, Jackson, TN 38301For Sale
 MLS ID #2604224, Jennifer Harris, RE/MAX Unlimited. CWTAR
 - $235,0003 bd2 ba1.8k sqft20 Waverly Dr, Jackson, TN 38301For Sale
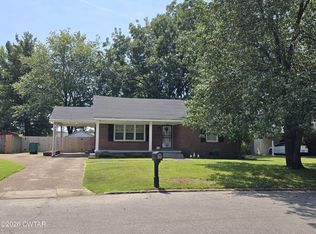 MLS ID #2604138, Heidi Policky, Golden Key. CWTAR
 - $265,0003 bd2 ba1.6k sqft23 Lashawte Cir, Jackson, TN 38301For Sale
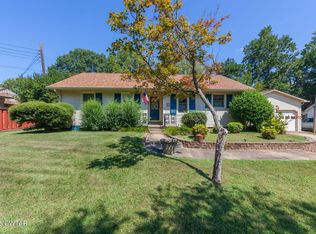 MLS ID #2604208, Nikki Lyn Rogers, Coldwell Banker Southern Realty. CWTAR
 - $249,9004 bd2 ba2.3k sqft137 Vega Dr, Jackson, TN 38305For Sale
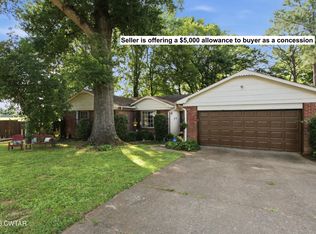 MLS ID #2601364, Matt Reid, Hickman Realty Group Inc.-Jack. CWTAR
 - $209,7312 bd2 ba1.7k sqft1104 N Parkway St #37, Jackson, TN 38305For Sale
 MLS ID #3189755, Pablo Pereyra. RealTracs MLS as distributed by MLS GRID
 - $228,5003 bd2 ba1.7k sqft85 Charjean Dr, Jackson, TN 38305For SaleMLS ID #2885134, Thomas R. Miller. RealTracs MLS as distributed by MLS GRID
