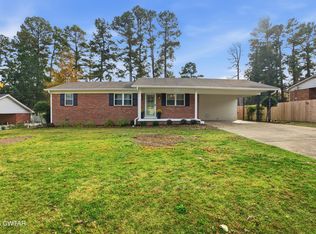
Well-maintained all-brick ranch in a convenient North Jackson location! This 2-bedroom, 2-bath home offers approximately 1,357 square feet (per tax record) with hardwood, vinyl and tile flooring, plus two gas fireplaces that add warmth and character to both the living room and kitchen.
The spacious kitchen features abundant cabinetry, generous counter space, an island with seating, and room for everyday dining. Outside, you’ll enjoy the covered deck overlooking the fenced backyard, mature landscaping, and an outdoor storage building.
Conveniently located just minutes from Old Hickory Mall, The Columns, Vann Drive shopping, restaurants, grocery stores, healthcare, and I-40, this home combines a quiet, established neighborhood with easy access to everything Jackson has to offer.
If you’re looking for a solid brick home that’s been lovingly maintained and is ready for its next chapter, schedule your private showing today!
Active
Price cut: $6K (8/17)
$179,000
12 Knollwood Dr, Jackson, TN 38305
2beds
1,357sqft
Single Family Residence, Residential
Built in 1964
0.28 Acres Lot
$-- Zestimate®
$132/sqft
$-- HOA
What's special
Well-maintained all-brick ranchTwo gas fireplacesIsland with seatingFenced backyardOutdoor storage buildingRoom for everyday diningSpacious kitchen
- 34 days |
- 503 |
- 16 |
Zillow last checked:
Listing updated:
Listed by:
Garry Wicker 731-535-0235,
Gateway South Real Estate 931-905-8442
Source: RealTracs MLS as distributed by MLS GRID,MLS#: 3287553
Facts & features
Interior
Bedrooms & bathrooms
- Bedrooms: 2
- Bathrooms: 2
- Full bathrooms: 2
- Main level bedrooms: 2
Bedroom 1
- Area: 198 Square Feet
- Dimensions: 11x18
Bedroom 2
- Area: 132 Square Feet
- Dimensions: 11x12
Primary bathroom
- Features: Primary Bedroom
- Level: Primary Bedroom
Kitchen
- Area: 352 Square Feet
- Dimensions: 16x22
Living room
- Area: 264 Square Feet
- Dimensions: 12x22
Other
- Area: 56 Square Feet
- Dimensions: 7x8
Heating
- Central, Natural Gas
Cooling
- Central Air, Electric
Appliances
- Included: Electric Oven, Electric Range, Dishwasher
- Laundry: Electric Dryer Hookup, Washer Hookup
Features
- Ceiling Fan(s)
- Flooring: Wood, Tile, Vinyl
- Basement: Crawl Space
- Number of fireplaces: 2
- Fireplace features: Gas, Living Room
Interior area
- Total structure area: 1,357
- Total interior livable area: 1,357 sqft
- Finished area above ground: 1,357
Property
Parking
- Total spaces: 2
- Parking features: Attached
- Carport spaces: 2
Features
- Levels: One
- Stories: 1
- Patio & porch: Deck
- Fencing: Back Yard
Lot
- Size: 0.28 Acres
- Dimensions: 90 x 139
- Features: Level
- Topography: Level
Details
- Additional structures: Storage
- Parcel number: 055M D 00200 000
- Special conditions: Standard
Construction
Type & style
- Home type: SingleFamily
- Architectural style: Ranch
- Property subtype: Single Family Residence, Residential
Materials
- Brick
- Roof: Shingle
Condition
- New construction: No
- Year built: 1964
Utilities & green energy
- Sewer: Public Sewer
- Water: Public
- Utilities for property: Electricity Available, Natural Gas Available, Water Available, Cable Connected
Community & HOA
Community
- Security: Smoke Detector(s)
- Subdivision: Knollwood
HOA
- Has HOA: No
Location
- Region: Jackson
Financial & listing details
- Price per square foot: $132/sqft
- Tax assessed value: $108,100
- Annual tax amount: $942
- Date on market: 7/17/2026
- Electric utility on property: Yes
Estimated market value
Not available
Estimated sales range
Not available
Not available
Price history
| Date | Event | Price |
|---|---|---|
| 8/17/2026 | Price change | $179,000-3.2%$132/sqft |
Source:  RealTracs MLS as distributed by MLS GRID #3287553 Report a problem RealTracs MLS as distributed by MLS GRID #3287553 Report a problem | ||
| 8/3/2026 | Price change | $185,000-4.1%$136/sqft |
Source: RealTracs MLS as distributed by MLS GRID #3287553 Report a problem | ||
| 7/17/2026 | Listed for sale | $193,000+124.4%$142/sqft |
Source: RealTracs MLS as distributed by MLS GRID #3287553 Report a problem | ||
| 3/10/1999 | Sold | $86,000$63/sqft |
Source: Public Record Report a problem | ||
Public tax history
| Year | Property taxes | Tax assessment |
|---|---|---|
| 2025 | $942 | $27,025 |
| 2024 | $942 | $27,025 |
| 2023 | $942 | $27,025 |
| 2022 | $942 +46.6% | $27,025 +81.4% |
| 2021 | $642 | $14,900 |
| 2020 | $642 +83.5% | $14,900 |
| 2019 | $350 -45.5% | $14,900 |
| 2018 | $642 -2.5% | $14,900 -0.3% |
| 2017 | $659 | $14,950 |
| 2016 | $659 +7.2% | $14,950 |
| 2015 | $615 | $14,950 |
| 2014 | $615 | $14,950 |
| 2013 | -- | $14,950 -8.2% |
| 2012 | $671 | $16,277 |
| 2011 | $671 | $16,277 -1.1% |
| 2010 | -- | $16,464 |
| 2009 | -- | $16,464 +0.9% |
| 2008 | $720 | $16,324 |
| 2007 | $720 | $16,324 |
| 2006 | $720 +1.4% | $16,324 +1.4% |
| 2005 | $710 -5.8% | $16,098 |
| 2004 | $753 +6.7% | $16,098 +6.7% |
| 2002 | $706 | $15,083 |
| 2001 | -- | $15,083 -75% |
| 2000 | -- | $60,331 |
Find assessor info on the county website
Monthly payment
Est. payment
Payment breakdown
Explore the cost of this home by adjusting the details. Changes won't be saved.Climate risks
Neighborhood: 38305
Nearby schools
GreatSchools rating
- 4/10Andrew Jackson Elementary SchoolGrades: PK-5Distance: 0.5 mi
- 3/10Jackson Central Merry Middle SchoolGrades: 6-8Distance: 2.6 mi
- 3/10Jackson Central Merry High SchoolGrades: 9-12Distance: 2.6 mi
Schools provided by the listing agent
- Elementary: Andrew Jackson Elementary School
- Middle: Jackson Central Merry Middle School
- High: Jackson Central Merry High School
Source: RealTracs MLS as distributed by MLS GRID. This data may not be complete. We recommend contacting the local school district to confirm school assignments for this home.
- $259,9003 bd2 ba1.8k sqft18 Knollwood Dr, Jackson, TN 38305Sold
- $174,1003 bd2 ba1.1k sqft6 Knollwood Dr, Jackson, TN 38305Off Market
- $205,200-- bd1 ba1.9k sqft15 McDaniel Dr, Jackson, TN 38305Off Market
- $233,7004 bd2 ba2.6k sqft23 McDaniel Dr, Jackson, TN 38305Off Market
- $154,400-- bd1 ba1.2k sqft26 Knollwood Dr, Jackson, TN 38305Off Market
- $202,100-- bd1 ba2k sqft7 McDaniel Dr, Jackson, TN 38305Off Market
- $189,0003 bd2 ba1.4k sqft11 Knollwood Dr, Jackson, TN 38305Sold
- $183,0003 bd2 ba1.4k sqft17 Knollwood Dr, Jackson, TN 38305Sold
A local agent can set up tours, give advice and negotiate with sellers.
A local lender can help you make sure your offer is ready when you are.
Similar homes
- $189,0003 bd1 ba1k sqft805 Old Humboldt Rd, Jackson, TN 38305For Sale By Owner

- $180,0004 bd3 ba1.7k sqft205 Holiday Dr, Jackson, TN 38305For Sale
 MLS ID #2601314, Jamie Wray, Vantage Real Estate Services. CWTAR
 - $150,0002 bd2 ba1.5k sqft1104 N Parkway, Jackson, TN 38305For Sale
 MLS ID #2603940, Jodie Parrish, RE/MAX Realty Source. CWTAR
 - $185,0002 bd2 ba1.5k sqft1256 Campbell St, Jackson, TN 38301For Sale
 MLS ID #2603159, Tamra L Jones, Total Realty Source. CWTAR
 - $209,7312 bd2 ba1.7k sqft1104 N Parkway St #37, Jackson, TN 38305For Sale
 MLS ID #3189755, Pablo Pereyra. RealTracs MLS as distributed by MLS GRID
 - $196,8003 bd2 ba1.8k sqft433 Henderson Rd, Jackson, TN 38305For SaleHubzu
- $224,9003 bd2 ba1.7k sqft167 Montclair Dr, Jackson, TN 38301For SaleMLS ID #2603930, Betty A Brown, Vantage Real Estate Services. CWTAR
- $195,0003 bd1 ba1k sqft321 Pipkin Rd, Jackson, TN 38305For SaleMLS ID #2602477, Audrey M Davis, REMAX Experts. CWTAR
- $199,0003 bd2 ba1.2k sqft94 H C Walton Dr, Jackson, TN 38301For SaleMLS ID #2603572, Jamie Wray, Vantage Real Estate Services. CWTAR
- $199,9003 bd2 ba1.5k sqft73 Hughes Dr, Jackson, TN 38305For SaleMLS ID #10213062, Jason D Miller, eXp Realty, LLC. MAAR
- $229,9003 bd2 ba1.3k sqft219 Bent Oaks Dr, Jackson, TN 38305For SaleMLS ID #2603779, Ben Roberts, RE/MAX Realty Source. CWTAR
- $179,9003 bd2 ba1.2k sqft43 Larimer Dr, Jackson, TN 38301For SaleMLS ID #2602218, Sonya Miller, Crye-Leike Elite. CWTAR
- $163,0002 bd1 ba1k sqft42 North Ave, Jackson, TN 38301For SaleMLS ID #2603891, Jane B Betts, Town and Country. CWTAR
- $219,9003 bd2 ba1.3k sqft52 Eagle Cv, Jackson, TN 38305For SaleMLS ID #247631, Sandra Anderson Carter, CENTURY 21 Action Realty. CWTAR
- $145,0004 bd3 ba1.5k sqft152 Radio Rd, Jackson, TN 38301For SaleMLS ID #2602187, Shanice Creasy, Nest Realty. CWTAR
- $224,9003 bd2 ba1.4k sqft28 Beaver Cv, Jackson, TN 38305For SaleMLS ID #2504433, James Shelton, Crye-Leike Elite. CWTAR
- $221,9003 bd2 ba1.6k sqft149 Commanche Trl, Jackson, TN 38305For SaleMLS ID #2601692, Lynda K. Davis, Town and Country. CWTAR
- $214,9002 bd1 ba1.4k sqft185 Henderson Rd, Jackson, TN 38305For SaleMLS ID #2602001, Todd E. Haltom, Haltom Real Estate Group. CWTAR
- $162,9003 bd2 ba1.3k sqft32 Carruthers Dr, Jackson, TN 38301For SaleMLS ID #2602811, Sandra Anderson Carter, CENTURY 21 Action Realty. CWTAR
- $215,0003 bd2 ba1.2k sqft29 Marcon Pl, Jackson, TN 38301For SaleMLS ID #2603733, Sonya Miller, Crye-Leike Elite. CWTAR
