Welcome to 94 HC Walton Drive, Jackson, TN- a charming and updated 3-bedroom, 2-bath home offering 1,274 square feet of comfortable living space. Built in 1950, this home blends classic character with modern updates, making it move-in ready. Inside, you'll find a bright, inviting layout featuring new kitchen appliances, a new mini-split HVAC system for efficient comfort, and the convenience of the washer and dryer remaining with the home. Fresh exterior paint enhances the home's curb appeal, while the spacious backyard provides plenty of room for entertaining, gardening, pets, or simply relaxing outdoors. Conveniently located near shopping, restaurants, and medical facilities, this home offers both comfort and accessibility. Whether you're a first-time homebuyer, looking to downsize, or searching for a great investment opportunity, this property is one you won't want to miss. Schedule your private showing today and see everything this charming Jackson home has to offer!
For sale
$199,000
94 H C Walton Dr, Jackson, TN 38301
3beds
1,274sqft
:
Get pre-qualified$1,256/mo
Single Family Residence
Built in 1950
0.38 Acres Lot
$199,300 Zestimate®
$156/sqft
$-- HOA
What's special
New kitchen appliancesBright inviting layout
- 8 days |
- 510 |
- 35 |
Likely to sell faster than
Zillow last checked:
Listing updated:
Listed by:
Jamie Wray,
Vantage Real Estate Services 731-736-3216
Source: CWTAR,MLS#: 2603572
Facts & features
Interior
Bedrooms & bathrooms
- Bedrooms: 3
- Bathrooms: 2
- Full bathrooms: 2
- Main level bathrooms: 2
- Main level bedrooms: 3
Primary bedroom
- Level: Main
- Area: 154
- Dimensions: 11.0 x 14.0
Bedroom
- Level: Main
- Area: 154
- Dimensions: 11.0 x 14.0
Bedroom
- Level: Main
- Area: 132
- Dimensions: 11.0 x 12.0
Kitchen
- Level: Main
- Area: 187
- Dimensions: 11.0 x 17.0
Living room
- Level: Main
- Area: 220
- Dimensions: 11.0 x 20.0
Heating
- Floor Furnace, Other
Cooling
- Ductless, Window Unit(s)
Appliances
- Included: Dryer, Refrigerator, Washer
Features
- Eat-in Kitchen, Kitchen Island
- Flooring: Ceramic Tile, Hardwood, Luxury Vinyl
Interior area
- Total interior livable area: 1,274 sqft
Property
Parking
- Total spaces: 3
- Parking features: Garage - Attached
- Attached garage spaces: 1
Features
- Levels: One
- Patio & porch: Front Porch
Lot
- Size: 0.38 Acres
- Dimensions: 79 x 211 M IRR
Details
- Parcel number: 066N A 013.00
- Special conditions: Standard
Construction
Type & style
- Home type: SingleFamily
- Property subtype: Single Family Residence
Materials
- Masonite
- Foundation: Raised
Condition
- false
- New construction: No
- Year built: 1950
Utilities & green energy
- Sewer: Public Sewer
- Water: Public
Community & HOA
Community
- Subdivision: None
Location
- Region: Jackson
Financial & listing details
- Price per square foot: $156/sqft
- Tax assessed value: $84,100
- Annual tax amount: $733
- Date on market: 7/29/2026
Estimated market value
$199,300
$189,000 - $209,000
$1,595/mo
Price history
| Date | Event | Price |
|---|---|---|
| 7/29/2026 | Listed for sale | $199,000$156/sqft |
Source:  CWTAR #2603572 Report a problem CWTAR #2603572 Report a problem | ||
| 7/27/2026 | Listing removed | $199,000$156/sqft |
Source: CWTAR #2601014 Report a problem | ||
| 6/1/2026 | Price change | $199,000-7.4%$156/sqft |
Source: CWTAR #2601014 Report a problem | ||
| 4/7/2026 | Price change | $215,000-2.3%$169/sqft |
Source: CWTAR #2601014 Report a problem | ||
| 3/10/2026 | Listed for sale | $220,000+46.8%$173/sqft |
Source: CWTAR #2601014 Report a problem | ||
| 12/4/2023 | Listing removed | -- |
Source: CWTAR #232997 Report a problem | ||
| 8/1/2023 | Pending sale | $149,900$118/sqft |
Source: CWTAR #232997 Report a problem | ||
| 7/27/2023 | Listed for sale | $149,900+455.2%$118/sqft |
Source: CWTAR #232997 Report a problem | ||
| 4/15/2019 | Sold | $27,000+13%$21/sqft |
Source: Public Record Report a problem | ||
| 3/16/2019 | Listed for sale | $23,900$19/sqft |
Source: RE/MAX Realty Source #187142 Report a problem | ||
Public tax history
| Year | Property taxes | Tax assessment |
|---|---|---|
| 2025 | $733 | $21,025 |
| 2024 | $733 | $21,025 |
| 2023 | $733 | $21,025 |
| 2022 | $733 +40.7% | $21,025 +74.1% |
| 2021 | $521 | $12,075 |
| 2020 | $521 +83.5% | $12,075 |
| 2019 | $284 -45.5% | $12,075 |
| 2018 | $521 +2.5% | $12,075 +4.8% |
| 2017 | $508 | $11,525 |
| 2016 | $508 +7.2% | $11,525 |
| 2015 | $474 | $11,525 |
| 2014 | $474 | $11,525 |
| 2013 | -- | $11,525 +2.2% |
| 2012 | $465 | $11,275 |
| 2011 | $465 | $11,275 |
| 2010 | -- | $11,275 |
| 2009 | -- | $11,275 +8.6% |
| 2008 | $458 | $10,382 |
| 2007 | $458 | $10,382 |
| 2006 | $458 | $10,382 |
| 2005 | $458 -5.8% | $10,382 |
| 2004 | $486 +14.4% | $10,382 +14.4% |
| 2002 | $425 | $9,072 |
| 2001 | -- | $9,072 -75% |
| 2000 | -- | $36,289 |
Find assessor info on the county website
Monthly payment
Est. payment
Payment breakdown
Explore the cost of this home by adjusting the details. Changes won't be saved.Climate risks
Neighborhood: 38301
Nearby schools
GreatSchools rating
- 4/10Arlington Elementary SchoolGrades: PK-5Distance: 1 mi
- 3/10Jackson Central Merry Middle SchoolGrades: 6-8Distance: 2.1 mi
- 3/10Jackson Central Merry High SchoolGrades: 9-12Distance: 2.1 mi
Schools provided by the listing agent
- District: Jackson Madison Consolidated District
Source: CWTAR. This data may not be complete. We recommend contacting the local school district to confirm school assignments for this home.
- $192,500-- bd1 ba2.1k sqft83 H C Walton Dr, Jackson, TN 38305Off Market
- $124,0002 bd1 ba840 sqft86 H C Walton Dr, Jackson, TN 38301Sold

- $107,200-- bd0 ba1.2k sqft100 H C Walton Dr, Jackson, TN 38301Off Market
- $137,400-- bd1 ba1.1k sqft106 Hc Walton Dr, Jackson, TN 38301Off Market
- $113,700-- bd1 ba1.8k sqft78 A & B Walton Dr, Jackson, TN 38301Off Market
- $58,900-- bd0 ba988 sqft108 H C Walton Dr, Jackson, TN 38301Off Market
- $55,0002 bd2 ba1.4k sqft72 Hc Walton Dr, Jackson, TN 38301Sold
- $214,0004 bd3 ba1.5k sqft72 H C Walton Rd, Jackson, TN 38301Sold
A local agent can set up tours, give advice and negotiate with sellers.
A local lender can help you make sure your offer is ready when you are.
Similar homes
- $225,0003 bd1 ba1.6k sqft1350 Hollywood Dr, Jackson, TN 38301For Sale
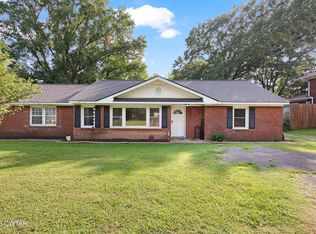 MLS ID #2603576, Jennifer Harris, RE/MAX Unlimited. CWTAR
 - $215,0003 bd2 ba1.4k sqft35 Coatsland Dr, Jackson, TN 38301For Sale
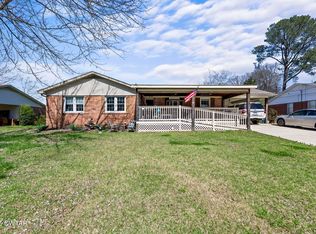 MLS ID #2601083, Roy Spencer, Porchlight Realty West TN. CWTAR
 - $199,0004 bd3 ba1.7k sqft111 Westwood Ave, Jackson, TN 38301For Sale
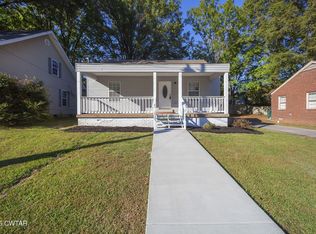 MLS ID #2603442, Jackie David, Total Realty Source. CWTAR
 - $225,0003 bd2 ba1.5k sqft402 Fairmont Ave, Jackson, TN 38301For Sale
 MLS ID #2603468, Caroline Alexander, BHGRE Conner Jackson. CWTAR
 - $225,0003 bd2 ba1.4k sqft75 Beechwood Dr, Jackson, TN 38301For SaleMLS ID #2602348, Kristen Londe, Town and Country. CWTAR
- $225,0003 bd2 ba1.8k sqft215 Westwood Ave, Jackson, TN 38301For SaleMLS ID #2603554, Ginger Williams, Town and Country. CWTAR
- $223,0003 bd2 ba1.4k sqft88 Cherokee Dr, Jackson, TN 38301For SaleMLS ID #2602975, Braden Mileham, Blue Suede Realty. CWTAR
- $199,9003 bd2 ba1.3k sqft155 Penny Ln, Jackson, TN 38301For SaleMLS ID #2602727, Jerry Bullman, Crye-Leike Elite. CWTAR
- $179,9003 bd2 ba1.2k sqft43 Larimer Dr, Jackson, TN 38301For SaleMLS ID #2602218, Sonya Miller, Crye-Leike Elite. CWTAR
- $209,9003 bd2 ba1.4k sqft43 Buttonwood Dr, Jackson, TN 38305For SaleMLS ID #2603608, Todd E. Haltom, Haltom Real Estate Group. CWTAR
- $199,0003 bd2 ba1.4k sqft4 Farwell St, Jackson, TN 38301For SaleMLS ID #2600246, Amanda Harvey, Coldwell Banker Southern Realty. CWTAR
- $194,9004 bd2 ba1.7k sqft301 Bolivar Hwy, Jackson, TN 38301For SaleMLS ID #2602776, Melanie Malone, Crye-Leike Elite. CWTAR
- $225,9003 bd2 ba1.8k sqft1241 Cerro Gordo Rd, Jackson, TN 38301For SaleMLS ID #2603342, Jodie Parrish, RE/MAX Realty Source. CWTAR
- $230,0003 bd2 ba1.8k sqft407 N Highland Ave, Jackson, TN 38301For SaleMLS ID #2602897, Kimberly Allen, Town and Country. CWTAR
- $159,9002 bd1 ba925 sqft130 Lower Brownsville Rd, Jackson, TN 38301For SaleMLS ID #2603669, Dessie Hardee, RE/MAX Realty Source. CWTAR
- $199,9003 bd2 ba1.8k sqft56 Timberlake Dr, Jackson, TN 38305For SaleMLS ID #2601865, Dana Hunt, Hickman Realty Group Inc.-Jack. CWTAR
- $219,9003 bd2 ba1.8k sqft122 Sunvalley Dr, Jackson, TN 38305For SaleMLS ID #2602039, Jon Putt, Putt Real Estate Advisors. CWTAR
- $245,0003 bd2 ba1.7k sqft16 Oak Grove Rd, Jackson, TN 38301For SaleMLS ID #10226145, Vanessa Vandiver, Century 21 Action Realty. MAAR
- $265,0003 bd2 ba1.7k sqft232 Russell Rd, Jackson, TN 38301For SaleMLS ID #2601192, Heidi Policky, Golden Key. CWTAR
- $224,5003 bd2 ba1.4k sqft209 Hatton St, Jackson, TN 38301For SaleMLS ID #2601253, Peggy Graves, Coldwell Banker Southern Realty. CWTAR
