Classic craftsman home in the heart of midtown Jackson featuring original hardwood floors, 3 bedrooms, 2 bathrooms, and a full basement. The main level includes a dedicated breakfast nook off the kitchen, which comes equipped with all appliances. The large bonus room includes built-in shelving, a fireplace and an extra closet. One bedroom has an exterior entrance which could be ideal for a roommate. A dedicated laundry closet comes complete with a washer and dryer. Outside, the property offers a covered front porch and a fully fenced backyard shaded by mature trees, featuring a brick patio and a covered carport. Roof is less than ten years old.
For sale
$225,000
215 Westwood Ave, Jackson, TN 38301
3beds
1,856sqft
Single Family Residence
Built in 1935
7,405 Square Feet Lot
$-- Zestimate®
$121/sqft
$-- HOA
What's special
Full basementCovered front porchLarge bonus roomOriginal hardwood floorsExtra closetBrick patioCovered carport
- 19 days |
- 813 |
- 91 |
Likely to sell faster than
Zillow last checked:
Listing updated:
Listed by:
Ginger Williams,
Town and Country 731-668-7000
Source: CWTAR,MLS#: 2603554
Facts & features
Interior
Bedrooms & bathrooms
- Bedrooms: 3
- Bathrooms: 2
- Full bathrooms: 2
- Main level bathrooms: 2
- Main level bedrooms: 3
Primary bedroom
- Level: Main
- Area: 204
- Dimensions: 17.0 x 12.0
Bedroom
- Level: Main
- Area: 156
- Dimensions: 12.0 x 13.0
Bedroom
- Level: Main
- Area: 156
- Dimensions: 13.0 x 12.0
Bonus room
- Level: Main
- Area: 208
- Dimensions: 16.0 x 13.0
Breakfast nook
- Level: Main
- Area: 63
- Dimensions: 9.0 x 7.0
Dining room
- Level: Main
- Area: 144
- Dimensions: 12.0 x 12.0
Kitchen
- Level: Main
- Area: 120
- Dimensions: 10.0 x 12.0
Living room
- Level: Main
- Area: 247
- Dimensions: 19.0 x 13.0
Appliances
- Included: Dryer, Refrigerator, Washer
- Laundry: Electric Dryer Hookup, Main Level, Washer Hookup
Features
- Bookcases
- Windows: Wood Frames
- Has fireplace: Yes
- Fireplace features: Great Room
Interior area
- Total interior livable area: 1,856 sqft
Property
Parking
- Total spaces: 2
- Parking features: Carport
- Carport spaces: 2
Features
- Levels: One
Lot
- Size: 7,405 Square Feet
- Dimensions: 50 x 150
Details
- Parcel number: 078A C 006.00
- Special conditions: Standard
Construction
Type & style
- Home type: SingleFamily
- Property subtype: Single Family Residence
Materials
- Foundation: Raised
Condition
- false
- New construction: No
- Year built: 1935
Utilities & green energy
- Sewer: Public Sewer
- Water: Public
Community & HOA
Community
- Subdivision: Walnut Grove
Location
- Region: Jackson
Financial & listing details
- Price per square foot: $121/sqft
- Tax assessed value: $104,900
- Annual tax amount: $913
- Date on market: 7/28/2026
Estimated market value
Not available
Estimated sales range
Not available
Not available
Price history
| Date | Event | Price |
|---|---|---|
| 7/28/2026 | Listed for sale | $225,000+25%$121/sqft |
Source:  CWTAR #2603554 Report a problem CWTAR #2603554 Report a problem | ||
| 4/8/2022 | Sold | $180,000-6.7%$97/sqft |
Source: Public Record Report a problem | ||
| 3/7/2022 | Pending sale | $192,900$104/sqft |
Source: CWTAR #220534 Report a problem | ||
| 3/6/2022 | Listed for sale | $192,900$104/sqft |
Source: CWTAR #220534 Report a problem | ||
| 2/24/2022 | Pending sale | $192,900$104/sqft |
Source: CWTAR #220534 Report a problem | ||
| 2/8/2022 | Listed for sale | $192,900+67.9%$104/sqft |
Source: CWTAR #220534 Report a problem | ||
| 5/16/2019 | Sold | $114,900$62/sqft |
Source: Public Record Report a problem | ||
| 4/1/2019 | Listed for sale | $114,900$62/sqft |
Source: RE/MAX Realty Source #187406 Report a problem | ||
| 2/18/2019 | Listing removed | $114,900$62/sqft |
Source: RE/MAX REALTY SOURCE #186407 Report a problem | ||
| 1/25/2019 | Listed for sale | $114,900+46.4%$62/sqft |
Source: RE/MAX REALTY SOURCE #186407 Report a problem | ||
| 1/4/2017 | Sold | $78,500-4.8%$42/sqft |
Source: Public Record Report a problem | ||
| 9/2/2016 | Price change | $82,500-5.7%$44/sqft |
Source: CENTURY 21 Action Realty #173276 Report a problem | ||
| 7/1/2016 | Listed for sale | $87,500+159.7%$47/sqft |
Source: CENTURY 21 Action Realty #173276 Report a problem | ||
| 2/25/2016 | Sold | $33,693$18/sqft |
Source: Public Record Report a problem | ||
Public tax history
| Year | Property taxes | Tax assessment |
|---|---|---|
| 2025 | $914 | $26,225 |
| 2024 | $914 | $26,225 |
| 2023 | $914 | $26,225 |
| 2022 | $914 +4.2% | $26,225 +28.9% |
| 2021 | $877 | $20,350 |
| 2020 | $877 +83.5% | $20,350 |
| 2019 | $478 -45.5% | $20,350 |
| 2018 | $877 +36.3% | $20,350 +39.4% |
| 2017 | $644 | $14,600 |
| 2016 | $644 +7.3% | $14,600 |
| 2015 | $600 | $14,600 |
| 2014 | $600 | $14,600 |
| 2013 | -- | $14,600 +1.8% |
| 2012 | $591 | $14,345 |
| 2011 | $591 | $14,345 +2.4% |
| 2010 | -- | $14,011 |
| 2009 | -- | $14,011 +9.5% |
| 2008 | $564 | $12,793 |
| 2007 | $564 | $12,793 |
| 2006 | $564 | $12,793 |
| 2005 | $564 -5.8% | $12,793 |
| 2004 | $599 +16.1% | $12,793 +16.1% |
| 2002 | $516 | $11,018 |
| 2001 | -- | $11,018 -75% |
| 2000 | -- | $44,072 |
Find assessor info on the county website
Monthly payment
Est. payment
Payment breakdown
Explore the cost of this home by adjusting the details. Changes won't be saved.Climate risks
Neighborhood: 38301
Nearby schools
GreatSchools rating
- 3/10Alexander Elementary SchoolGrades: PK-5Distance: 0.3 mi
- 3/10Jackson Central Merry Middle SchoolGrades: 6-8Distance: 0.6 mi
- 3/10Jackson Central Merry High SchoolGrades: 9-12Distance: 0.6 mi
Schools provided by the listing agent
- District: Jackson Madison Consolidated District
Source: CWTAR. This data may not be complete. We recommend contacting the local school district to confirm school assignments for this home.
- $158,2003 bd1 ba1.6k sqft219 Westwood Ave, Jackson, TN 38301Off Market
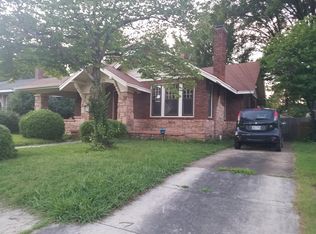
- $71,000-- bd1 ba1.1k sqft209 Westwood Ave, Jackson, TN 38301Off Market
- $109,200-- bd0 ba1.1k sqft221 Westwood Ave, Jackson, TN 38301Off Market
- $111,200-- bd1 ba2.1k sqft205 Westwood Ave, Jackson, TN 38301Off Market
- $255,0003 bd3 ba1.8k sqft210 Roland Ave, Jackson, TN 38301Sold
- $301,5004 bd2 ba3.1k sqft201 Westwood Ave, Jackson, TN 38301Off Market
- $165,8003 bd2 ba2k sqft208 Roland Ave, Jackson, TN 38301Off Market
- $242,9004 bd3 ba3.3k sqft212 Roland Ave, Jackson, TN 38301Off Market
A local agent can set up tours, give advice and negotiate with sellers.
Similar homes
- $225,0003 bd2 ba1.5k sqft402 Fairmont Ave, Jackson, TN 38301For Sale
 MLS ID #2603468, Caroline Alexander, BHGRE Conner Jackson. CWTAR
 - $265,0003 bd2 ba1.9k sqft620 Campbell St, Jackson, TN 38301For Sale
 MLS ID #2603562, Kimberly Allen, Town and Country. CWTAR
 - $215,0003 bd1 ba1.6k sqft1350 Hollywood Dr, Jackson, TN 38301For Sale
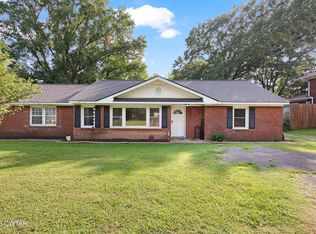 MLS ID #2603576, Jennifer Harris, RE/MAX Unlimited. CWTAR
 - $215,0003 bd2 ba1.8k sqft335 Division Ave, Jackson, TN 38301For Sale
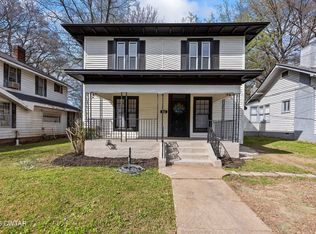 MLS ID #2601225, Ginger Williams, Town and Country. CWTAR
 - $223,0003 bd2 ba1.4k sqft88 Cherokee Dr, Jackson, TN 38301For SaleMLS ID #2602975, Braden Mileham, Blue Suede Realty. CWTAR
- $199,0004 bd3 ba1.7k sqft111 Westwood Ave, Jackson, TN 38301For SaleMLS ID #2603442, Jackie David, Total Realty Source. CWTAR
- $229,9003 bd2 ba1.2k sqft313 W Forest Ave, Jackson, TN 38301For SaleMLS ID #2602741, Rachel Fullington, Hickman Realty Group Inc.-Jack. CWTAR
- $275,0004 bd2 ba2.1k sqft122 Roland Ave, Jackson, TN 38301For SaleMLS ID #2602777, Madison Balding, Town and Country. CWTAR
- $199,0003 bd2 ba1.2k sqft94 H C Walton Dr, Jackson, TN 38301For SaleMLS ID #2603572, Jamie Wray, Vantage Real Estate Services. CWTAR
- $224,5003 bd2 ba1.4k sqft209 Hatton St, Jackson, TN 38301For SaleMLS ID #2601253, Peggy Graves, Coldwell Banker Southern Realty. CWTAR
- $215,0003 bd2 ba1.4k sqft35 Coatsland Dr, Jackson, TN 38301For SaleMLS ID #2601083, Roy Spencer, Porchlight Realty West TN. CWTAR
- $188,0003 bd2 ba1.2k sqft43 Carnell St, Jackson, TN 38301For Sale
 MLS ID #3505976, Edgar Osorio-Gonzalez. RealTracs MLS as distributed by MLS GRID
 - $300,0004 bd3 ba2.6k sqft1010 Prospect Ave, Jackson, TN 38301For SaleMLS ID #2602439, Amanda Harvey, Coldwell Banker Southern Realty. CWTAR
- $245,0003 bd2 ba1.7k sqft16 Oak Grove Rd, Jackson, TN 38301For SaleMLS ID #10226145, Vanessa Vandiver, Century 21 Action Realty. MAAR
- $179,9003 bd2 ba1.2k sqft43 Larimer Dr, Jackson, TN 38301For SaleMLS ID #2602218, Sonya Miller, Crye-Leike Elite. CWTAR
- $209,7312 bd2 ba1.7k sqft1104 N Parkway St #37, Jackson, TN 38305For SaleMLS ID #3189755, Pablo Pereyra. RealTracs MLS as distributed by MLS GRID
- $219,0004 bd2 ba2k sqft468 Red Ln, Jackson, TN 38301For SaleMLS ID #2602764, Todd E. Haltom, Haltom Real Estate Group. CWTAR
- $229,9003 bd2 ba1.2k sqft1408 Mifflin Rd, Jackson, TN 38301For SaleMLS ID #2603392, Jamie Wray, Vantage Real Estate Services. CWTAR
- $182,0003 bd3 ba2k sqft86 Redleaf Pl, Jackson, TN 38305For SaleMLS ID #2603620, Tami S. Reid, Hickman Realty Group Inc.-Jack. CWTAR
- $249,9004 bd2 ba2.3k sqft166 Skyridge Dr, Jackson, TN 38305For SaleMLS ID #2602584, Julie Holt, Blue Suede Realty. CWTAR
