Discover a beautifully renovated 3 bed, 2 bath home on historic Fairmont Ave in Midtown Jackson. With a front porch made for visiting with your neighbors, this spacious property blends modern upgrades with preserved character, featuring expertly refinished original hardwood floors, original windows and doorknobs, and classic pinewood paneling in the den. The home offers a brand new HVAC unit, updated electrical, and brand-new stainless stove, vent hood, and dishwasher, giving buyers peace of mind and long term efficiency. A wired detached garage with an attached carport adds everyday convenience and storage flexibility. With its mix of craftsmanship, history, and thoughtful renovation, 402 Fairmont Ave stands out as a rare Midtown opportunity for buyers seeking charm, comfort, and move in ready quality.
For sale
Price cut: $10K (8/23)
$210,000
402 Fairmont Ave, Jackson, TN 38301
3beds
1,528sqft
Single Family Residence
Built in 1957
8,250 Square Feet Lot
$206,000 Zestimate®
$137/sqft
$-- HOA
What's special
Brand new hvac unitUpdated electricalOriginal windows and doorknobs
- 45 days
- 341
- 25
Likely to sell faster than
Zillow last checked:
Listing updated:
Listed by:
Caroline Alexander,
BHGRE Conner Jackson 731-265-6789
Source: CWTAR,MLS#: 2603468
Facts & features
Interior
Bedrooms & bathrooms
- Bedrooms: 3
- Bathrooms: 2
- Full bathrooms: 2
- Main level bathrooms: 2
- Main level bedrooms: 3
Primary bedroom
- Level: Main
- Area: 169
- Dimensions: 13.0 x 13.0
Bedroom
- Level: Main
- Area: 143
- Dimensions: 13.0 x 11.0
Bedroom
- Level: Main
- Area: 117
- Dimensions: 13.0 x 9.0
Primary bathroom
- Level: Main
- Area: 40
- Dimensions: 8.0 x 5.0
Bathroom
- Level: Main
- Area: 63
- Dimensions: 9.0 x 7.0
Den
- Level: Main
- Area: 208
- Dimensions: 16.0 x 13.0
Kitchen
- Level: Main
- Area: 198
- Dimensions: 18.0 x 11.0
Living room
- Level: Main
- Area: 225
- Dimensions: 15.0 x 15.0
Heating
- Central, Fireplace(s)
Cooling
- Ceiling Fan(s), Central Air
Appliances
- Included: Dishwasher, Exhaust Fan, Gas Water Heater, Self Cleaning Oven, Stainless Steel Appliance(s)
- Laundry: Electric Dryer Hookup, Laundry Room, Washer Hookup
Features
- Ceiling Fan(s), Ceramic Tile Shower, Crown Molding, Fiber Glass Shower, High Ceilings, Smart Thermostat, Tub Shower Combo
- Flooring: Hardwood, Linoleum
- Has basement: No
- Has fireplace: Yes
- Fireplace features: Gas Log
Interior area
- Total interior livable area: 1,528 sqft
Property
Parking
- Total spaces: 2
- Parking features: Garage - Attached, Carport
- Attached garage spaces: 1
- Carport spaces: 1
- Covered spaces: 2
Features
- Levels: One
- Patio & porch: Awning(s), Covered, Front Porch, Side Porch
- Exterior features: Awning(s), Rain Gutters
- Fencing: Chain Link,Partial
Lot
- Size: 8,250 Square Feet
- Dimensions: 55 M x 150 COR
- Features: Corner Lot, Level
Details
- Additional structures: Garage(s)
- Parcel number: 078B B 022.00
- Zoning description: Residential
- Special conditions: Standard
Construction
Type & style
- Home type: SingleFamily
- Property subtype: Single Family Residence
Materials
- Vinyl Siding
- Foundation: Pillar/Post/Pier
- Roof: Composition
Condition
- false
- New construction: No
- Year built: 1957
Utilities & green energy
- Sewer: Public Sewer
- Water: Public
- Utilities for property: Cable Available, Electricity Connected, Fiber Optic Available, Natural Gas Connected, Phone Available, Sewer Connected, Water Connected
Community & HOA
Community
- Subdivision: None
Location
- Region: Jackson
Financial & listing details
- Price per square foot: $137/sqft
- Tax assessed value: $56,300
- Annual tax amount: $490
- Date on market: 7/23/2026
- Road surface type: Asphalt
Estimated market value
$206,000
$196,000 - $216,000
$1,666/mo
Price history
| Date | Event | Price |
|---|---|---|
| 8/23/2026 | Price change | $210,000-4.5%$137/sqft |
Source:  CWTAR #2603468 Report a problem CWTAR #2603468 Report a problem | ||
| 8/18/2026 | Price change | $220,000-2.2%$144/sqft |
Source: CWTAR #2603468 Report a problem | ||
| 7/23/2026 | Listed for sale | $225,000+184.8%$147/sqft |
Source: CWTAR #2603468 Report a problem | ||
| 2/23/2026 | Sold | $79,000-12.1%$52/sqft |
Source: CWTAR #2505230 Report a problem | ||
| 1/18/2026 | Pending sale | $89,900$59/sqft |
Source: CWTAR #2505230 Report a problem | ||
| 1/13/2026 | Price change | $89,900-9.2%$59/sqft |
Source: CWTAR #2505230 Report a problem | ||
| 10/31/2025 | Listed for sale | $99,000+3860%$65/sqft |
Source: CWTAR #2505230 Report a problem | ||
| 1/24/1996 | Sold | $2,500$2/sqft |
Source: Public Record Report a problem | ||
Public tax history
| Year | Property taxes | Tax assessment |
|---|---|---|
| 2025 | $491 | $14,075 |
| 2024 | $491 | $14,075 |
| 2023 | $491 | $14,075 |
| 2022 | $491 -3.2% | $14,075 +19.8% |
| 2021 | $507 | $11,750 |
| 2020 | $507 +83.5% | $11,750 |
| 2019 | $276 -45.5% | $11,750 |
| 2018 | $507 +5.8% | $11,750 +8.3% |
| 2017 | $479 | $10,850 |
| 2016 | $479 +7.4% | $10,850 |
| 2015 | $446 -1.1% | $10,850 -1.1% |
| 2014 | $451 | $10,975 |
| 2013 | -- | $10,975 +0.2% |
| 2012 | $451 | $10,951 |
| 2011 | $451 | $10,951 |
| 2010 | -- | $10,951 -1.1% |
| 2009 | -- | $11,076 +5.7% |
| 2008 | $462 | $10,475 |
| 2007 | $462 | $10,475 |
| 2006 | $462 | $10,475 |
| 2005 | $462 -5.8% | $10,475 |
| 2004 | $490 -0.6% | $10,475 -0.6% |
| 2002 | $493 | $10,538 |
| 2001 | -- | $10,538 -75% |
| 2000 | -- | $42,152 |
Find assessor info on the county website
Monthly payment
Est. payment
Payment breakdown
Explore the cost of this home by adjusting the details. Changes won't be saved.Climate risks
Neighborhood: 38301
Nearby schools
Schools provided by the listing agent
- District: Jackson Madison Consolidated District
Source: CWTAR. This data may not be complete. We recommend contacting the local school district to confirm school assignments for this home.

Similar homes
- $215,0003 bd1 ba1.6k sqft1350 Hollywood Dr, Jackson, TN 38301For Sale
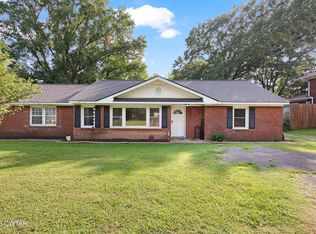 MLS ID #2603576, Jennifer Harris, RE/MAX Unlimited. CWTAR
 - $199,0004 bd3 ba1.7k sqft111 Westwood Ave, Jackson, TN 38301For Sale
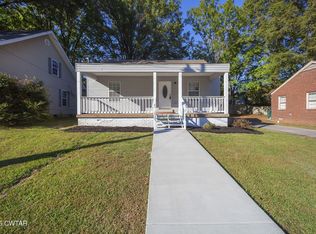 MLS ID #2603442, Jackie David, Total Realty Source. CWTAR
 - $215,0003 bd2 ba1.4k sqft88 Cherokee Dr, Jackson, TN 38301For Sale
 MLS ID #2602975, Braden Mileham, Blue Suede Realty. CWTAR
 - $199,0003 bd2 ba1.2k sqft94 H C Walton Dr, Jackson, TN 38301For Sale
 MLS ID #2603572, Jamie Wray, Vantage Real Estate Services. CWTAR
 - $209,7312 bd2 ba1.7k sqft1104 N Parkway St #37, Jackson, TN 38305For Sale
 MLS ID #3189755, Pablo Pereyra. RealTracs MLS as distributed by MLS GRID
