Welcome home to this beautifully updated, move-in ready brick ranch where all the hard work has already been done for you! Conveniently located just minutes from shopping, restaurants, schools, and the hospital, this charming 3-bedroom, 1-bath home offers comfort, style, and peace of mind from the moment you walk through the door. Inside, you'll find tasteful updates throughout, including new flooring, new interior doors, updated fixtures, and a fully renovated bathroom designed with modern finishes. The oversized laundry room provides extra space for storage and everyday convenience, while the kitchen comes complete with all appliances included, making your move even easier. Enjoy knowing many of the major improvements have already been completed, including a new roof with a 25-year warranty, new water heater, new garage door, and a new A/C unit installed in 2023 with a 10-year warranty. The home's windows are also less than 10 years old, adding to its efficiency and value. Step outside to a spacious backyard with endless possibilities—whether you're hosting cookouts, gardening, or simply relaxing after a long day. Whether you're searching for your first home, looking to downsize, or simply wanting a home where you can unpack and start enjoying life, this one is ready to welcome you. Don't miss your opportunity to make it yours! Call today to schedule your personal showing. Must have appointment!
For sale
$225,000
1350 Hollywood Dr, Jackson, TN 38301
3beds
1,638sqft
:
Get pre-qualified$1,421/mo
Single Family Residence
Built in 1953
0.56 Acres Lot
$223,800 Zestimate®
$137/sqft
$-- HOA
What's special
Tasteful updates throughoutNew garage doorNew flooringUpdated fixturesNew interior doors
- 2 days |
- 287 |
- 16 |
Zillow last checked:
Listing updated:
Listed by:
Jennifer Harris,
RE/MAX Unlimited 731-249-5376
Source: CWTAR,MLS#: 2603576
Facts & features
Interior
Bedrooms & bathrooms
- Bedrooms: 3
- Bathrooms: 1
- Full bathrooms: 1
- Main level bathrooms: 1
- Main level bedrooms: 3
Primary bedroom
- Description: Carpet
- Level: Main
- Area: 196
- Dimensions: 14.0 x 14.0
Bedroom
- Description: LVP flooring. New fixtures
- Level: Main
- Area: 168
- Dimensions: 12.0 x 14.0
Bedroom
- Description: LVP flooring. New fixtures
- Level: Main
- Area: 176
- Dimensions: 16.0 x 11.0
Bathroom
- Description: Totally renovated bathroom!! Everything NEW!
- Level: Main
- Area: 80
- Dimensions: 10.0 x 8.0
Kitchen
- Description: All appliances stay! LVP flooring. New fixtures.
- Level: Main
- Area: 196
- Dimensions: 14.0 x 14.0
Laundry
- Description: Oversized Laundry room. LVP flooring. New fixtures
- Level: Main
- Area: 132
- Dimensions: 11.0 x 12.0
Living room
- Description: LVP Flooring. New fixtures. Gas Logs.
- Level: Main
- Area: 336
- Dimensions: 24.0 x 14.0
Heating
- Central, Fireplace(s), Natural Gas
Cooling
- Ceiling Fan(s), Central Air, Electric
Appliances
- Included: Dishwasher, Dryer, Electric Range, Electric Water Heater, Exhaust Fan, Ice Maker, Microwave, Refrigerator, Washer
- Laundry: Electric Dryer Hookup, Laundry Room, Main Level, Washer Hookup
Features
- Ceiling Fan(s), Eat-in Kitchen, Laminate Counters, Master Downstairs, Tub Shower Combo
- Flooring: Carpet, Luxury Vinyl
- Has basement: No
- Has fireplace: Yes
- Fireplace features: Gas Log, Ventless
Interior area
- Total structure area: 1,776
- Total interior livable area: 1,638 sqft
Property
Parking
- Total spaces: 3
- Parking features: Garage Faces Rear, Open
- Has attached garage: Yes
- Uncovered spaces: 3
Features
- Levels: One
- Patio & porch: Covered, Front Porch
- Fencing: Back Yard,Partial,Wood
Lot
- Size: 0.56 Acres
- Dimensions: 100 x 242
- Features: Level
Details
- Additional structures: Other
- Parcel number: 066N F 005.00
- Zoning description: Residential
- Special conditions: Standard
Construction
Type & style
- Home type: SingleFamily
- Property subtype: Single Family Residence
Materials
- Brick, Vinyl Siding
- Foundation: Block
Condition
- false
- New construction: No
- Year built: 1953
Utilities & green energy
- Electric: Circuit Breakers
- Sewer: Public Sewer
- Water: Public
- Utilities for property: Cable Available, Electricity Connected, Fiber Optic Available, Natural Gas Connected, Phone Available, Sewer Connected, Water Connected
Community & HOA
Community
- Subdivision: None
HOA
- Has HOA: No
Location
- Region: Jackson
Financial & listing details
- Price per square foot: $137/sqft
- Tax assessed value: $127,700
- Annual tax amount: $1,112
- Date on market: 7/29/2026
- Road surface type: Asphalt
Estimated market value
$223,800
$213,000 - $235,000
$1,105/mo
Price history
| Date | Event | Price |
|---|---|---|
| 7/29/2026 | Listed for sale | $225,000$137/sqft |
Source:  CWTAR #2603576 Report a problem CWTAR #2603576 Report a problem | ||
Public tax history
| Year | Property taxes | Tax assessment |
|---|---|---|
| 2025 | $1,113 | $31,925 |
| 2024 | $1,113 | $31,925 |
| 2023 | $1,113 | $31,925 |
| 2022 | $1,113 +51.6% | $31,925 +87.5% |
| 2021 | $734 | $17,025 |
| 2020 | $734 +83.5% | $17,025 |
| 2019 | $400 -45.5% | $17,025 |
| 2018 | $734 +20.5% | $17,025 +23.4% |
| 2017 | $609 | $13,800 |
| 2016 | $609 +3.8% | $13,800 -3.3% |
| 2015 | $587 | $14,275 |
| 2014 | $587 | $14,275 |
| 2013 | -- | $14,275 -1% |
| 2012 | $594 | $14,423 |
| 2010 | -- | $14,423 |
| 2009 | -- | $14,423 +0.3% |
| 2008 | $634 | $14,375 |
| 2007 | $634 | $14,375 |
| 2006 | $634 | $14,375 |
| 2005 | $634 -5.8% | $14,375 |
| 2004 | $673 +6.1% | $14,375 +6.1% |
| 2002 | $634 | $13,551 |
| 2001 | -- | $13,551 |
Find assessor info on the county website
Monthly payment
Est. payment
Payment breakdown
Explore the cost of this home by adjusting the details. Changes won't be saved.Climate risks
Neighborhood: 38301
Nearby schools
GreatSchools rating
- 4/10Arlington Elementary SchoolGrades: PK-5Distance: 0.8 mi
- 3/10Jackson Central Merry Middle SchoolGrades: 6-8Distance: 2 mi
- 3/10Jackson Central Merry High SchoolGrades: 9-12Distance: 2 mi
Schools provided by the listing agent
- District: Jackson Madison Consolidated District
Source: CWTAR. This data may not be complete. We recommend contacting the local school district to confirm school assignments for this home.
- $134,9003 bd1 ba1.5k sqft1340 Hollywood Dr, Jackson, TN 38301Off Market
- $303,8004 bd4 ba5.1k sqft1356 Hollywood Dr, Jackson, TN 38301Off Market

- $54,500-- bd1 ba1.6k sqft1370 Hollywood Dr, Jackson, TN 38301Off Market
- $158,4004 bd3 ba1.9k sqft1336 Hollywood Dr, Jackson, TN 38301Off Market
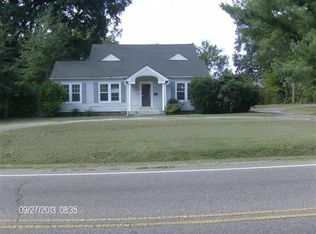
- $176,2002 bd2 ba1.4k sqft1349 Hollywood Dr, Jackson, TN 38301Off Market
- $158,600-- bd1 ba2k sqft1341 Hollywood Dr, Jackson, TN 38301Off Market
- $155,1003 bd1 ba1.6k sqft1357 Hollywood Dr, Jackson, TN 38301Off Market
- $137,900-- bd0 ba1.8k sqft1322 Hollywood Dr, Jackson, TN 38301Off Market
A local agent can set up tours, give advice and negotiate with sellers.
A local lender can help you make sure your offer is ready when you are.
Similar homes
- $199,0003 bd2 ba1.2k sqft94 H C Walton Dr, Jackson, TN 38301For Sale
 MLS ID #2603572, Jamie Wray, Vantage Real Estate Services. CWTAR
 - $225,0003 bd2 ba1.8k sqft215 Westwood Ave, Jackson, TN 38301For Sale
 MLS ID #2603554, Ginger Williams, Town and Country. CWTAR
 - $225,0003 bd2 ba1.5k sqft402 Fairmont Ave, Jackson, TN 38301For Sale
 MLS ID #2603468, Caroline Alexander, BHGRE Conner Jackson. CWTAR
 - $275,0003 bd2 ba1.9k sqft620 Campbell St, Jackson, TN 38301For Sale
 MLS ID #2603562, Kimberly Allen, Town and Country. CWTAR
 - $219,9004 bd2 ba1.8k sqft247 Russell Rd, Jackson, TN 38301For SaleMLS ID #2601803, Alan Sharp Castleman, Hickman Realty Group Inc.-Jack. CWTAR
- $225,0003 bd2 ba1.4k sqft75 Beechwood Dr, Jackson, TN 38301For SaleMLS ID #2602348, Kristen Londe, Town and Country. CWTAR
- $239,9005 bd2 ba1.9k sqft377 Wells Lassiter Rd, Jackson, TN 38301For SaleMLS ID #2603543, Michelle Lilly, Lilly Realty. CWTAR
- $223,0003 bd2 ba1.4k sqft88 Cherokee Dr, Jackson, TN 38301For SaleMLS ID #2602975, Braden Mileham, Blue Suede Realty. CWTAR
- $205,0004 bd3 ba1.7k sqft111 Westwood Ave, Jackson, TN 38301For SaleMLS ID #2603442, Jackie David, Total Realty Source. CWTAR
- $149,9002 bd2 ba1.6k sqft1305 Hollywood Dr, Jackson, TN 38301For SaleMLS ID #10226626, Jennifer A Clark, Tiger Realty. MAAR
- $215,0003 bd2 ba1.4k sqft35 Coatsland Dr, Jackson, TN 38301For SaleMLS ID #2601083, Roy Spencer, Porchlight Realty West TN. CWTAR
- $230,0003 bd2 ba1.8k sqft407 N Highland Ave, Jackson, TN 38301For SaleMLS ID #2602897, Kimberly Allen, Town and Country. CWTAR
- $225,0002 bd2 ba1.5k sqft276 Old Denmark Rd, Jackson, TN 38301For SaleMLS ID #2603384, Alexa Clifton, Town and Country. CWTAR
- $205,0003 bd3 ba1.7k sqft74 Cherokee Dr, Jackson, TN 38301For SaleMLS ID #2603115, Tina Andrade, Fast Track Realty. CWTAR
- $150,0005 bd3 ba1.3k sqft36 Hillcrest Circle Dr, Jackson, TN 38301For SaleMLS ID #2603631, Davey Parker, Parker & Co. Real Estate. CWTAR
- $265,0003 bd2 ba1.7k sqft232 Russell Rd, Jackson, TN 38301For SaleMLS ID #2601192, Heidi Policky, Golden Key. CWTAR
- $182,0003 bd3 ba2k sqft86 Redleaf Pl, Jackson, TN 38305For SaleMLS ID #2603620, Tami S. Reid, Hickman Realty Group Inc.-Jack. CWTAR
- $250,0003 bd3 ba2.1k sqft535 Westmoreland Pl, Jackson, TN 38301For SaleMLS ID #2603319, Blake Ward, Coldwell Banker Southern Realty. CWTAR
- $140,0004 bd2 ba1.2k sqft129 Northside Dr, Jackson, TN 38301For SaleMLS ID #2603629, Davey Parker, Parker & Co. Real Estate. CWTAR
- $245,0003 bd2 ba1.7k sqft16 Oak Grove Rd, Jackson, TN 38301For SaleMLS ID #10226145, Vanessa Vandiver, Century 21 Action Realty. MAAR
