Built in 1910 during Jackson's growth period along N Highland Avenue, this 3 bed/2 bath home features Foursquare and Craftsman style with original hardwood floors, the original staircase, rich woodwork, and a few of the original lead glass windows remain. The timeless architectural character shows throughout. The welcoming wrap around porch is perfect for morning coffee or an afternoon beverage with friends or family. All of the "heavy lifting" improvements have been done with other areas for you to put your personal spin on! Walkable to the bustling downtown area, shopping, restaurants, our wonderful farmers market, our outdoor amphitheater, and many other wonderful assets our downtown offers are not many footsteps away! Also, you are not far from the Jackson/Madison County General Hospital and other medical needs! Reach out for your private showing or for more information.
For sale
$235,000
407 N Highland Ave, Jackson, TN 38301
3beds
1,894sqft
:
Get pre-qualified$1,485/mo
Single Family Residence
Built in 1910
0.38 Acres Lot
$228,400 Zestimate®
$124/sqft
$-- HOA
What's special
Welcoming wrap around porchTimeless architectural characterOriginal hardwood floorsOriginal lead glass windowsRich woodworkOriginal staircase
- 32 days |
- 2,805 |
- 238 |
Likely to sell faster than
Zillow last checked:
Listing updated:
Listed by:
Kimberly Allen,
Town and Country 731-668-7000
Source: CWTAR,MLS#: 2602897
Facts & features
Interior
Bedrooms & bathrooms
- Bedrooms: 3
- Bathrooms: 2
- Full bathrooms: 2
- Main level bathrooms: 1
Primary bedroom
- Level: Upper
- Area: 140
- Dimensions: 14.0 x 10.0
Bedroom
- Level: Upper
- Area: 252
- Dimensions: 18.0 x 14.0
Bedroom
- Level: Upper
- Area: 210
- Dimensions: 21.0 x 10.0
Other
- Level: Main
- Area: 130
- Dimensions: 13.0 x 10.0
Dining room
- Level: Main
- Area: 196
- Dimensions: 14.0 x 14.0
Foyer
- Level: Main
- Area: 140
- Dimensions: 14.0 x 10.0
Kitchen
- Level: Main
- Area: 126
- Dimensions: 14.0 x 9.0
Living room
- Level: Main
- Area: 252
- Dimensions: 18.0 x 14.0
Heating
- Central
Cooling
- Central Air
Appliances
- Included: Dryer, Gas Water Heater, Stainless Steel Appliance(s), Washer
Features
- Cedar Closet(s), Ceiling Fan(s), Crown Molding, Granite Counters
- Flooring: Hardwood, Luxury Vinyl
- Windows: Double Pane Windows, Vinyl Frames, Other
- Basement: Exterior Entry,Unfinished
- Has fireplace: Yes
- Fireplace features: Other
Interior area
- Total structure area: 1,894
- Total interior livable area: 1,894 sqft
Property
Parking
- Total spaces: 2
- Parking features: Open
- Uncovered spaces: 2
Features
- Levels: Two
- Patio & porch: Covered, Front Porch
- Fencing: Back Yard,Partial,Wood
Lot
- Size: 0.38 Acres
- Dimensions: 80 x 206M
- Features: Level
Details
- Additional structures: Shed(s)
- Parcel number: 078H R 021.00
- Special conditions: Standard
Construction
Type & style
- Home type: SingleFamily
- Property subtype: Single Family Residence
Materials
- Shake Siding, Wood Siding
Condition
- false
- New construction: No
- Year built: 1910
Utilities & green energy
- Electric: Circuit Breakers
- Sewer: Public Sewer
- Water: Public
- Utilities for property: Electricity Connected, Water Connected
Community & HOA
Community
- Security: Smoke Detector(s)
- Subdivision: None
HOA
- Has HOA: No
Location
- Region: Jackson
Financial & listing details
- Price per square foot: $124/sqft
- Tax assessed value: $108,800
- Annual tax amount: $947
- Date on market: 6/21/2026
- Road surface type: Asphalt
Estimated market value
$228,400
$217,000 - $240,000
$1,876/mo
Price history
| Date | Event | Price |
|---|---|---|
| 6/21/2026 | Listed for sale | $235,000+11.9%$124/sqft |
Source:  CWTAR #2602897 Report a problem CWTAR #2602897 Report a problem | ||
| 6/20/2025 | Sold | $210,000-2.3%$111/sqft |
Source: CWTAR #2500952 Report a problem | ||
| 5/29/2025 | Pending sale | $215,000$114/sqft |
Source: CWTAR #2500952 Report a problem | ||
| 4/4/2025 | Contingent | $215,000$114/sqft |
Source: CWTAR #2500952 Report a problem | ||
| 3/18/2025 | Price change | $215,000-2.3%$114/sqft |
Source: CWTAR #2500952 Report a problem | ||
| 3/9/2025 | Listed for sale | $220,000+41.9%$116/sqft |
Source: CWTAR #2500952 Report a problem | ||
| 9/12/2023 | Listing removed | -- |
Source: Zillow Rentals Report a problem | ||
| 8/22/2023 | Listed for rent | $1,600$1/sqft |
Source: Zillow Rentals Report a problem | ||
| 10/19/2021 | Listing removed | -- |
Source: CWTAR Report a problem | ||
| 10/11/2021 | Listed for sale | $155,000$82/sqft |
Source: CWTAR #208645 Report a problem | ||
| 10/3/2021 | Listing removed | -- |
Source: CWTAR Report a problem | ||
| 9/25/2021 | Price change | $155,000-5.5%$82/sqft |
Source: CWTAR #208645 Report a problem | ||
| 9/10/2021 | Price change | $164,000-3%$87/sqft |
Source: CWTAR #208645 Report a problem | ||
| 8/14/2021 | Listed for sale | $169,000+83.7%$89/sqft |
Source: CWTAR #208645 Report a problem | ||
| 4/20/2021 | Sold | $92,000-22.7%$49/sqft |
Source: Public Record Report a problem | ||
| 3/20/2021 | Listed for sale | $119,000+77.6%$63/sqft |
Source: CWTAR #206150 Report a problem | ||
| 3/28/2016 | Sold | $67,000-32.9%$35/sqft |
Source: Public Record Report a problem | ||
| 8/25/2015 | Listing removed | $99,900$53/sqft |
Source: Realty One Group 1st National #9946858 Report a problem | ||
| 8/12/2015 | Listed for sale | $99,900$53/sqft |
Source: Realty One Group 1st National #9946858 Report a problem | ||
| 4/9/2015 | Listing removed | $99,900$53/sqft |
Source: First National Realty, Inc. #9946858 Report a problem | ||
| 3/13/2015 | Listed for sale | $99,900-20%$53/sqft |
Source: First National Realty, Inc. #9946858 Report a problem | ||
| 12/5/2014 | Listing removed | $124,900$66/sqft |
Source: Reliant Realty #1568427 Report a problem | ||
| 9/20/2014 | Price change | $124,900-3.8%$66/sqft |
Source: Reliant Realty #1568427 Report a problem | ||
| 8/18/2014 | Listed for sale | $129,900+106.2%$69/sqft |
Source: Reliant Realty #1568427 Report a problem | ||
| 6/27/2014 | Sold | $63,000+40%$33/sqft |
Source: Public Record Report a problem | ||
| 4/24/2013 | Sold | $45,000-22.4%$24/sqft |
Source: Public Record Report a problem | ||
| 10/5/2011 | Price change | $58,000-3.3%$31/sqft |
Source: RE/MAX Realty Source #146448 Report a problem | ||
| 9/8/2011 | Listed for sale | $60,000$32/sqft |
Source: RE/MAX Realty Source #146448 Report a problem | ||
Public tax history
| Year | Property taxes | Tax assessment |
|---|---|---|
| 2025 | $948 | $27,200 |
| 2024 | $948 | $27,200 |
| 2023 | $948 | $27,200 |
| 2022 | $948 +27.6% | $27,200 +57.9% |
| 2021 | $743 | $17,225 |
| 2020 | $743 +83.5% | $17,225 |
| 2019 | $405 -45.5% | $17,225 |
| 2018 | $743 +6.3% | $17,225 +8.7% |
| 2017 | $699 | $15,850 |
| 2016 | $699 +7.3% | $15,850 |
| 2015 | $652 | $15,850 |
| 2014 | $652 | $15,850 |
| 2013 | -- | $15,850 +13.2% |
| 2012 | $577 | $14,004 |
| 2011 | $577 | $14,004 -37.5% |
| 2010 | -- | $22,406 |
| 2009 | -- | $22,406 +7.8% |
| 2008 | $917 | $20,784 |
| 2007 | $917 | $20,784 |
| 2006 | $917 | $20,784 |
| 2005 | $917 -5.8% | $20,784 |
| 2004 | $973 +16.8% | $20,784 +16.8% |
| 2002 | $833 | $17,798 |
| 2001 | -- | $17,798 -60% |
| 2000 | -- | $44,495 |
Find assessor info on the county website
Monthly payment
Est. payment
Payment breakdown
Explore the cost of this home by adjusting the details. Changes won't be saved.Climate risks
Neighborhood: 38301
Nearby schools
GreatSchools rating
- 3/10Alexander Elementary SchoolGrades: PK-5Distance: 0.4 mi
- 4/10North Parkway Middle SchoolGrades: 6-8Distance: 2 mi
- 3/10South Side High SchoolGrades: 9-12Distance: 3.8 mi
Schools provided by the listing agent
- District: Jackson Madison Consolidated District
Source: CWTAR. This data may not be complete. We recommend contacting the local school district to confirm school assignments for this home.
- $265,5003 bd2 ba2.1k sqft417 N Highland Ave, Jackson, TN 38301Off Market

- $256,4003 bd3 ba2.7k sqft399 N Highland Ave, Jackson, TN 38301Off Market
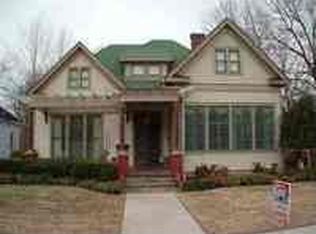
- $76,000-- bd0 ba1k sqft118 W King St, Jackson, TN 38301Off Market
- $302,200-- bd2 ba4.3k sqft423 N Highland Ave, Jackson, TN 38301Off Market
- $185,1005 bd3 ba3.5k sqft395 N Highland Ave, Jackson, TN 38301Off Market
- $66,100-- bd0 ba1.6k sqft124 W King St, Jackson, TN 38301Off Market
- $15,400-- bd-- ba-- sqftCedar St, Jackson, TN 38301Off Market
- $109,400-- bd1 ba1.7k sqft126 W King St, Jackson, TN 38301Off Market
A local agent can set up tours, give advice and negotiate with sellers.
Similar homes
- $223,0003 bd2 ba1.4k sqft88 Cherokee Dr, Jackson, TN 38301For Sale
 MLS ID #2602975, Braden Mileham, Blue Suede Realty. CWTAR
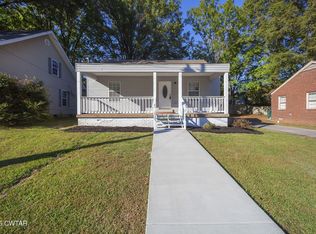
 - $205,0004 bd3 ba1.7k sqft111 Westwood Ave, Jackson, TN 38301For Sale
 MLS ID #2603442, Jackie David, Total Realty Source. CWTAR
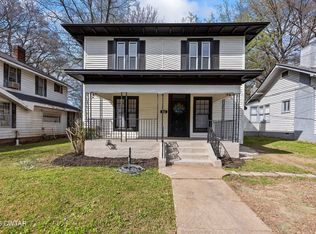
 - $215,0003 bd2 ba1.8k sqft335 Division Ave, Jackson, TN 38301For Sale
 MLS ID #2601225, Ginger Williams, Town and Country. CWTAR
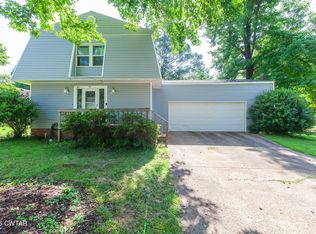
 - $205,0003 bd3 ba1.7k sqft74 Cherokee Dr, Jackson, TN 38301For Sale
 MLS ID #2603115, Tina Andrade, Fast Track Realty. CWTAR
 - $225,0003 bd2 ba1.4k sqft75 Beechwood Dr, Jackson, TN 38301For SaleMLS ID #2602348, Kristen Londe, Town and Country. CWTAR
- $224,5003 bd2 ba1.4k sqft209 Hatton St, Jackson, TN 38301For SaleMLS ID #2601253, Peggy Graves, Coldwell Banker Southern Realty. CWTAR
- $215,0003 bd2 ba1.4k sqft35 Coatsland Dr, Jackson, TN 38301For SaleMLS ID #2601083, Roy Spencer, Porchlight Realty West TN. CWTAR
- $209,9003 bd2 ba1.3k sqft155 Penny Ln, Jackson, TN 38301For SaleMLS ID #2602727, Jerry Bullman, Crye-Leike Elite. CWTAR
- $229,9003 bd2 ba1.2k sqft1408 Mifflin Rd, Jackson, TN 38301For SaleMLS ID #2603392, Jamie Wray, Vantage Real Estate Services. CWTAR
- $189,9002 bd2 ba1.6k sqft915 N Highland Ave, Jackson, TN 38301For SaleMLS ID #2602606, Mallory Slaughter Yates, All-Star Real Estate. CWTAR
- $257,9005 bd3 ba2.6k sqft22 Bethany Dr, Jackson, TN 38301For SaleMLS ID #2502390, Rachel Fullington, Hickman Realty Group Inc.-Jack. CWTAR
- $246,0004 bd2 ba2.1k sqft36 McDaniel Dr, Jackson, TN 38305For Sale
 MLS ID #3245702, Betty McGaughey. RealTracs MLS as distributed by MLS GRID
 - $285,0004 bd2 ba2.1k sqft122 Roland Ave, Jackson, TN 38301For SaleMLS ID #2602777, Madison Balding, Town and Country. CWTAR
- $260,0004 bd3 ba2k sqft55 Lost Creek Dr, Jackson, TN 38305For SaleMLS ID #2603211, Ginger Williams, Town and Country. CWTAR
- $265,0003 bd2 ba1.7k sqft55 Sundown Dr, Jackson, TN 38305For SaleMLS ID #2603395, Debra Ann Kee, Porchlight Realty West TN. CWTAR
- $219,0004 bd2 ba2k sqft468 Red Ln, Jackson, TN 38301For SaleMLS ID #2602764, Todd E. Haltom, Haltom Real Estate Group. CWTAR
- $315,0004 bd3 ba2.6k sqft1010 Prospect Ave, Jackson, TN 38301For SaleMLS ID #2602439, Amanda Harvey, Coldwell Banker Southern Realty. CWTAR
- $289,9003 bd2 ba1.5k sqft223 Morgan St, Jackson, TN 38301For SaleMLS ID #2600401, Peggy Graves, Coldwell Banker Southern Realty. CWTAR
- $199,0003 bd2 ba1.2k sqft94 H C Walton Dr, Jackson, TN 38301For SaleMLS ID #2601014, Jamie Wray, Vantage Real Estate Services. CWTAR
- $194,9004 bd2 ba1.7k sqft301 Bolivar Hwy, Jackson, TN 38301For SaleMLS ID #2602776, Melanie Malone, Crye-Leike Elite. CWTAR
