Seller says Show and Make an Offer!! 1010 Prospect Ave in Jackson's desirable LANA area offers space, character, and opportunity on a large lot. This 4-bedroom, 3-bath home features over 2,600 sq ft with two living areas, dining room, eat-in kitchen, original hardwood floors, and a finished basement with additional living space. Major updates include a new roof, tankless water heater, updated plumbing, renovated laundry room, remodeled downstairs bedroom and bath, and a tiled walk-in shower with soaking tub. Enjoy the fenced backyard, mature setting, hot tub sunroom, and view across the street overlooking the backside of Campbell Lake. Sold as-is and ideal for buyers who appreciate good bones, thoughtful updates, and the opportunity to make it their own.
For sale
Price cut: $15K (10/8)
$285,000
1010 Prospect Ave, Jackson, TN 38301
4beds
2,666sqft
Single Family Residence
Built in 1949
0.61 Acres Lot
$293,200 Zestimate®
$107/sqft
$-- HOA
What's special
Mature settingFenced backyardNew roofEat-in kitchenOriginal hardwood floorsUpdated plumbingRenovated laundry room
- 136 days
- 268
- 23
Zillow last checked:
Listing updated:
Listed by:
Amanda Harvey,
Coldwell Banker Southern Realty 731-668-1777
Source: CWTAR,MLS#: 2602439
Facts & features
Interior
Bedrooms & bathrooms
- Bedrooms: 4
- Bathrooms: 3
- Full bathrooms: 3
- Main level bathrooms: 1
- Main level bedrooms: 2
Primary bedroom
- Level: Lower
- Area: 195
- Dimensions: 15.0 x 13.0
Bedroom
- Level: Main
- Area: 168
- Dimensions: 14.0 x 12.0
Bedroom
- Level: Main
- Area: 180
- Dimensions: 12.0 x 15.0
Bedroom
- Level: Lower
- Area: 144
- Dimensions: 9.0 x 16.0
Dining room
- Level: Main
- Area: 156
- Dimensions: 12.0 x 13.0
Family room
- Level: Lower
- Area: 754
- Dimensions: 29.0 x 26.0
Kitchen
- Level: Main
- Area: 216
- Dimensions: 18.0 x 12.0
Laundry
- Level: Lower
- Area: 70
- Dimensions: 10.0 x 7.0
Living room
- Level: Main
- Area: 336
- Dimensions: 14.0 x 24.0
Heating
- Central
Cooling
- Central Air
Appliances
- Included: Dishwasher, Electric Range, Stainless Steel Appliance(s), Tankless Water Heater
- Laundry: Electric Dryer Hookup, Laundry Room, Sink, Washer Hookup
Features
- Eat-in Kitchen, Kitchen Island
- Flooring: Ceramic Tile, Concrete, Hardwood, Tile
- Has fireplace: Yes
- Fireplace features: Other
Interior area
- Total interior livable area: 2,666 sqft
Property
Parking
- Total spaces: 1
- Parking features: Gravel, Parking Pad
- Carport spaces: 1
Features
- Levels: Two
- Exterior features: Rain Gutters
- Fencing: Back Yard
Lot
- Size: 0.61 Acres
- Dimensions: 189 x 150
Details
- Additional structures: Shed(s)
- Parcel number: 078A M 001.00
- Special conditions: Standard
Construction
Type & style
- Home type: SingleFamily
- Property subtype: Single Family Residence
Materials
- Stone, Wood Siding
- Foundation: Slab
- Roof: Shingle
Condition
- false
- New construction: No
- Year built: 1949
Utilities & green energy
- Electric: Circuit Breakers
- Water: Public
- Utilities for property: Electricity Connected, Natural Gas Connected, Sewer Connected, Water Connected
Community & HOA
Community
- Subdivision: Crescent Park
HOA
- Has HOA: No
Location
- Region: Jackson
Financial & listing details
- Price per square foot: $107/sqft
- Tax assessed value: $150,100
- Annual tax amount: $1,307
- Date on market: 5/26/2026
- Road surface type: Asphalt
Estimated market value
$293,200
$279,000 - $308,000
$2,379/mo
Price history
| Date | Event | Price |
|---|---|---|
| 10/8/2026 | Price change | $285,000-5%$107/sqft |
Source:  CWTAR #2602439 Report a problem CWTAR #2602439 Report a problem | ||
| 8/9/2026 | Price change | $300,000-4.8%$113/sqft |
Source: CWTAR #2602439 Report a problem | ||
| 5/26/2026 | Listed for sale | $315,000$118/sqft |
Source: CWTAR #2602439 Report a problem | ||
Public tax history
| Year | Property taxes | Tax assessment |
|---|---|---|
| 2025 | $1,308 | $37,525 |
| 2024 | $1,308 | $37,525 |
| 2023 | $1,308 | $37,525 |
| 2022 | $1,308 +28.2% | $37,525 +58.7% |
| 2021 | $1,020 | $23,650 |
| 2020 | $1,020 +83.5% | $23,650 |
| 2019 | $556 -45.5% | $23,650 |
| 2018 | $1,020 +0.1% | $23,650 +2.4% |
| 2017 | $1,019 | $23,100 |
| 2016 | $1,019 +7.3% | $23,100 |
| 2015 | $950 | $23,100 |
| 2014 | $950 | $23,100 |
| 2013 | -- | $23,100 +12.7% |
| 2012 | $845 -0.4% | $20,498 -0.4% |
| 2011 | $848 | $20,572 |
| 2010 | -- | $20,572 |
| 2009 | -- | $20,572 +8.7% |
| 2008 | $834 | $18,921 |
| 2007 | $834 | $18,921 |
| 2006 | $834 | $18,921 |
| 2005 | $834 -5.8% | $18,921 |
| 2004 | $886 +15.5% | $18,921 +15.5% |
| 2002 | $767 | $16,388 |
| 2001 | -- | $16,388 -75% |
| 2000 | -- | $65,551 |
Find assessor info on the county website
Monthly payment
Est. payment
Payment breakdown
Explore the cost of this home by adjusting the details. Changes won't be saved.Climate risks
Neighborhood: 38301
Nearby schools
Schools provided by the listing agent
- District: Jackson Madison Consolidated District
Source: CWTAR. This data may not be complete. We recommend contacting the local school district to confirm school assignments for this home.

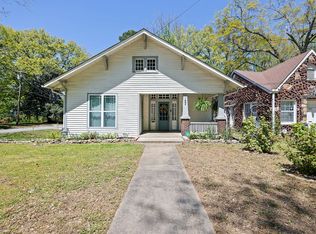
Similar homes
- $275,0005 bd2 ba2.8k sqft1491 Lambuth Blvd, Jackson, TN 38301For Sale By Owner
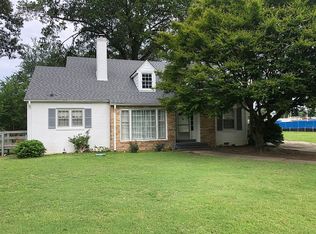
- $259,9004 bd2 ba2.1k sqft122 Roland Ave, Jackson, TN 38301For Sale
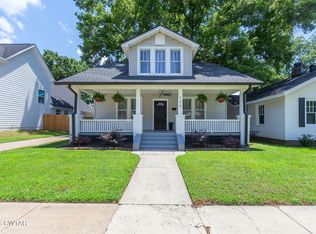 MLS ID #2602777, Madison Balding, Town and Country. CWTAR
 - $275,0004 bd2 ba2.6k sqft581 Russell Rd, Jackson, TN 38301For Sale
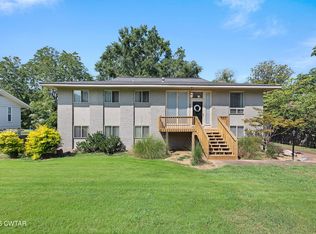 MLS ID #2604242, Tori Wilkerson, Hickman Realty Group Inc.-Jack. CWTAR
 - $289,0004 bd2 ba2.3k sqft148 Sunvalley Dr, Jackson, TN 38305For Sale
 MLS ID #2603405, Melissa J McPhearson, BHGRE Conner Jackson. CWTAR
 - $359,9004 bd3 ba3.1k sqft118 Arlington Ave, Jackson, TN 38301For Sale
 MLS ID #3309076, Josh Trammell. RealTracs MLS as distributed by MLS GRID
 - $269,9003 bd3 ba2.3k sqft17 Westchester Ct, Jackson, TN 38305For SaleMLS ID #3543207, Dylan Jones. RealTracs MLS as distributed by MLS GRID
