Located at 7 Robin Hood Lane in Jackson, Tennessee, this multi-level home offers lots of space for the money. The home includes 5 bedrooms, 3 bathrooms, a living room, kitchen, den, and lots of entertaining room outdoors as well. The living room features light hardwood-style flooring, a brick fireplace as a central focal point, large windows that allow ample natural light. The well-appointed kitchen is equipped with light blueish-gray cabinetry, granite countertops, stainless steel appliances including a range, microwave, and dishwasher, and tile flooring. Crown molding throughout the main living areas contributes to the home's classic character.
For sale
Price cut: $16K (8/26)
$299,000
7 Robin Hood Ln, Jackson, TN 38305
5beds
2,514sqft
Single Family Residence
Built in 1969
0.48 Acres Lot
$297,100 Zestimate®
$119/sqft
$-- HOA
What's special
Classic characterWell-appointed kitchenLight blueish-gray cabinetryTile flooringGranite countertopsLight hardwood-style flooring
- 81 days
- 238
- 23
Zillow last checked:
Listing updated:
Listed by:
Marty Lannom,
Professional Real Estate Group 731-285-5505
Source: CWTAR,MLS#: 2603398
Facts & features
Interior
Bedrooms & bathrooms
- Bedrooms: 5
- Bathrooms: 3
- Full bathrooms: 3
- Main level bathrooms: 1
- Main level bedrooms: 2
Primary bedroom
- Level: Upper
- Area: 228
- Dimensions: 19.0 x 12.0
Bedroom
- Level: Lower
- Area: 132
- Dimensions: 12.0 x 11.0
Bedroom
- Level: Lower
- Area: 350
- Dimensions: 25.0 x 14.0
Bedroom
- Level: Upper
- Area: 132
- Dimensions: 12.0 x 11.0
Bedroom
- Level: Upper
- Area: 132
- Dimensions: 12.0 x 11.0
Game room
- Level: Main
- Area: 350
- Dimensions: 25.0 x 14.0
Great room
- Level: Main
- Area: 266
- Dimensions: 19.0 x 14.0
Kitchen
- Area: 312
- Dimensions: 26.0 x 12.0
Cooling
- Central Air
Appliances
- Included: Dishwasher, Electric Water Heater, Microwave, Washer
- Laundry: Washer Hookup
Features
- Breakfast Bar, Entrance Foyer, Granite Counters, Walk-In Closet(s)
- Flooring: Carpet, Ceramic Tile, Laminate
- Windows: Low Emissivity Windows, Vinyl Frames
- Has fireplace: Yes
- Fireplace features: Other
Interior area
- Total interior livable area: 2,514 sqft
Property
Parking
- Total spaces: 2
- Parking features: Carport
- Carport spaces: 2
Features
- Levels: One and One Half
- Patio & porch: Rear Porch
- Exterior features: Rain Gutters
- Fencing: Back Yard,Wood
Lot
- Size: 0.48 Acres
- Dimensions: 116 x 182
- Features: Corner Lot
Details
- Parcel number: 044L A 001.00
- Special conditions: Standard
Construction
Type & style
- Home type: SingleFamily
- Property subtype: Single Family Residence
Materials
- Brick, Vinyl Siding, Wood Siding
- Foundation: Slab
- Roof: Shingle
Condition
- false
- New construction: No
- Year built: 1969
Utilities & green energy
- Sewer: Public Sewer
- Water: Public
- Utilities for property: Cable Available, Electricity Connected, Fiber Optic Available, Sewer Available
Community & HOA
Community
- Security: Smoke Detector(s)
- Subdivision: Ouida Woods
Location
- Region: Jackson
Financial & listing details
- Price per square foot: $119/sqft
- Tax assessed value: $119,400
- Annual tax amount: $1,040
- Date on market: 7/20/2026
- Road surface type: Asphalt
Estimated market value
$297,100
$282,000 - $312,000
$2,421/mo
Price history
| Date | Event | Price |
|---|---|---|
| 8/26/2026 | Price change | $299,000-5.1%$119/sqft |
Source:  CWTAR #2603398 Report a problem CWTAR #2603398 Report a problem | ||
| 8/13/2026 | Price change | $315,000-1.3%$125/sqft |
Source: CWTAR #2603398 Report a problem | ||
| 7/29/2026 | Price change | $319,000-3%$127/sqft |
Source: CWTAR #2603398 Report a problem | ||
| 7/20/2026 | Listed for sale | $329,000+15.8%$131/sqft |
Source: CWTAR #2603398 Report a problem | ||
| 6/18/2026 | Sold | $284,000+0%$113/sqft |
Source:  MAAR #10208202 Report a problem MAAR #10208202 Report a problem | ||
| 6/12/2026 | Pending sale | $283,999$113/sqft |
Source: MAAR #10208202 Report a problem | ||
| 1/9/2026 | Price change | $283,999-0.4%$113/sqft |
Source: MAAR #10208202 Report a problem | ||
| 10/21/2025 | Listed for sale | $285,000+70.7%$113/sqft |
Source: MAAR #10208202 Report a problem | ||
| 1/19/2018 | Sold | $167,000-7%$66/sqft |
Source: Public Record Report a problem | ||
| 10/16/2017 | Price change | $179,500-1.6%$71/sqft |
Source: Haltom Real Estate Group #179593 Report a problem | ||
| 10/7/2017 | Price change | $182,500-6.4%$73/sqft |
Source: Haltom Real Estate Group #179593 Report a problem | ||
| 9/19/2017 | Listed for sale | $195,000+181.8%$78/sqft |
Source: Haltom Real Estate Group #179593 Report a problem | ||
| 9/12/2008 | Sold | $69,200-11.2%$28/sqft |
Source: Public Record Report a problem | ||
| 9/3/2008 | Price change | $77,900-22%$31/sqft |
Source: Century 21 #130333 Report a problem | ||
| 7/17/2008 | Listed for sale | $99,900-23.2%$40/sqft |
Source: Century 21 #130333 Report a problem | ||
| 6/20/2008 | Sold | $130,105+0.1%$52/sqft |
Source: Public Record Report a problem | ||
| 4/29/2005 | Sold | $130,000$52/sqft |
Source: Public Record Report a problem | ||
Public tax history
| Year | Property taxes | Tax assessment |
|---|---|---|
| 2025 | $1,040 | $29,850 |
| 2024 | $1,040 | $29,850 |
| 2023 | $1,040 | $29,850 |
| 2022 | $1,040 +13.9% | $29,850 +41% |
| 2021 | $913 | $21,175 |
| 2020 | $913 +83.5% | $21,175 |
| 2019 | $498 -45.5% | $21,175 |
| 2018 | $913 -1% | $21,175 +1.3% |
| 2017 | $922 | $20,900 |
| 2016 | $922 +7.3% | $20,900 |
| 2015 | $859 | $20,900 |
| 2014 | $859 | $20,900 |
| 2013 | -- | $20,900 -7.7% |
| 2012 | $933 | $22,635 |
| 2011 | $933 | $22,635 -0.2% |
| 2010 | -- | $22,685 |
| 2009 | -- | $22,685 -0.7% |
| 2008 | $1,007 | $22,840 |
| 2007 | $1,007 | $22,840 |
| 2006 | $1,007 +1.6% | $22,840 +1.6% |
| 2005 | $991 -5.8% | $22,476 |
| 2004 | $1,052 +4.6% | $22,476 +4.6% |
| 2002 | $1,005 | $21,479 |
| 2001 | -- | $21,479 -75% |
| 2000 | -- | $85,916 |
Find assessor info on the county website
Monthly payment
Est. payment
Payment breakdown
Explore the cost of this home by adjusting the details. Changes won't be saved.Climate risks
Neighborhood: 38305
Nearby schools
Schools provided by the listing agent
- District: Jackson Madison Consolidated District
Source: CWTAR. This data may not be complete. We recommend contacting the local school district to confirm school assignments for this home.

Similar homes

- $300,0004 bd3 ba2.4k sqft12 Brookstone Pl, Jackson, TN 38305For Sale
 MLS ID #2603584, Mesha Spearman, CENTURY 21 Action Realty. CWTAR
 - $289,0004 bd2 ba2.3k sqft148 Sunvalley Dr, Jackson, TN 38305For Sale
 MLS ID #2603405, Melissa J McPhearson, BHGRE Conner Jackson. CWTAR
 - $285,0005 bd3 ba2.9k sqft11 Windy Hill Cv, Jackson, TN 38305For Sale
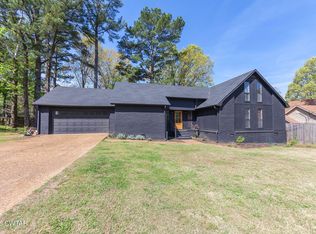 MLS ID #2601648, Bailey Bell, Town and Country. CWTAR
 - $282,7503 bd2 ba1.8k sqft32 Colonial Cv, Jackson, TN 38305For Sale
 MLS ID #2603228, Riley Ragan, Ragan Realty Group. CWTAR
 - $269,9003 bd3 ba2.3k sqft17 Westchester Ct, Jackson, TN 38305For Sale
 MLS ID #3543207, Dylan Jones. RealTracs MLS as distributed by MLS GRID
