This immaculate 5 bedroom home offers the convenience of one-level living with a desirable split floor plan, placing the spacious primary suite privately on one side of the home. Pride of ownership shines throughout with beautiful custom cabinetry crafted by the homeowner, a skilled cabinet maker, all nestled in a highly desirable neighborhood with county taxes only. Enjoy the relaxing back patio with a spa jacuzzi, a spacious 3 car garage featuring a built-in tornado shelter/safe room and rear access door, plus a dedicated RV parking space on the side of the home. Every detail reflects exceptional craftsmanship, comfort, and functionality. Don't miss your opportunity to own this one-of-a-kind property. Call Victoria today to schedule your private tour!
For sale
Price cut: $6K (6/29)
$364,000
134 Glen Dillon Dr, Jackson, TN 38305
5beds
2,045sqft
:
Get pre-qualified$2,251/mo
Single Family Residence
Built in 1994
-- sqft lot
$358,900 Zestimate®
$178/sqft
$-- HOA
What's special
Desirable split floor planOne-level livingBeautiful cabinetry
- 77 days |
- 275 |
- 9 |
Zillow last checked:
Listing updated:
Listed by:
Victoria Saveh,
BHGRE Conner Jackson 731-265-6789
Source: CWTAR,MLS#: 2602253
Facts & features
Interior
Bedrooms & bathrooms
- Bedrooms: 5
- Bathrooms: 3
- Full bathrooms: 2
- 1/2 bathrooms: 1
- Main level bathrooms: 2
- Main level bedrooms: 5
Primary bedroom
- Level: Main
- Area: 195
- Dimensions: 15.0 x 13.0
Bedroom
- Level: Main
- Area: 110
- Dimensions: 10.0 x 11.0
Bedroom
- Level: Main
- Area: 110
- Dimensions: 10.0 x 11.0
Bedroom
- Level: Main
- Area: 130
- Dimensions: 10.0 x 13.0
Bedroom
- Level: Main
- Area: 143
- Dimensions: 11.0 x 13.0
Dining room
- Level: Main
- Area: 110
- Dimensions: 10.0 x 11.0
Kitchen
- Level: Main
- Area: 156
- Dimensions: 13.0 x 12.0
Laundry
- Level: Main
- Area: 48
- Dimensions: 8.0 x 6.0
Living room
- Level: Main
- Area: 210
- Dimensions: 14.0 x 15.0
Heating
- Forced Air
Cooling
- Ceiling Fan(s), Central Air, Electric
Appliances
- Laundry: Washer Hookup
Features
- Breakfast Bar, Double Vanity, Eat-in Kitchen, Entrance Foyer, Granite Counters, High Ceilings, Walk-In Closet(s), Other
- Flooring: Carpet, Hardwood, Tile
- Windows: Blinds, Vinyl Frames
- Has fireplace: Yes
- Fireplace features: Gas Log
Interior area
- Total interior livable area: 2,045 sqft
Property
Parking
- Total spaces: 3
- Parking features: Garage Door Opener, Garage Faces Front
- Attached garage spaces: 3
Features
- Levels: One
- Patio & porch: Covered, Front Porch, Patio, Porch
- Exterior features: Basketball Court, Rain Gutters
- Fencing: Wood
Lot
- Dimensions: 103.16 x 165.91 x 100 x 170.79
Details
- Parcel number: 034H E 029.00
- Special conditions: Standard
Construction
Type & style
- Home type: SingleFamily
- Property subtype: Single Family Residence
Materials
- Wood Siding
- Foundation: Permanent
- Roof: Shingle
Condition
- false
- New construction: No
- Year built: 1994
Utilities & green energy
- Sewer: Public Sewer
- Water: Public
Community & HOA
Community
- Security: Fire Alarm, Security System, Smoke Detector(s)
- Subdivision: Northmeade Woods
HOA
- Has HOA: No
Location
- Region: Jackson
Financial & listing details
- Price per square foot: $178/sqft
- Tax assessed value: $237,800
- Annual tax amount: $1,113
- Date on market: 5/15/2026
- Road surface type: Asphalt
Estimated market value
$358,900
$341,000 - $377,000
$2,198/mo
Price history
| Date | Event | Price |
|---|---|---|
| 6/29/2026 | Price change | $364,000-1.6%$178/sqft |
Source:  CWTAR #2602253 Report a problem CWTAR #2602253 Report a problem | ||
| 5/15/2026 | Listed for sale | $370,000+27.6%$181/sqft |
Source: CWTAR #2602253 Report a problem | ||
| 7/25/2023 | Sold | $290,000+0%$142/sqft |
Source: Public Record Report a problem | ||
| 6/24/2023 | Pending sale | $289,900$142/sqft |
Source: CWTAR #232451 Report a problem | ||
| 6/22/2023 | Listed for sale | $289,900$142/sqft |
Source: CWTAR #232451 Report a problem | ||
Public tax history
| Year | Property taxes | Tax assessment |
|---|---|---|
| 2025 | $1,114 | $59,450 |
| 2024 | $1,114 | $59,450 |
| 2023 | $1,114 | $59,450 |
| 2022 | $1,114 +24.2% | $59,450 +55.8% |
| 2021 | $897 | $38,150 |
| 2020 | $897 | $38,150 |
| 2019 | $897 | $38,150 |
| 2018 | $897 +0.3% | $38,150 +4.5% |
| 2017 | $894 | $36,500 |
| 2016 | $894 +13.9% | $36,500 |
| 2015 | $785 -0.3% | $36,500 -0.3% |
| 2014 | $787 | $36,600 |
| 2013 | -- | $36,600 -3% |
| 2012 | $811 | $37,720 |
| 2011 | $811 | $37,720 |
| 2010 | -- | $37,720 -2.3% |
| 2009 | -- | $38,599 +3.9% |
| 2008 | $858 | $37,157 |
| 2007 | $858 | $37,157 |
| 2006 | $858 | $37,157 |
| 2005 | $858 -6.1% | $37,157 |
| 2004 | $914 +16.2% | $37,157 +16.2% |
| 2002 | $786 | $31,971 |
| 2001 | -- | $31,971 -75% |
| 2000 | -- | $127,883 |
Find assessor info on the county website
Monthly payment
Est. payment
Payment breakdown
Explore the cost of this home by adjusting the details. Changes won't be saved.Climate risks
Neighborhood: 38305
Nearby schools
GreatSchools rating
- 5/10Thelma Barker Elementary SchoolGrades: K-5Distance: 0.6 mi
- 6/10Northeast Middle SchoolGrades: 6-8Distance: 3 mi
- 3/10North Side High SchoolGrades: 9-12Distance: 1.5 mi
Schools provided by the listing agent
- District: Jackson Madison Consolidated District
Source: CWTAR. This data may not be complete. We recommend contacting the local school district to confirm school assignments for this home.
- $289,0003 bd3 ba2.1k sqft140 Glen Dillon Dr, Jackson, TN 38305Sold

- $242,400-- bd2 ba1.6k sqft126 Glen Dillon Dr, Jackson, TN 38305Off Market
- $369,0003 bd2 ba1.9k sqft135 Glen Dillon Dr, Jackson, TN 38305Sold

- $283,8003 bd2 ba2.1k sqft148 Glen Dillon Dr, Jackson, TN 38305Off Market

- $25,000-- bd-- ba-- sqft118 Glen Dillon Dr, Jackson, TN 38305Off Market
- $7,500-- bd-- ba-- sqft143 Glen Dillon Dr, Jackson, TN 38305Off Market
- $7,500-- bd-- ba-- sqft127 Glen Dillon Dr, Jackson, TN 38305Off Market
- $238,6003 bd2 ba1.6k sqft154 Glen Dillon Dr, Jackson, TN 38305Off Market
A local agent can set up tours, give advice and negotiate with sellers.
Similar homes
- $329,9003 bd2 ba1.9k sqft98 Wentworth Dr, Jackson, TN 38305For Sale
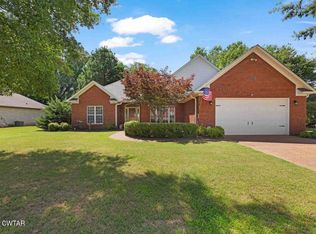 MLS ID #2603555, Drake Harber, Blue Suede Realty. CWTAR
 - $359,9004 bd3 ba2.7k sqft49 Glen Echo Dr, Jackson, TN 38305For Sale
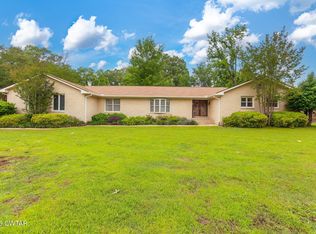 MLS ID #2602225, Todd E. Haltom, Haltom Real Estate Group. CWTAR
 - $364,9004 bd2 ba2.3k sqft116 King David Dr, Jackson, TN 38305For Sale
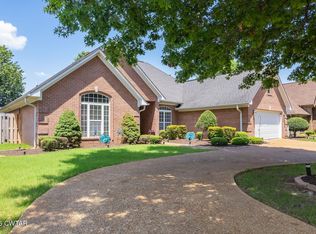 MLS ID #2602591, Talonda Melton-Mays, The People's RE Group. CWTAR
 - $349,9004 bd3 ba2.8k sqft38 Leigh Ln, Jackson, TN 38305For Sale
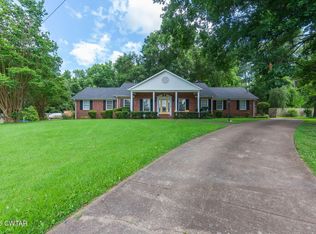 MLS ID #2602893, Eric Bond, Crye-Leike Elite. CWTAR
 - $349,0003 bd2 ba2k sqft22 Belle Trace Cv, Jackson, TN 38305For SaleMLS ID #2603494, Todd E. Haltom, Haltom Real Estate Group. CWTAR
- $350,0004 bd3 ba2.1k sqft19 Ezekial Dr, Jackson, TN 38305For SaleMLS ID #2602836, Timothy Shane Bowen, Tennessee Valley Realty and In. CWTAR
- $290,0004 bd3 ba2k sqft232 Chapel Creek Dr, Jackson, TN 38305For SaleMLS ID #2603462, Jada S Slayton, RE/MAX Realty Source. CWTAR
- $265,0003 bd2 ba1.7k sqft55 Sundown Dr, Jackson, TN 38305For SaleMLS ID #2603395, Debra Ann Kee, Porchlight Realty West TN. CWTAR
- $269,9003 bd2 ba1.7k sqft96 Sundown Dr, Jackson, TN 38305For SaleMLS ID #2602469, Alan Sharp Castleman, Hickman Realty Group Inc.-Jack. CWTAR
- $329,9005 bd3 ba2.6k sqft59 Willow Branch Dr, Jackson, TN 38305For SaleMLS ID #2603200, Todd E. Haltom, Haltom Real Estate Group. CWTAR
- $315,0004 bd2 ba2k sqft36 Jackson Creek Dr, Jackson, TN 38305For SaleMLS ID #2602021, Carl Edward Roberson, BHGRE Conner Jackson. CWTAR
- $316,9004 bd2 ba1.8k sqft30 Success Cv, Jackson, TN 38305For SaleMLS ID #2603125, Debra Ann Kee, Porchlight Realty West TN. CWTAR
- $345,0003 bd2 ba1.9k sqft96 Gatewick Dr, Jackson, TN 38305For SaleMLS ID #2603142, India Mesa, Crye-Leike Elite. CWTAR
- $500,0004 bd4 ba2.9k sqft493 Shadow Ridge Dr, Jackson, TN 38305For SaleMLS ID #2603520, Eric Seratt, Coldwell Banker Southern Realty. CWTAR
- $334,9003 bd2 ba2k sqft30 Isaac St, Jackson, TN 38305For SaleMLS ID #2602525, Jacob Brady, Prosper Realty Group. CWTAR
- $379,9004 bd4 ba2.6k sqft37 Springview Dr, Jackson, TN 38305For SaleMLS ID #2601994, Lauren Hyde Wiggins, Porchlight Realty West TN. CWTAR
- $279,9003 bd2 ba2.2k sqft1053 Ashport Rd, Jackson, TN 38305For SaleMLS ID #2602205, Betty A Brown, Vantage Real Estate Services. CWTAR
- $340,0003 bd2 ba1.9k sqft42 Goldfield Cv, Jackson, TN 38305For SaleMLS ID #2603055, Blake Ward, Coldwell Banker Southern Realty. CWTAR
- $289,9004 bd3 ba1.9k sqft19 Sandbourne Cv, Jackson, TN 38305For SaleMLS ID #2603035, Tami S. Reid, Hickman Realty Group Inc.-Jack. CWTAR
- $415,0004 bd2 ba2.4k sqft104 Springbrook Dr, Jackson, TN 38305For SaleMLS ID #10225513, Rena R Payne, Coldwell Banker Collins-Maury. MAAR
