Beautiful home with an inground pool! One year old liner and pump. One year old roof. New HVAC. New garage door. New kitchen appliances. Inside, you'll find tall ceilings with exposed beams, a spacious kitchen with new appliances, quartz countertops, bar seating, and a large eat-in area. Updated bathrooms include quartz vanities, tile showers, and upgraded finishes throughout. Additional updates include a one year old water heater. Enjoy the heated and cooled garage with an insulated garage door, a pool shed/ workshop with A/C, a welcoming front porch, and a desirable cove lot location. Nice new landscaping and (removeable) pool safety fence. Move-in ready with updates inside and out.
Pending
Price cut: $10K (8/5)
$330,000
42 Goldfield Cv, Jackson, TN 38305
3beds
1,994sqft
Single Family Residence
Built in 1994
-- sqft lot
$324,100 Zestimate®
$165/sqft
$-- HOA
What's special
Updated bathroomsWelcoming front porchInground poolNice new landscapingNew hvacDesirable cove lot locationBar seating
- 106 days
- 102
- 0
Likely to sell faster than
Zillow last checked:
Listing updated:
Listed by:
Blake Ward,
Coldwell Banker Southern Realty 731-668-1777
Source: CWTAR,MLS#: 2603055
Facts & features
Interior
Bedrooms & bathrooms
- Bedrooms: 3
- Bathrooms: 2
- Full bathrooms: 2
- Main level bathrooms: 2
- Main level bedrooms: 3
Primary bedroom
- Level: Main
- Area: 247
- Dimensions: 19.0 x 13.0
Bedroom
- Level: Main
- Area: 154
- Dimensions: 14.0 x 11.0
Bedroom
- Level: Main
- Area: 121
- Dimensions: 11.0 x 11.0
Dining room
- Area: 204
- Dimensions: 17.0 x 12.0
Great room
- Area: 442
- Dimensions: 26.0 x 17.0
Kitchen
- Area: 315
- Dimensions: 21.0 x 15.0
Laundry
- Area: 30
- Dimensions: 6.0 x 5.0
Appliances
- Included: Dishwasher, Electric Range
Features
- Beamed Ceilings, Walk-In Closet(s)
- Flooring: Luxury Vinyl
Interior area
- Total interior livable area: 1,994 sqft
Property
Parking
- Total spaces: 4
- Parking features: Garage - Attached
- Attached garage spaces: 2
Features
- Levels: One
- Patio & porch: Patio
- Fencing: Wood
Lot
- Dimensions: 107.34 x 153.91 x 100 x 126.91
Details
- Additional structures: Workshop
- Parcel number: 033I A 061.00
- Special conditions: Standard
Construction
Type & style
- Home type: SingleFamily
- Property subtype: Single Family Residence
Materials
- Brick, Wood Siding
- Foundation: Concrete Perimeter
Condition
- false
- New construction: No
- Year built: 1994
Details
- Warranty included: Yes
Utilities & green energy
- Sewer: Public Sewer
- Water: Public
- Utilities for property: Electricity Connected, Fiber Optic Available, Natural Gas Connected, Sewer Connected, Water Connected
Community & HOA
Community
- Subdivision: Hunters Green
Location
- Region: Jackson
Financial & listing details
- Price per square foot: $165/sqft
- Tax assessed value: $210,200
- Annual tax amount: $1,831
- Date on market: 6/30/2026
- Road surface type: Asphalt
Estimated market value
$324,100
$308,000 - $340,000
$2,333/mo
Price history
| Date | Event | Price |
|---|---|---|
| 9/14/2026 | Pending sale | $330,000$165/sqft |
Source:  CWTAR #2603055 Report a problem CWTAR #2603055 Report a problem | ||
| 8/5/2026 | Price change | $330,000-2.9%$165/sqft |
Source: CWTAR #2603055 Report a problem | ||
| 7/22/2026 | Price change | $340,000-2.9%$171/sqft |
Source: CWTAR #2603055 Report a problem | ||
| 6/30/2026 | Listed for sale | $350,000+7.7%$176/sqft |
Source: CWTAR #2603055 Report a problem | ||
| 7/31/2025 | Sold | $325,000$163/sqft |
Source: CWTAR #2503367 Report a problem | ||
| 7/22/2025 | Pending sale | $325,000$163/sqft |
Source: CWTAR #2503367 Report a problem | ||
| 7/21/2025 | Listed for sale | $325,000+75.7%$163/sqft |
Source: CWTAR #2503367 Report a problem | ||
| 11/29/2023 | Sold | $185,000+10.8%$93/sqft |
Source: Public Record Report a problem | ||
| 9/8/2006 | Sold | $167,000+7.8%$84/sqft |
Source: Public Record Report a problem | ||
| 7/16/2003 | Sold | $154,900$78/sqft |
Source: Public Record Report a problem | ||
Public tax history
| Year | Property taxes | Tax assessment |
|---|---|---|
| 2025 | $1,831 | $52,550 |
| 2024 | $1,831 | $52,550 |
| 2023 | $1,831 | $52,550 |
| 2022 | $1,831 +14.2% | $52,550 +41.4% |
| 2021 | $1,603 | $37,175 |
| 2020 | $1,603 +83.5% | $37,175 |
| 2019 | $874 -44.8% | $37,175 +1.2% |
| 2018 | $1,584 +1% | $36,725 +3.3% |
| 2017 | $1,568 | $35,550 |
| 2016 | $1,568 +7.3% | $35,550 |
| 2015 | $1,462 -0.2% | $35,550 -0.2% |
| 2014 | $1,465 | $35,625 |
| 2013 | -- | $35,625 -5.8% |
| 2012 | $1,557 | $37,799 |
| 2011 | $1,557 | $37,799 |
| 2010 | -- | $37,799 |
| 2009 | -- | $37,799 +2.3% |
| 2008 | $1,630 | $36,966 |
| 2007 | $1,630 | $36,966 |
| 2006 | $1,630 +0.7% | $36,966 +0.7% |
| 2005 | $1,619 -5.8% | $36,714 |
| 2004 | $1,718 +7.2% | $36,714 +7.2% |
| 2002 | $1,604 | $34,263 -2.5% |
| 2001 | -- | $35,126 -75% |
| 2000 | -- | $140,502 |
Find assessor info on the county website
Monthly payment
Est. payment
Payment breakdown
Explore the cost of this home by adjusting the details. Changes won't be saved.Climate risks
Neighborhood: 38305
Nearby schools
Schools provided by the listing agent
- District: Jackson Madison Consolidated District
Source: CWTAR. This data may not be complete. We recommend contacting the local school district to confirm school assignments for this home.

Similar homes
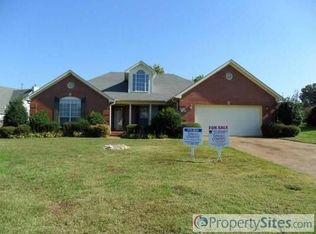
- $318,9004 bd3 ba2.4k sqft76 Richfield Cv, Jackson, TN 38305For Sale
 MLS ID #2604103, Tami S. Reid, Hickman Realty Group Inc.-Jack. CWTAR
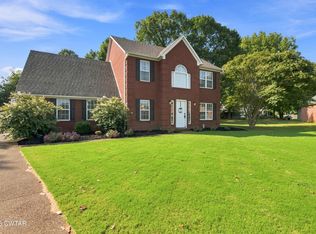
 - $329,9005 bd3 ba2.6k sqft59 Willow Branch Dr, Jackson, TN 38305For Sale
 MLS ID #2603200, Todd E. Haltom, Haltom Real Estate Group. CWTAR
 - $315,0003 bd3 ba2.7k sqft207 Foxworth Dr, Jackson, TN 38305For Sale
 MLS ID #2602958, John Alsobrook, Pritchard Realty. CWTAR
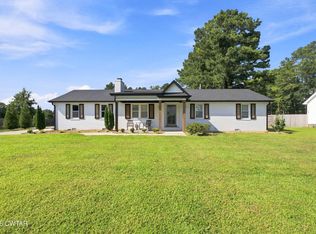
 - $325,0003 bd2 ba1.3k sqft965 Ashport Rd, Jackson, TN 38305For Sale
 MLS ID #2604029, Tami S. Reid, Hickman Realty Group Inc.-Jack. CWTAR
 - $269,9003 bd3 ba2.3k sqft17 Westchester Ct, Jackson, TN 38305For Sale
 MLS ID #3543207, Dylan Jones. RealTracs MLS as distributed by MLS GRID
 - $285,0003 bd2 ba1.6k sqft163 Romie Dr, Jackson, TN 38305For SaleMLS ID #3288037, Sarah Scott. RealTracs MLS as distributed by MLS GRID
