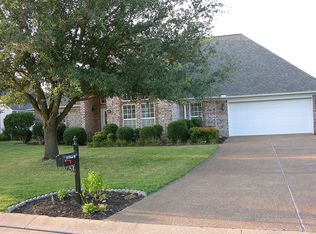
Welcome home to this beautifully appointed 3 bedroom, 2 bathroom residence that perfectly blends comfort, style, and functionality! From the moment you arrive, you'll be impressed by the elegant circle driveway and attached 2-car garage, offering both curb appeal and convenience. Step inside and be greeted by stunning hardwood floors that flow seamlessly throughout the main living areas, complemented by ceramic tile in all the right places. Cozy up on those cool evenings next to the gas fireplace, creating the perfect ambiance for relaxing or entertaining. The thoughtfully designed split floor plan provides maximum privacy, keeping the master suite separate from the additional bedrooms — ideal for families or guests. When it's time to enjoy the outdoors, step out onto your screened-in back porch, perfect for morning coffee, evening gatherings, or simply soaking in the fresh air year-round — bug free!
For sale
$319,900
45 Isaac St, Jackson, TN 38305
3beds
1,907sqft
Single Family Residence
Built in 2003
-- sqft lot
$313,900 Zestimate®
$168/sqft
$-- HOA
What's special
Gas fireplaceScreened-in back porchElegant circle drivewayStunning hardwood floors
- 51 days
- 543
- 40
Likely to sell faster than
Zillow last checked:
Listing updated:
Listed by:
Joey L Conner,
BHGRE Conner Brownsville 731-772-0202
Source: CWTAR,MLS#: 2603810
Facts & features
Interior
Bedrooms & bathrooms
- Bedrooms: 3
- Bathrooms: 2
- Full bathrooms: 2
- Main level bathrooms: 2
- Main level bedrooms: 3
Primary bedroom
- Level: Main
- Area: 196
- Dimensions: 14.0 x 14.0
Bedroom
- Level: Main
- Area: 144
- Dimensions: 12.0 x 12.0
Bedroom
- Level: Main
- Area: 156
- Dimensions: 13.0 x 12.0
Dining room
- Level: Main
- Area: 120
- Dimensions: 12.0 x 10.0
Foyer
- Level: Main
- Area: 60
- Dimensions: 6.0 x 10.0
Great room
- Level: Main
- Area: 391
- Dimensions: 17.0 x 23.0
Kitchen
- Level: Main
- Area: 380
- Dimensions: 19.0 x 20.0
Laundry
- Level: Main
- Area: 30
- Dimensions: 6.0 x 5.0
Cooling
- Ceiling Fan(s), Central Air
Appliances
- Laundry: Electric Dryer Hookup, Laundry Room, Main Level, Washer Hookup
Features
- Ceiling Fan(s), Double Vanity, Eat-in Kitchen, High Ceilings, Vaulted Ceiling(s)
- Flooring: Carpet, Ceramic Tile, Engineered Hardwood
Interior area
- Total interior livable area: 1,907 sqft
Property
Parking
- Total spaces: 2
- Parking features: Circular Driveway
- Attached garage spaces: 2
Features
- Levels: One
- Exterior features: Rain Gutters
Lot
- Dimensions: 88.56 x 113.50 x 80 x 98.50
- Features: Corner Lot
Details
- Parcel number: 027A A 051.00
- Special conditions: Standard
Construction
Type & style
- Home type: SingleFamily
- Property subtype: Single Family Residence
Materials
- Brick
- Foundation: Slab
Condition
- false
- New construction: No
- Year built: 2003
Utilities & green energy
- Electric: 220 Volts
- Sewer: Public Sewer
- Water: Public
- Utilities for property: Electricity Connected, Natural Gas Connected, Sewer Connected, Water Connected
Community & HOA
Community
- Subdivision: Shepherds Field
Location
- Region: Jackson
Financial & listing details
- Price per square foot: $168/sqft
- Tax assessed value: $241,900
- Annual tax amount: $2,107
- Date on market: 8/12/2026
- Road surface type: Asphalt
Estimated market value
$313,900
$298,000 - $330,000
$1,906/mo
Price history
| Date | Event | Price |
|---|---|---|
| 8/12/2026 | Listed for sale | $319,900+101.2%$168/sqft |
Source:  CWTAR #2603810 Report a problem CWTAR #2603810 Report a problem | ||
| 6/30/2023 | Sold | $159,000-10.2%$83/sqft |
Source: Public Record Report a problem | ||
| 8/17/2006 | Sold | $177,000+16.5%$93/sqft |
Source: Public Record Report a problem | ||
| 4/17/2003 | Sold | $151,900$80/sqft |
Source: Public Record Report a problem | ||
Public tax history
| Year | Property taxes | Tax assessment |
|---|---|---|
| 2025 | $2,108 | $60,475 |
| 2024 | $2,108 | $60,475 |
| 2023 | $2,108 | $60,475 |
| 2022 | $2,108 +16% | $60,475 +43.5% |
| 2021 | $1,817 | $42,150 |
| 2020 | $1,817 +83.5% | $42,150 |
| 2019 | $991 -45.5% | $42,150 |
| 2018 | $1,817 +4.4% | $42,150 +6.8% |
| 2017 | $1,741 | $39,475 |
| 2016 | $1,741 +7.3% | $39,475 |
| 2015 | $1,623 | $39,475 |
| 2014 | $1,623 | $39,475 |
| 2013 | -- | $39,475 +0.8% |
| 2012 | $1,613 | $39,146 |
| 2011 | $1,613 | $39,146 -0.3% |
| 2010 | -- | $39,246 |
| 2009 | -- | $39,246 +0.9% |
| 2008 | $1,714 | $38,877 |
| 2007 | $1,714 | $38,877 |
| 2006 | $1,714 | $38,877 |
| 2005 | $1,714 -5.5% | $38,877 +0.3% |
| 2004 | $1,815 +18.3% | $38,777 +18.3% |
| 2002 | $1,534 | $32,769 |
Find assessor info on the county website
Monthly payment
Est. payment
Payment breakdown
Explore the cost of this home by adjusting the details. Changes won't be saved.Climate risks
Neighborhood: 38305
Nearby schools
Schools provided by the listing agent
- District: Jackson Madison Consolidated District
Source: CWTAR. This data may not be complete. We recommend contacting the local school district to confirm school assignments for this home.
Similar homes
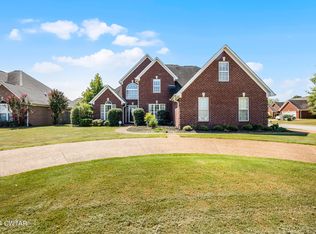
- $320,0004 bd2 ba1.9k sqft40 Jeremiah Dr, Jackson, TN 38305For Sale
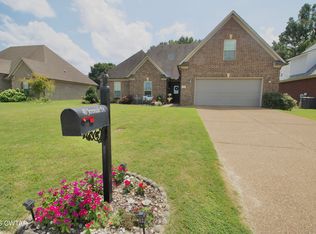 MLS ID #2603742, Chris Miller, Crye-Leike Elite. CWTAR
 - $299,9003 bd2 ba1.5k sqft42 Nehemiah Dr, Jackson, TN 38305For Sale
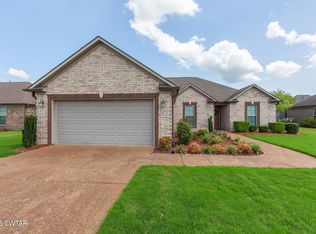 MLS ID #2603741, Deb Smith, Hickman Realty Group Inc.-Jack. CWTAR
 - $340,0004 bd3 ba2.1k sqft19 Ezekial Dr, Jackson, TN 38305For Sale
 MLS ID #2602836, Timothy Shane Bowen, Tennessee Valley Realty and In. CWTAR
 - $285,0003 bd2 ba1.6k sqft163 Romie Dr, Jackson, TN 38305For Sale

 MLS ID #3288037, Sarah Scott. RealTracs MLS as distributed by MLS GRID
 - $269,9003 bd3 ba2.3k sqft17 Westchester Ct, Jackson, TN 38305For SaleMLS ID #3543207, Dylan Jones. RealTracs MLS as distributed by MLS GRID
- $315,0003 bd3 ba2.4k sqft3 Emerald Ridge Cv, Jackson, TN 38305For SaleMLS ID #3603204, Sonya Harris. RealTracs MLS as distributed by MLS GRID
- $319,0004 bd2 ba1.7k sqft156 Juno Cv, Medina, TN 38355For SaleMLS ID #3602926, Angela Pacelli. RealTracs MLS as distributed by MLS GRID
