Don't miss this spacious, move-in ready home offering flexible living with 5 bedrooms and 2.5 baths — or 4 bedrooms plus a versatile bonus room ideal for a home office, playroom, or media room. A formal dining room sets the stage for entertaining, while the oversized laundry room adds everyday convenience. Outside, the fully fenced backyard offers privacy and two storage buildings for extra space. Recent updates include a 3-year-old roof and downstairs HVAC system, plus an encapsulated crawl space with dehumidifier — giving you comfort and confidence for years to come.
For sale
$329,900
59 Willow Branch Dr, Jackson, TN 38305
5beds
2,647sqft
:
Get pre-qualified$2,062/mo
Single Family Residence
Built in 1993
-- sqft lot
$322,000 Zestimate®
$125/sqft
$-- HOA
What's special
Spacious move-in ready home
- 18 days |
- 779 |
- 40 |
Zillow last checked:
Listing updated:
Listed by:
Todd E. Haltom,
Haltom Real Estate Group 731-984-2200
Source: CWTAR,MLS#: 2603200
Facts & features
Interior
Bedrooms & bathrooms
- Bedrooms: 5
- Bathrooms: 3
- Full bathrooms: 2
- 1/2 bathrooms: 1
- Main level bathrooms: 1
- Main level bedrooms: 1
Primary bedroom
- Level: Main
- Area: 208
- Dimensions: 16.0 x 13.0
Bedroom
- Level: Upper
- Area: 169
- Dimensions: 13.0 x 13.0
Bedroom
- Level: Upper
- Area: 169
- Dimensions: 13.0 x 13.0
Bedroom
- Level: Upper
- Area: 143
- Dimensions: 13.0 x 11.0
Bedroom
- Level: Upper
- Area: 323
- Dimensions: 19.0 x 17.0
Dining room
- Level: Main
- Area: 143
- Dimensions: 13.0 x 11.0
Foyer
- Level: Main
- Area: 63
- Dimensions: 9.0 x 7.0
Kitchen
- Level: Main
- Area: 230
- Dimensions: 23.0 x 10.0
Laundry
- Level: Main
- Area: 48
- Dimensions: 8.0 x 6.0
Living room
- Level: Main
- Area: 299
- Dimensions: 23.0 x 13.0
Office
- Level: Upper
- Area: 91
- Dimensions: 13.0 x 7.0
Heating
- Central, Natural Gas
Cooling
- Central Air
Appliances
- Included: Dishwasher, Electric Range, Range Hood, Refrigerator, Stainless Steel Appliance(s)
- Laundry: Electric Dryer Hookup, Laundry Room, Washer Hookup
Features
- Ceiling Fan(s), Double Vanity, Eat-in Kitchen, Laminate Counters, Master Downstairs, Walk-In Closet(s)
- Flooring: Carpet, Ceramic Tile, Engineered Hardwood
- Windows: Double Pane Windows, Vinyl Frames
- Has basement: No
- Has fireplace: Yes
- Fireplace features: Gas Log
Interior area
- Total interior livable area: 2,647 sqft
Property
Parking
- Total spaces: 4
- Parking features: Open
- Attached garage spaces: 2
- Uncovered spaces: 2
Features
- Levels: Two
- Patio & porch: Deck, Patio
- Exterior features: Rain Gutters
- Fencing: Back Yard,Privacy,Wood
Lot
- Dimensions: 107.44 x 164.43 x 79.3 x 162.3
- Features: Level
Details
- Additional structures: Shed(s), Storage
- Parcel number: 033O A 037.00
- Special conditions: Standard
- Other equipment: Dehumidifier
Construction
Type & style
- Home type: SingleFamily
- Property subtype: Single Family Residence
Materials
- Synthetic Stucco
Condition
- false
- New construction: No
- Year built: 1993
Utilities & green energy
- Electric: 220 Volts, Circuit Breakers, Underground
- Sewer: Public Sewer
- Water: Public
- Utilities for property: Cable Available, Natural Gas Connected, Phone Available, Sewer Connected, Water Connected, Underground Utilities
Community & HOA
Community
- Subdivision: Hunters Green
HOA
- Has HOA: No
Location
- Region: Jackson
Financial & listing details
- Price per square foot: $125/sqft
- Tax assessed value: $217,500
- Annual tax amount: $1,894
- Date on market: 7/8/2026
- Road surface type: Asphalt
Estimated market value
$322,000
$306,000 - $338,000
$2,559/mo
Price history
| Date | Event | Price |
|---|---|---|
| 7/8/2026 | Listed for sale | $329,900+97%$125/sqft |
Source:  CWTAR #2603200 Report a problem CWTAR #2603200 Report a problem | ||
| 10/18/2018 | Listing removed | $167,500$63/sqft |
Source: Coldwell Banker Real Estate Now #184730 Report a problem | ||
| 10/7/2018 | Price change | $167,500-0.6%$63/sqft |
Source: Coldwell Banker Real Estate Now #184730 Report a problem | ||
| 9/11/2018 | Listed for sale | $168,500+12.3%$64/sqft |
Source: Coldwell Banker Real Estate Now #184730 Report a problem | ||
| 5/27/2008 | Sold | $150,000-6.2%$57/sqft |
Source: Public Record Report a problem | ||
| 5/18/2008 | Listed for sale | $159,900+11.1%$60/sqft |
Source: Coldwell Banker** #128821 Report a problem | ||
| 6/30/2003 | Sold | $143,900$54/sqft |
Source: Public Record Report a problem | ||
Public tax history
| Year | Property taxes | Tax assessment |
|---|---|---|
| 2025 | $1,895 | $54,375 |
| 2024 | $1,895 | $54,375 |
| 2023 | $1,895 | $54,375 |
| 2022 | $1,895 +22% | $54,375 +50.9% |
| 2021 | $1,553 | $36,025 |
| 2020 | $1,553 +83.5% | $36,025 |
| 2019 | $847 -45.5% | $36,025 |
| 2018 | $1,553 +2.2% | $36,025 +4.6% |
| 2017 | $1,520 | $34,450 |
| 2016 | $1,520 +7.3% | $34,450 |
| 2015 | $1,417 -0.3% | $34,450 -0.3% |
| 2014 | $1,421 | $34,550 |
| 2013 | -- | $34,550 -0.6% |
| 2012 | $1,433 | $34,774 |
| 2011 | $1,433 | $34,774 |
| 2010 | -- | $34,774 |
| 2009 | -- | $34,774 +4.6% |
| 2008 | $1,466 | $33,240 |
| 2007 | $1,466 | $33,240 |
| 2006 | $1,466 | $33,240 |
| 2005 | $1,466 -5.8% | $33,240 |
| 2004 | $1,556 +9.9% | $33,240 +9.9% |
| 2002 | $1,415 | $30,245 -11.8% |
| 2001 | -- | $34,307 -75% |
| 2000 | -- | $137,228 |
Find assessor info on the county website
Monthly payment
Est. payment
Payment breakdown
Explore the cost of this home by adjusting the details. Changes won't be saved.Climate risks
Neighborhood: 38305
Nearby schools
GreatSchools rating
- 8/10Pope SchoolGrades: K-6Distance: 0.8 mi
- 6/10Northeast Middle SchoolGrades: 6-8Distance: 5 mi
- 3/10North Side High SchoolGrades: 9-12Distance: 2.2 mi
Schools provided by the listing agent
- District: Jackson Madison Consolidated District
Source: CWTAR. This data may not be complete. We recommend contacting the local school district to confirm school assignments for this home.
- $284,000-- bd2 ba2k sqft67 Willow Branch Dr, Jackson, TN 38305Off Market
- $299,000-- bd2 ba2.3k sqft51 Willow Branch Dr, Jackson, TN 38305Off Market
- $255,000-- bd2 ba1.6k sqft52 Autumn Leaf Cv, Jackson, TN 38305Off Market
- $268,600-- bd2 ba2k sqft54 Wood Duck Cv, Jackson, TN 38305Off Market
- $258,200-- bd2 ba2k sqft75 Willow Branch Dr, Jackson, TN 38305Off Market
- $304,0004 bd3 ba2.5k sqft43 Willow Branch Dr, Jackson, TN 38305Sold
- $337,9004 bd3 ba2.2k sqft438 Weatheridge Dr, Jackson, TN 38305Off Market
- $305,100-- bd2 ba2.4k sqft60 Willow Branch Dr, Jackson, TN 38305Off Market
A local agent can set up tours, give advice and negotiate with sellers.
A local lender can help you make sure your offer is ready when you are.
Similar homes
- $320,0003 bd3 ba2.7k sqft207 Foxworth Dr, Jackson, TN 38305For Sale
 MLS ID #2602958, John Alsobrook, Pritchard Realty. CWTAR
 - $316,9004 bd2 ba1.8k sqft30 Success Cv, Jackson, TN 38305For Sale
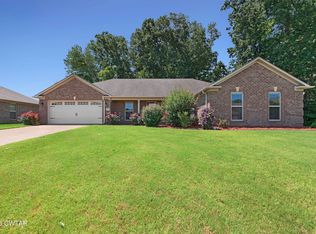 MLS ID #2603125, Debra Ann Kee, Porchlight Realty West TN. CWTAR
 - $349,9004 bd3 ba2.8k sqft38 Leigh Ln, Jackson, TN 38305For Sale
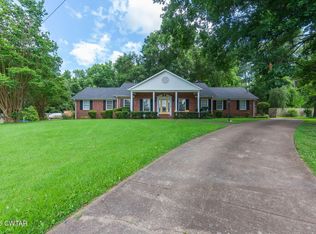 MLS ID #2602893, Eric Bond, Crye-Leike Elite. CWTAR
 - $369,9004 bd2 ba2.3k sqft25 Lamplighter Cv, Jackson, TN 38305For Sale By Owner

- $399,0004 bd3 ba3.1k sqft370 Weatheridge Dr, Jackson, TN 38305For SaleMLS ID #2603199, Jon Murray Haltom, CENTURY 21 Action Realty. CWTAR
- $359,9004 bd3 ba2.7k sqft49 Glen Echo Dr, Jackson, TN 38305For SaleMLS ID #2602225, Todd E. Haltom, Haltom Real Estate Group. CWTAR
- $275,0003 bd2 ba1.8k sqft23 Dreamland Pl, Jackson, TN 38305For SaleMLS ID #2603203, Tori Wilkerson, Hickman Realty Group Inc.-Jack. CWTAR
- $299,9003 bd3 ba2.4k sqft62 River Chase Dr, Jackson, TN 38305For SaleMLS ID #2603364, Todd E. Haltom, Haltom Real Estate Group. CWTAR
- $279,9003 bd2 ba2.2k sqft1053 Ashport Rd, Jackson, TN 38305For SaleMLS ID #2602205, Betty A Brown, Vantage Real Estate Services. CWTAR
- $475,0004 bd3 ba2.9k sqft110 Greenbriar Ln, Jackson, TN 38305For SaleMLS ID #2603518, Rachel Fullington, Hickman Realty Group Inc.-Jack. CWTAR
- $335,0003 bd2 ba1.9k sqft98 Wentworth Dr, Jackson, TN 38305For SaleMLS ID #10223908, Brandon M Herbert, Dawson Realty Group. MAAR
- $303,4004 bd2 ba2.1k sqft52 Edgewater Cv, Jackson, TN 38305For SaleMLS ID #2602984, Todd E. Haltom, Haltom Real Estate Group. CWTAR
- $479,9004 bd3 ba2.7k sqft33 Summerfield Dr, Jackson, TN 38305For SaleMLS ID #2603354, Angie Box, Haltom Real Estate Group. CWTAR
- $300,0004 bd3 ba3.2k sqft23 Greenway Dr, Jackson, TN 38305For SaleMLS ID #2603188, Wayne Neihoff, Town and Country. CWTAR
- $274,9003 bd2 ba2k sqft59 Fairway Cv, Jackson, TN 38305For SaleMLS ID #2603250, Shanice Creasy, Nest Realty. CWTAR
- $350,0004 bd3 ba2.1k sqft19 Ezekial Dr, Jackson, TN 38305For SaleMLS ID #2602836, Timothy Shane Bowen, Tennessee Valley Realty and In. CWTAR
- $339,9003 bd2 ba2k sqft30 Isaac St, Jackson, TN 38305For SaleMLS ID #2602525, Jacob Brady, Prosper Realty Group. CWTAR
- $324,0003 bd2 ba1.7k sqft87 Lennox Village Dr, Jackson, TN 38305For SaleMLS ID #2602941, Jean Morgan, Coldwell Banker Southern Realty. CWTAR
- $260,0004 bd3 ba2k sqft55 Lost Creek Dr, Jackson, TN 38305For SaleMLS ID #2603211, Ginger Williams, Town and Country. CWTAR
- $364,0005 bd3 ba2k sqft134 Glen Dillon Dr, Jackson, TN 38305For SaleMLS ID #2602253, Victoria Saveh, BHGRE Conner Jackson. CWTAR
