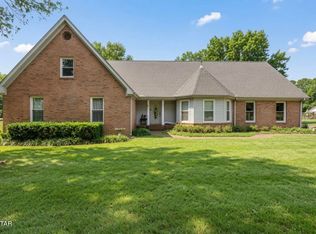
Welcome to this beautiful 4-bed/3-bath two-story home w/ a spacious bonus room in the highly desirable Timbers subdivision! Situated on a beautiful, tree-lined 1.4 acre lot, this home offers timeless charm, thoughtful updates, & an unbeatable location just minutes from shopping, dining, & private schools. Outside, enjoy a large deck, mature trees, & a brand-new storage shed. Inside, you're welcomed by a charming brick-floored foyer leading to a spacious family room w/ bay windows, a gas fireplace, built-in bookcases, & a wet bar. Just beyond is a cozy sunroom: the perfect place to enjoy your morning coffee or a good book. The kitchen features granite countertops, stainless steel appliances, a built-in oven & microwave, gas range, trash compactor, & a refrigerator just over one year old. The formal dining room offers bay windows & built-in cabinetry that doubles as a serving station. A full bath is conveniently located off the attached two-car garage. Upstairs you'll find three spacious guest bedrooms, a full bath, and a generous primary suite with a large walk-in closet& an ensuite featuring a skylight, a large vanity, soaking tub, and separate shower. The oversized bonus room provides endless possibilities for a media room, office, playroom, or man cave. Hardwood floors span the main level, with abundant storage throughout. Major updates include Window World windows, HVAC units, water heaters, and all toilets: all just over one year old. This well-maintained, move-in ready home truly has it all. Don't miss your opportunity to make it yours!
For sale
Price cut: $5.1K (8/25)
$469,900
110 Greenbriar Ln, Jackson, TN 38305
4beds
2,917sqft
Single Family Residence
Built in 1979
1.4 Acres Lot
$459,300 Zestimate®
$161/sqft
$-- HOA
What's special
Gas fireplaceGas rangeSpacious family roomEnsuite featuring a skylightMature treesStainless steel appliancesCharming brick-floored foyer
- 79 days
- 408
- 27
Zillow last checked:
Listing updated:
Listed by:
Rachel Fullington,
Hickman Realty Group Inc.-Jack 731-664-1006,
Alan Sharp Castleman,
Hickman Realty Group Inc.-Jack
Source: CWTAR,MLS#: 2603518
Facts & features
Interior
Bedrooms & bathrooms
- Bedrooms: 4
- Bathrooms: 3
- Full bathrooms: 3
- Main level bathrooms: 1
Primary bedroom
- Level: Upper
- Area: 255
- Dimensions: 17.0 x 15.0
Bedroom
- Level: Upper
- Area: 182
- Dimensions: 14.0 x 13.0
Bedroom
- Level: Upper
- Area: 156
- Dimensions: 13.0 x 12.0
Bedroom
- Level: Upper
- Area: 156
- Dimensions: 13.0 x 12.0
Bonus room
- Level: Upper
- Area: 270
- Dimensions: 18.0 x 15.0
Dining room
- Level: Main
- Area: 156
- Dimensions: 13.0 x 12.0
Kitchen
- Level: Main
- Area: 234
- Dimensions: 18.0 x 13.0
Living room
- Level: Main
- Area: 224
- Dimensions: 16.0 x 14.0
Sun room
- Level: Main
- Area: 196
- Dimensions: 14.0 x 14.0
Heating
- Central, Fireplace(s), Forced Air, Natural Gas
Cooling
- Ceiling Fan(s), Central Air, Electric
Appliances
- Included: Dishwasher, Disposal, Double Oven, Dryer, Gas Cooktop, Gas Water Heater, Microwave, Refrigerator, Washer
- Laundry: Electric Dryer Hookup, Laundry Room, Main Level, Washer Hookup
Features
- Blown/Textured Ceilings, Bookcases, Ceiling Fan(s), Double Vanity, Eat-in Kitchen, Entrance Foyer, Granite Counters, Kitchen Island, Pantry, Soaking Tub, Tub Shower Combo, Walk-In Closet(s)
- Flooring: Brick, Carpet, Ceramic Tile, Hardwood
- Windows: Double Pane Windows, Low Emissivity Windows, Vinyl Frames
- Has basement: No
- Has fireplace: Yes
- Fireplace features: Gas Log, Great Room
Interior area
- Total interior livable area: 2,917 sqft
Property
Parking
- Total spaces: 2
- Parking features: Garage Door Opener, Garage Faces Side
- Attached garage spaces: 2
Features
- Levels: Two
- Patio & porch: Deck, Front Porch
- Exterior features: Fire Pit, Rain Gutters
- Has private pool: Yes
- Pool features: Above Ground, Private
- Fencing: Back Yard,Wood
Lot
- Size: 1.4 Acres
- Dimensions: 251.68 x 281 IRR
- Features: Wooded
Details
- Additional structures: Shed(s)
- Parcel number: 046L B 008.00
- Special conditions: Standard
Construction
Type & style
- Home type: SingleFamily
- Property subtype: Single Family Residence
Materials
- Vinyl Siding
- Foundation: Concrete Perimeter, Permanent, Pillar/Post/Pier
- Roof: Shingle
Condition
- false
- New construction: No
- Year built: 1979
Utilities & green energy
- Electric: 200+ Amp Service, 220 Volts in Garage, 220 Volts in Kitchen, 220 Volts in Laundry, Circuit Breakers, Underground
- Sewer: Septic Tank
- Water: Public
- Utilities for property: Cable Available, Electricity Connected, Fiber Optic Available, Natural Gas Connected, Sewer Connected, Water Connected, Underground Utilities
Community & HOA
Community
- Security: Smoke Detector(s)
- Subdivision: Timbers
Location
- Region: Jackson
Financial & listing details
- Price per square foot: $161/sqft
- Tax assessed value: $271,700
- Annual tax amount: $1,272
- Date on market: 7/25/2026
- Road surface type: Asphalt
Estimated market value
$459,300
$436,000 - $482,000
$2,584/mo
Price history
| Date | Event | Price |
|---|---|---|
| 8/25/2026 | Price change | $469,900-1.1%$161/sqft |
Source:  CWTAR #2603518 Report a problem CWTAR #2603518 Report a problem | ||
| 7/25/2026 | Listed for sale | $475,000+8.6%$163/sqft |
Source: CWTAR #2603518 Report a problem | ||
| 8/7/2025 | Sold | $437,500+2.9%$150/sqft |
Source: CWTAR #2503073 Report a problem | ||
| 7/8/2025 | Pending sale | $425,000$146/sqft |
Source: CWTAR #2503073 Report a problem | ||
| 7/2/2025 | Listed for sale | $425,000$146/sqft |
Source: CWTAR #2503073 Report a problem | ||
Public tax history
| Year | Property taxes | Tax assessment |
|---|---|---|
| 2025 | $1,273 | $67,925 |
| 2024 | $1,273 | $67,925 |
| 2023 | $1,273 +0.1% | $67,925 +0.1% |
| 2022 | $1,271 +47.9% | $67,825 +85.6% |
| 2021 | $859 | $36,550 |
| 2020 | $859 | $36,550 |
| 2019 | $859 | $36,550 |
| 2018 | $859 -3.1% | $36,550 +1.1% |
| 2017 | $886 | $36,150 |
| 2016 | $886 +14% | $36,150 |
| 2015 | $777 | $36,150 |
| 2014 | $777 | $36,150 |
| 2013 | -- | $36,150 -4.8% |
| 2012 | $816 | $37,975 |
| 2011 | $816 | $37,975 |
| 2010 | -- | $37,975 |
| 2009 | -- | $37,975 +2.4% |
| 2008 | $857 | $37,086 |
| 2007 | $857 | $37,086 |
| 2006 | $857 | $37,086 |
| 2005 | $857 -6.1% | $37,086 |
| 2004 | $912 +5.2% | $37,086 +5.2% |
| 2002 | $867 | $35,240 |
| 2001 | -- | $35,240 -75% |
| 2000 | -- | $140,960 |
Find assessor info on the county website
Monthly payment
Est. payment
Payment breakdown
Explore the cost of this home by adjusting the details. Changes won't be saved.Climate risks
Neighborhood: 38305
Nearby schools
Schools provided by the listing agent
- District: Jackson Madison Consolidated District
Source: CWTAR. This data may not be complete. We recommend contacting the local school district to confirm school assignments for this home.
Similar homes
- $479,9005 bd4 ba3.5k sqft185 Bascom Rd, Jackson, TN 38305For Sale
 MLS ID #2603309, Drake Harber, Blue Suede Realty. CWTAR
 - $399,9004 bd4 ba2.5k sqft586 Old Bells Rd, Jackson, TN 38305For Sale
 MLS ID #2604658, Jada S Slayton, RE/MAX Realty Source. CWTAR
 - $449,9004 bd3 ba2.7k sqft33 Summerfield Dr, Jackson, TN 38305For Sale
 MLS ID #2603354, Angie Box, Haltom Real Estate Group. CWTAR
 - $475,0004 bd3 ba3.2k sqft23 Davenport Cv, Jackson, TN 38305For Sale
 MLS ID #2604190, Julie Holt, Blue Suede Realty. CWTAR
